Interiors · Varna, Bulgaria
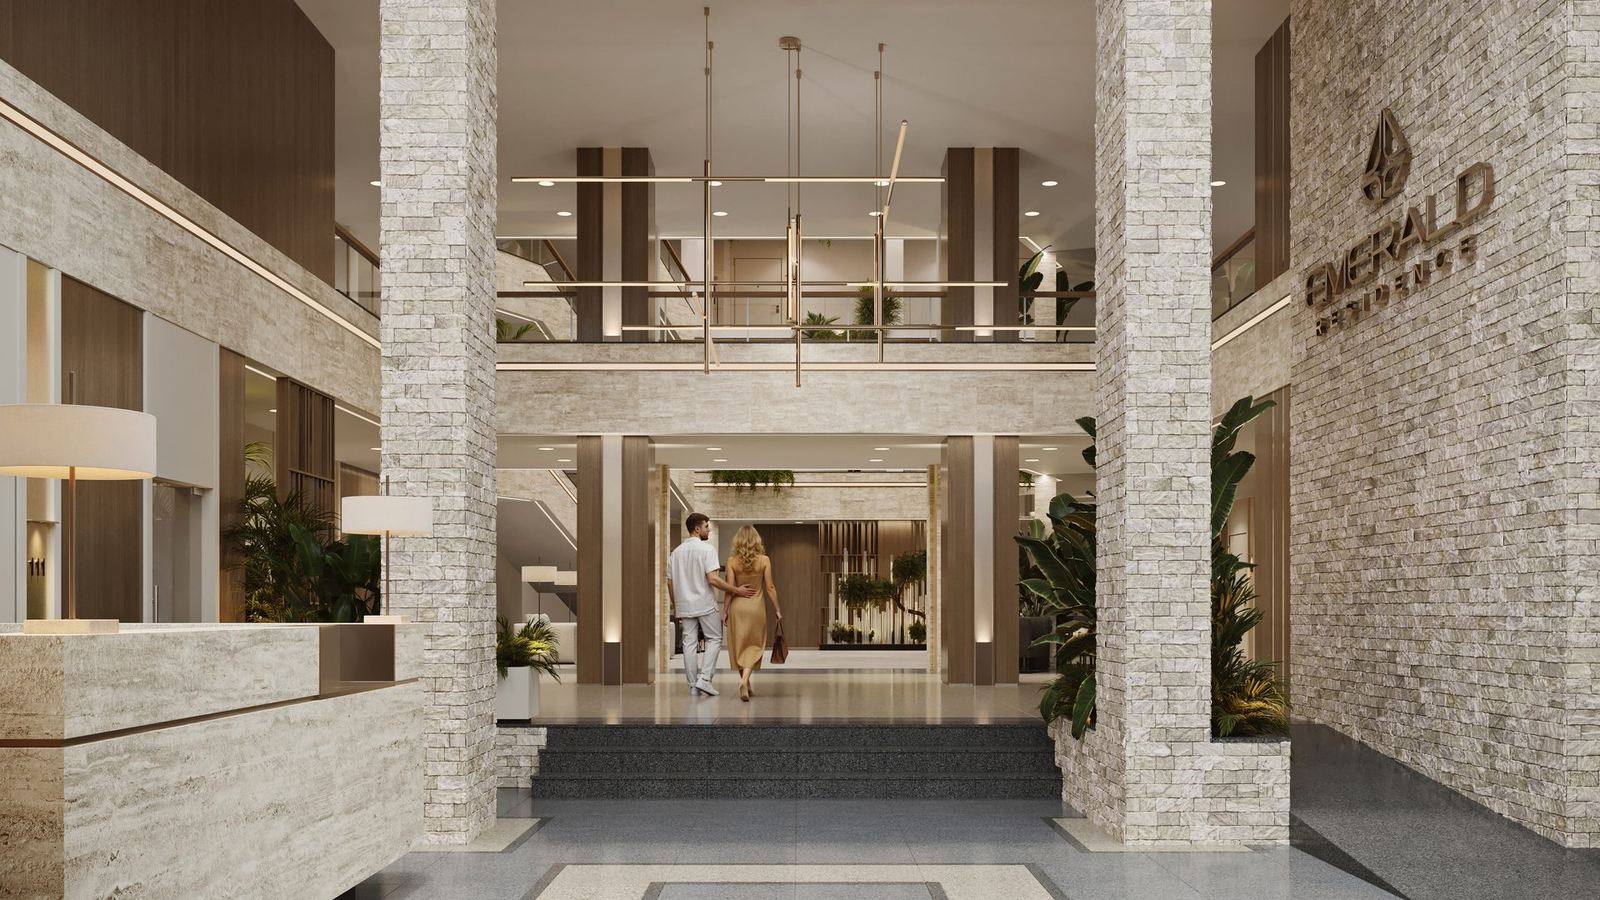
Emerald Residence — lobby
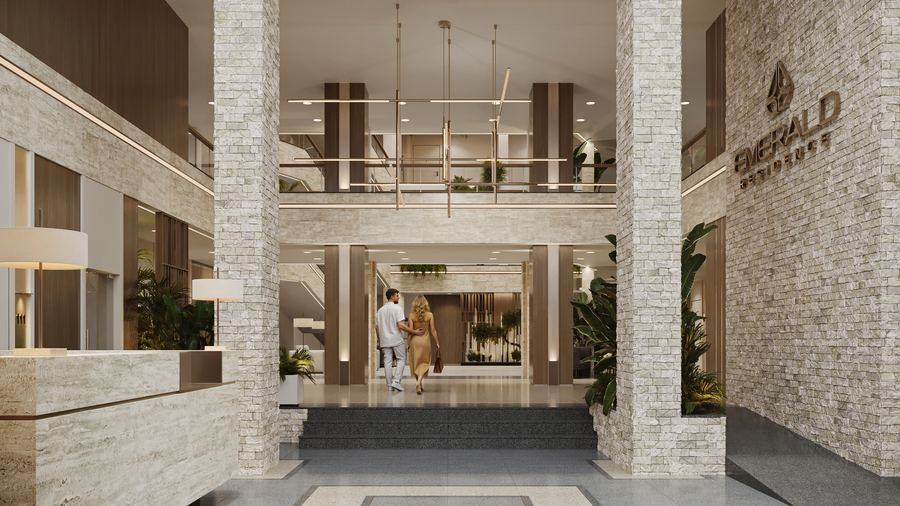
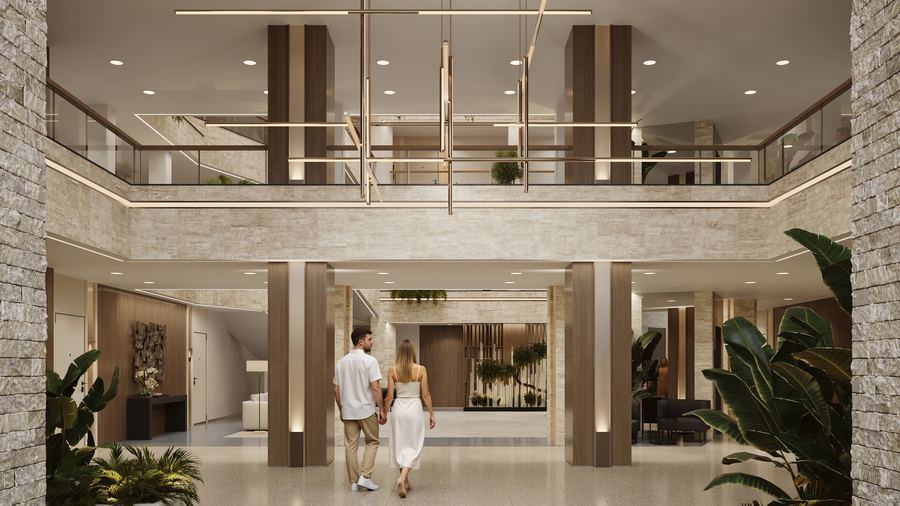
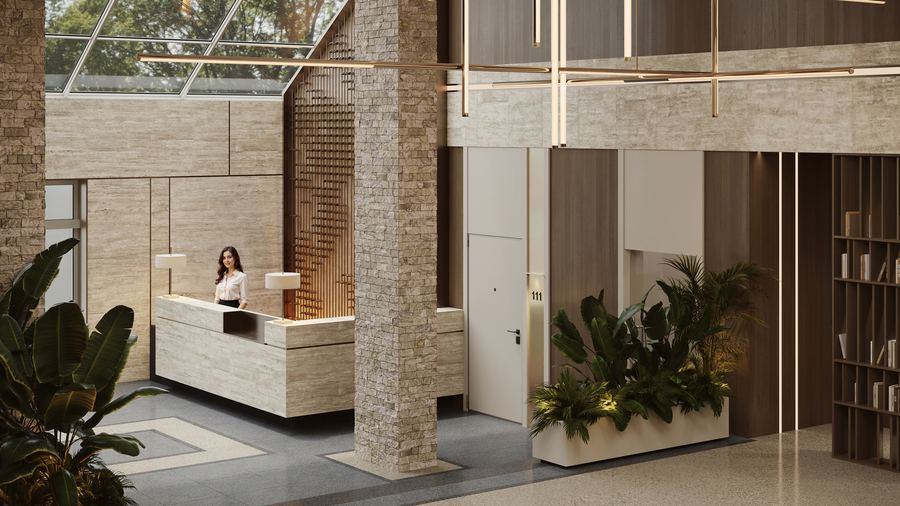
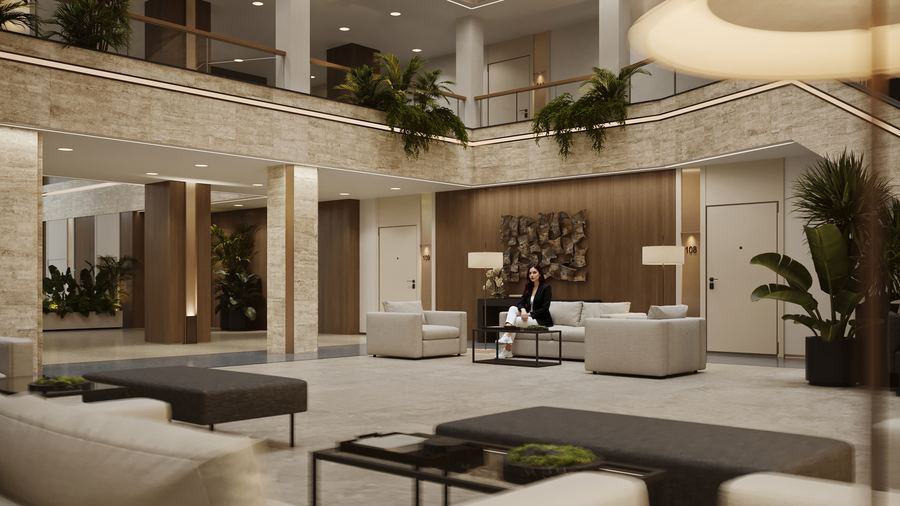
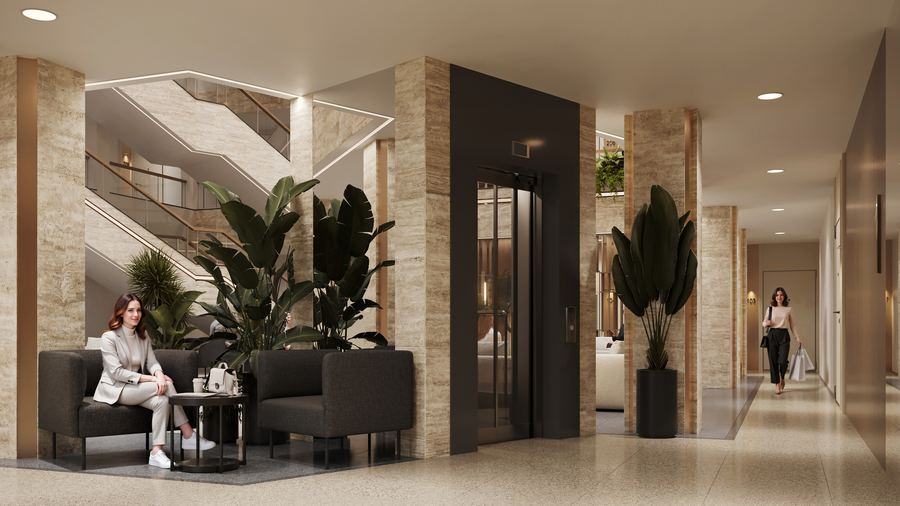
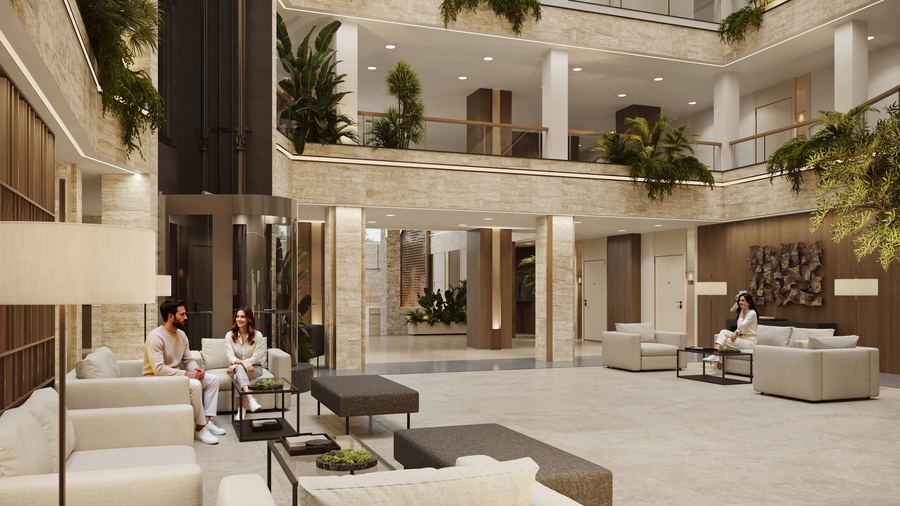
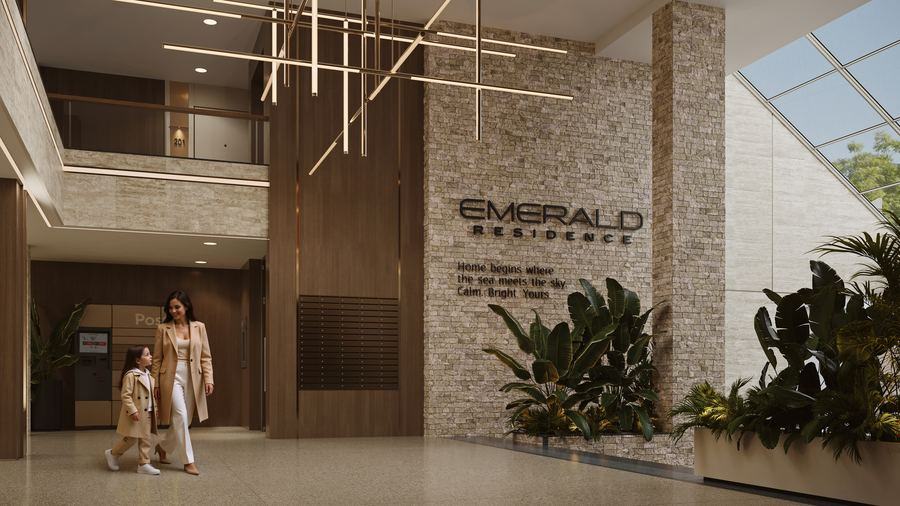
The lobby is the first thing a buyer walks into and the last argument before the contract — so it was designed as a sales instrument, not as circulation.
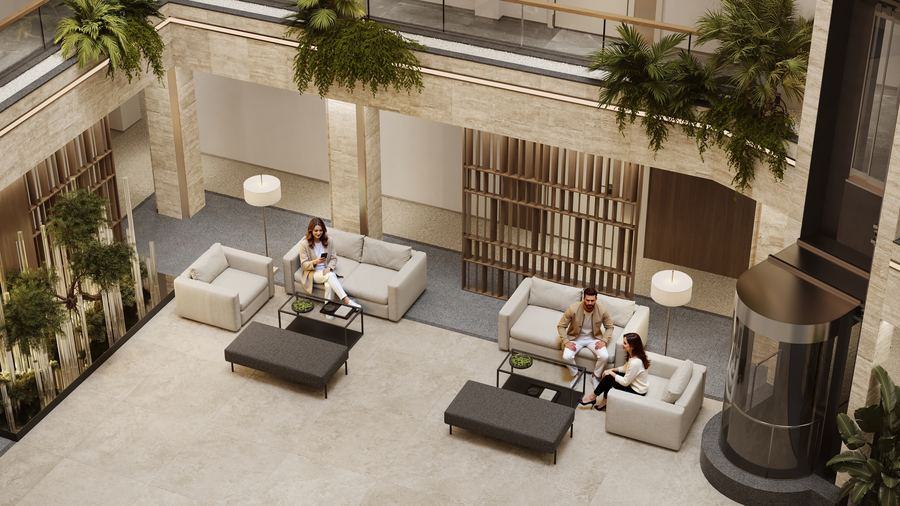
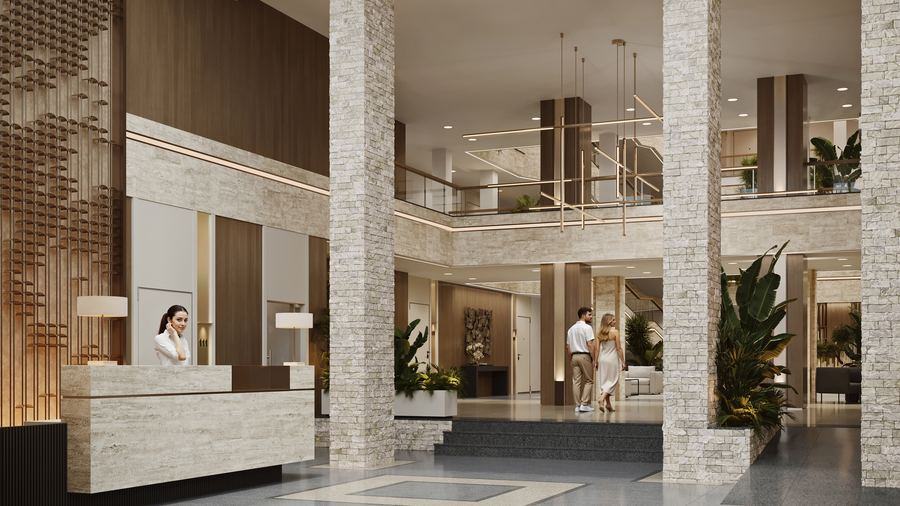
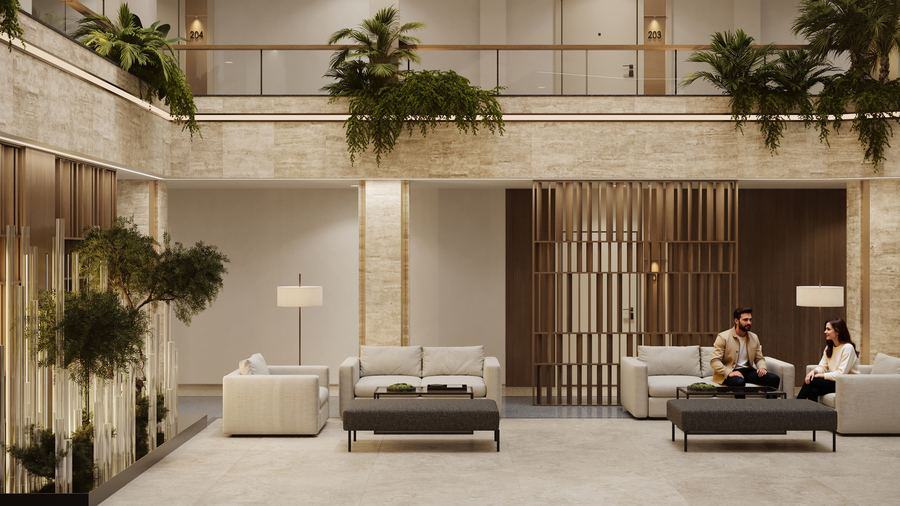
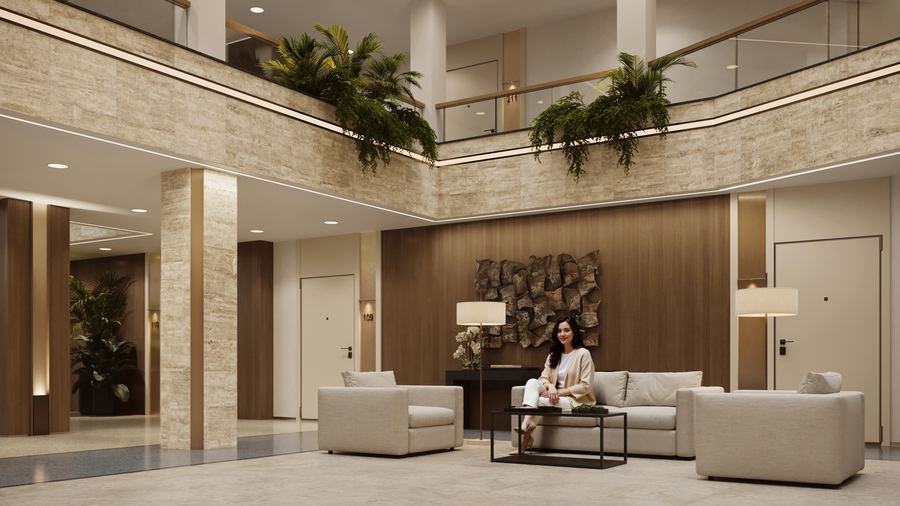
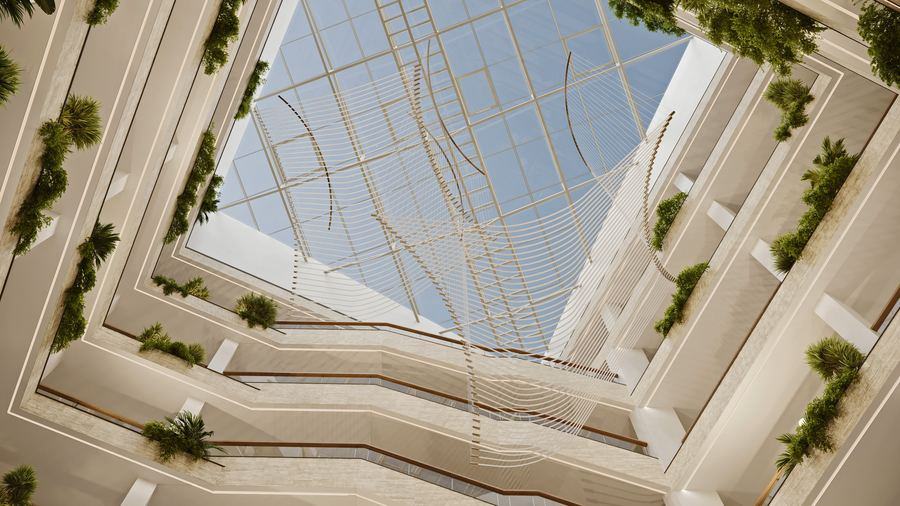
Reception, seating and the lift core are arranged so that an arriving visitor sees depth rather than a corridor. Stone, dark timber and back-lit vertical slats give the space a hotel register — deliberately, because the building is an apart-hotel and its rental yield depends on reading as one.
The material palette was fixed here first and then carried into the apartments and the signage, so the whole building speaks one language from the door handle to the facade lighting.
Part of the projectEmerald ResidenceVarna, BulgariaOpen →Gallery