Residential complexes · Under construction
BugaevSky
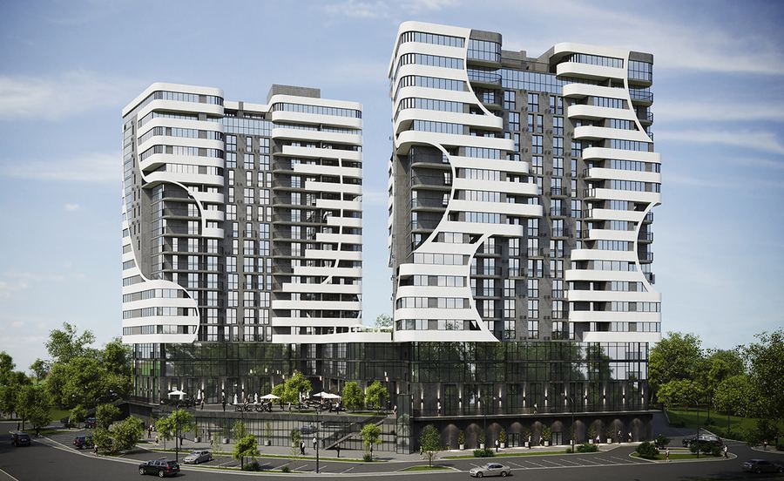
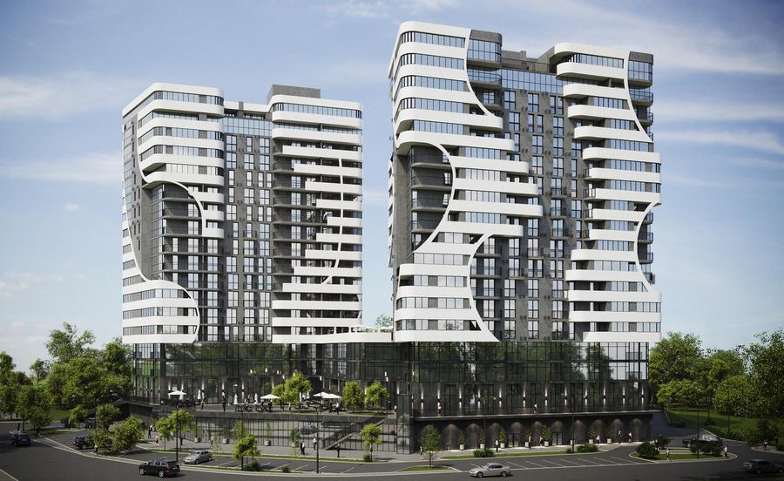
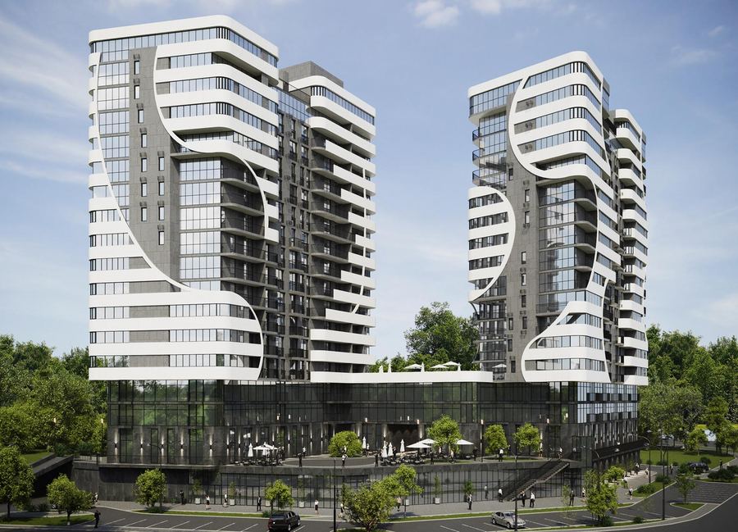
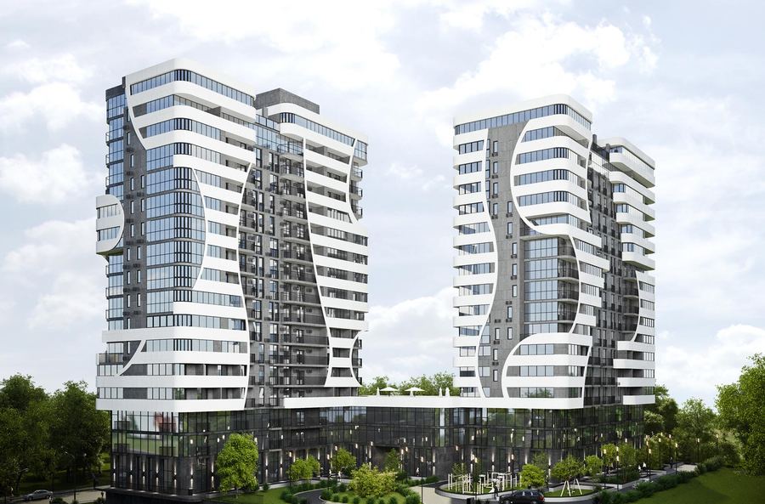
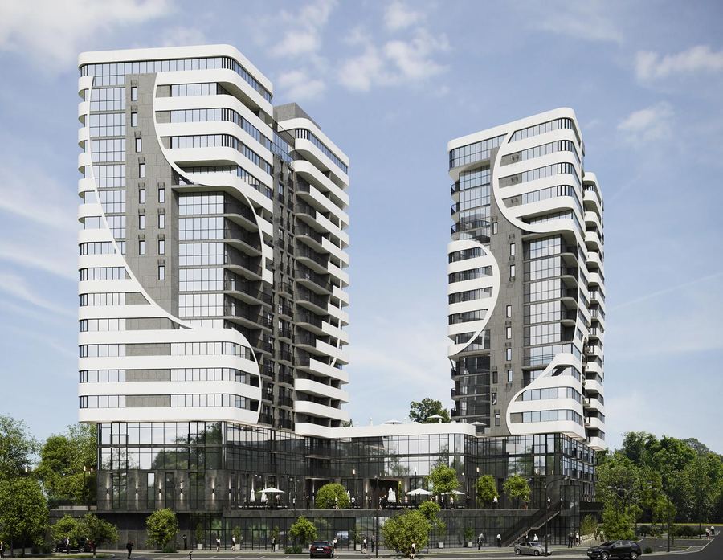
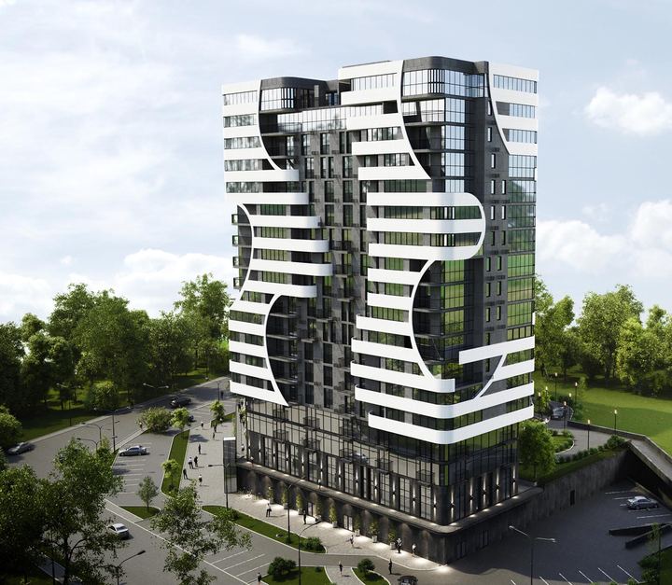
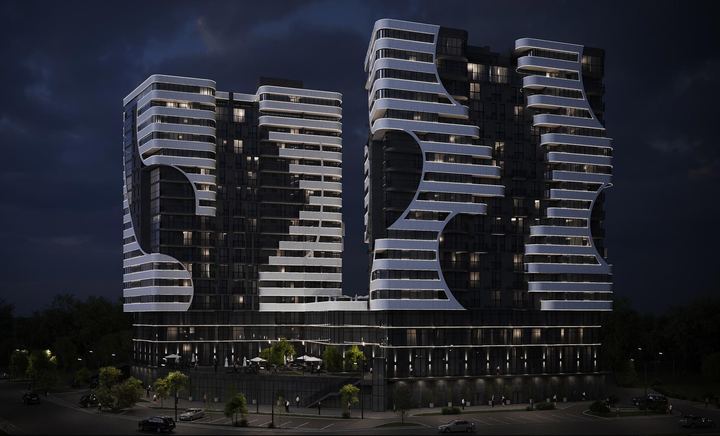
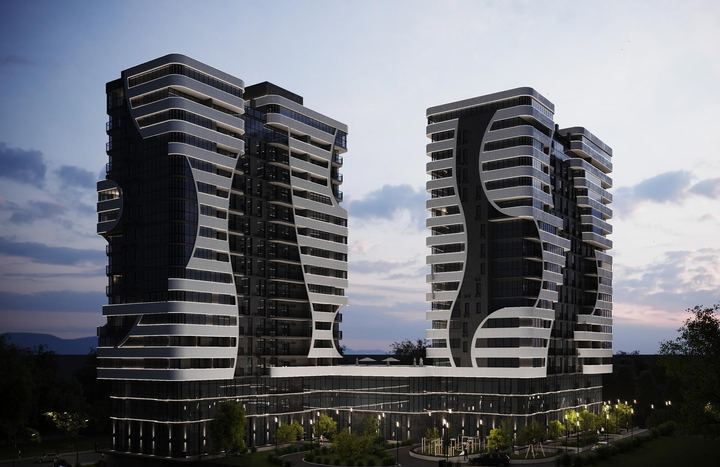
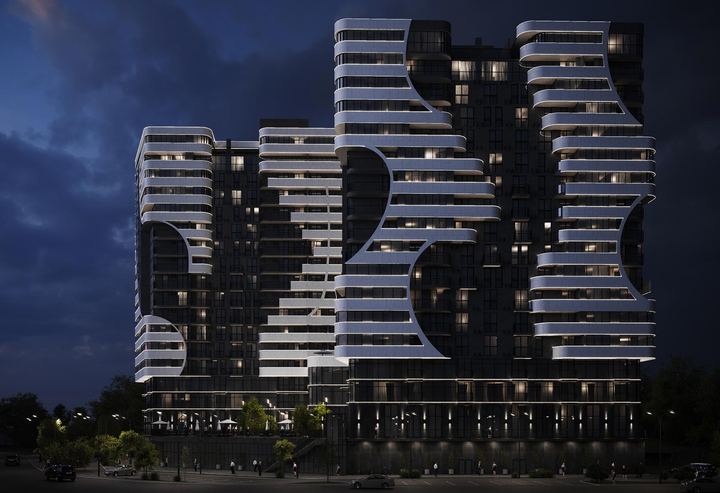
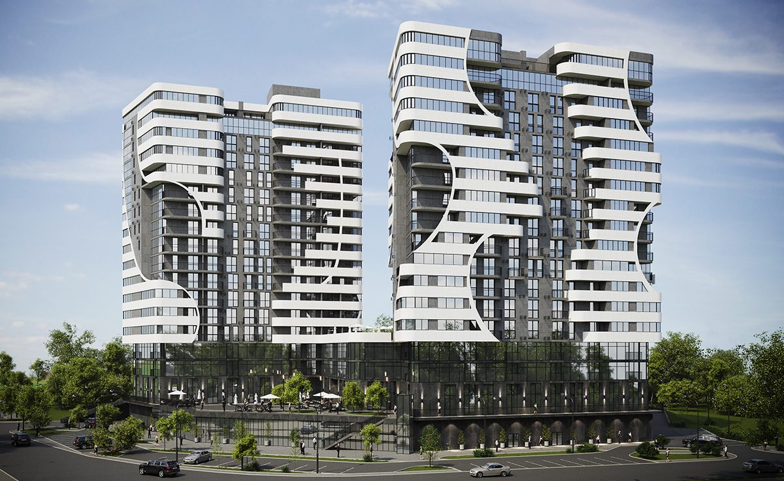
Two residential towers on a shared glazed podium on the Bugaevka hill: white, flowing balcony bands with large curved cut-outs, retail and parking inside the podium, and a private landscaped courtyard on its roof.
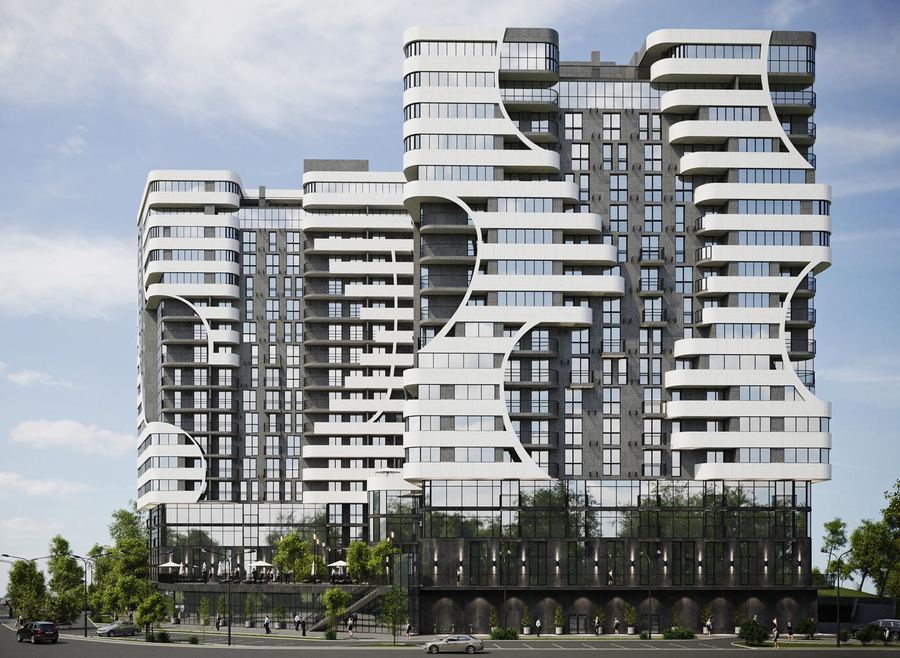
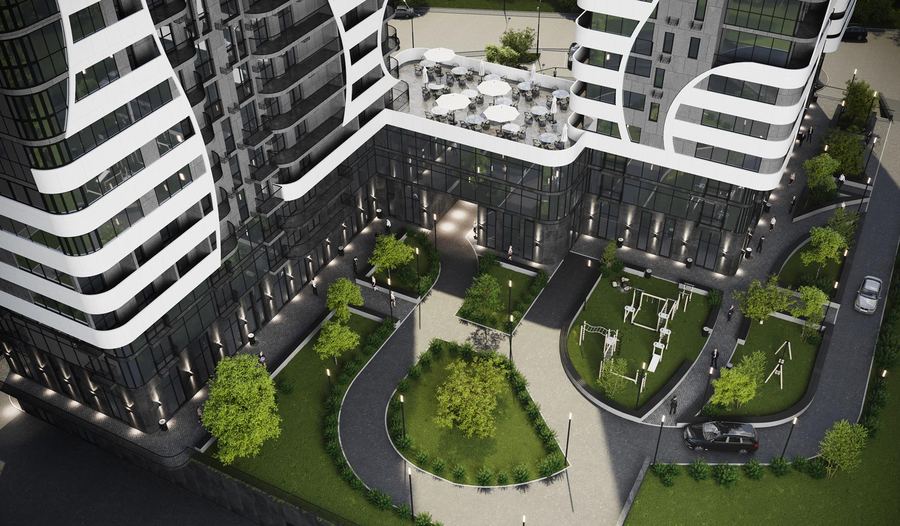
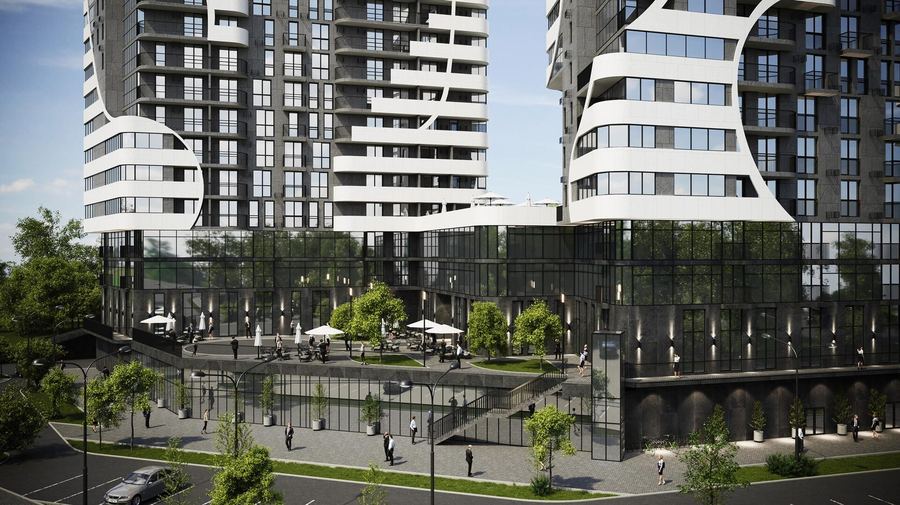
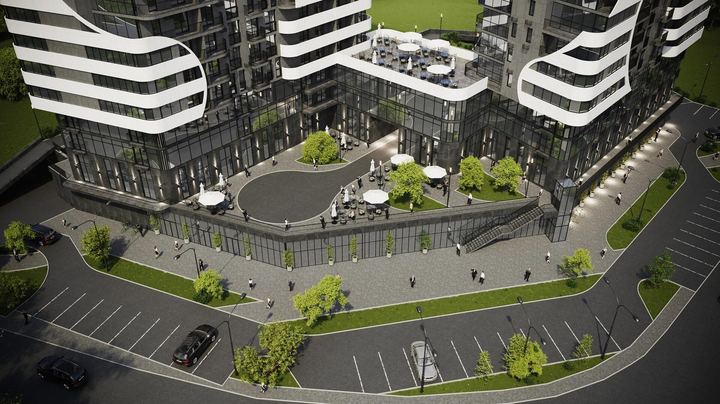
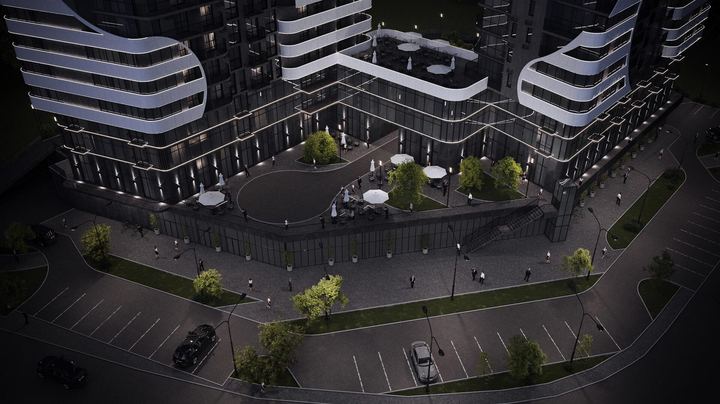
The site sits on a change in level, and the project starts there. A podium levels the ground, absorbs the retail and two floors of parking, and creates a new ground plane for residents on top. Two towers of different heights stand above it, spaced so they do not block each other's light and views. Towards the street, the podium opens up as a glazed retail frontage with broad stairs leading to the entrances.
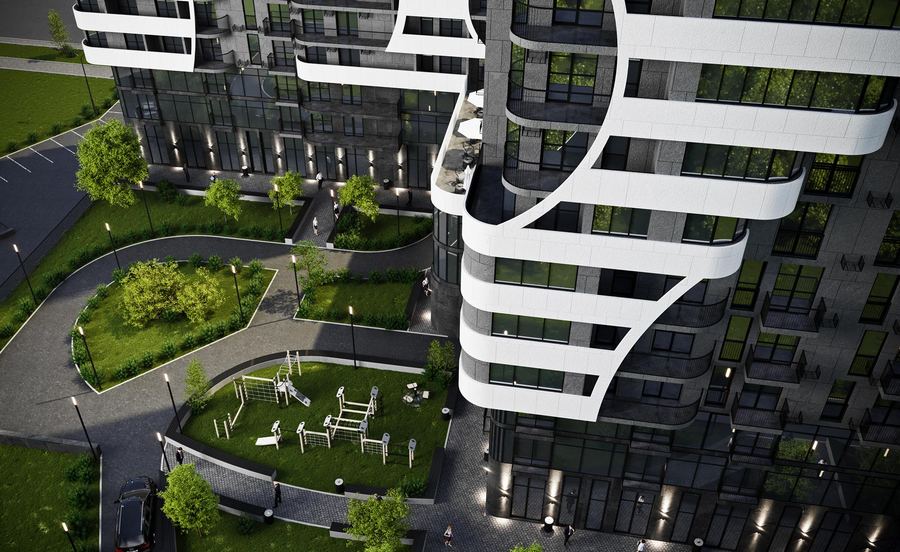
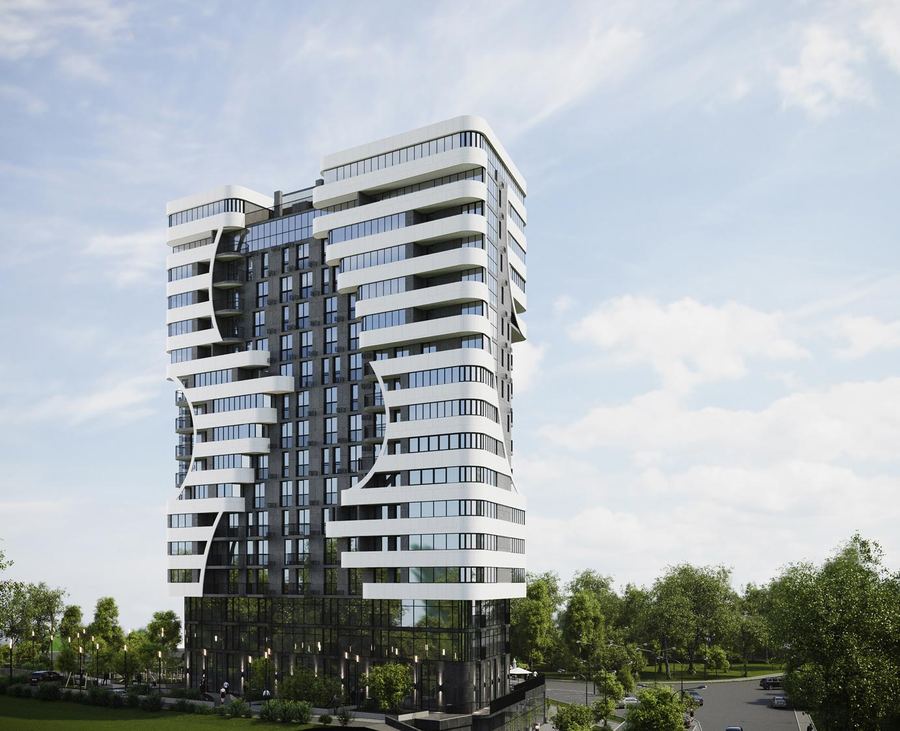
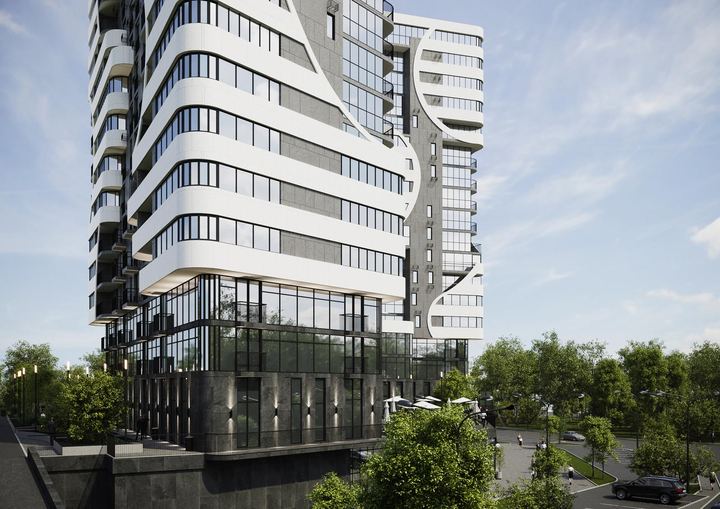
The key facade motif is a set of white horizontal balcony bands that bend and split apart, carving large curved cut-outs into dark glazing. Each tower reads as a sculpture, and after dark the lit balcony edges draw its outline against the sky. The podium roof is a car-free private courtyard with lawns, trees, a playground, a workout area and a cafe terrace. Along the street there is planting, footpaths and visitor parking.
For the developer, this is a product with a strong silhouette that stands out from the surrounding stock and does its own advertising. Splitting the levels, with the city below and a closed courtyard above, gives residents a safe outdoor space, while podium retail generates rental income. TVORZI delivered the concept, the full architectural design and the coordination of engineering packages, and now provides author's supervision on site during construction.
Gallery