Residential complexes · Built
Neo Residential Complex
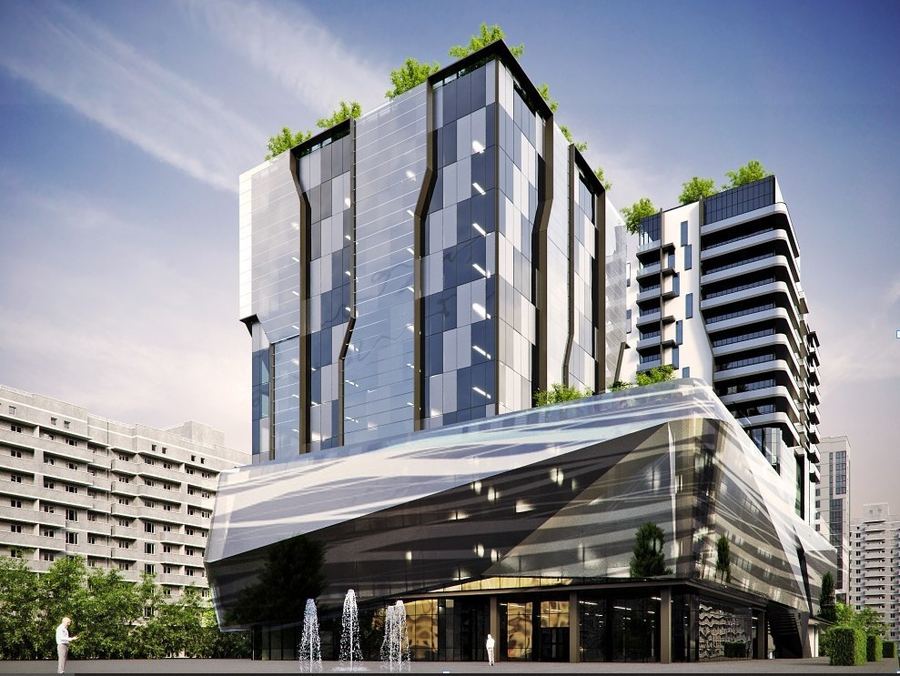
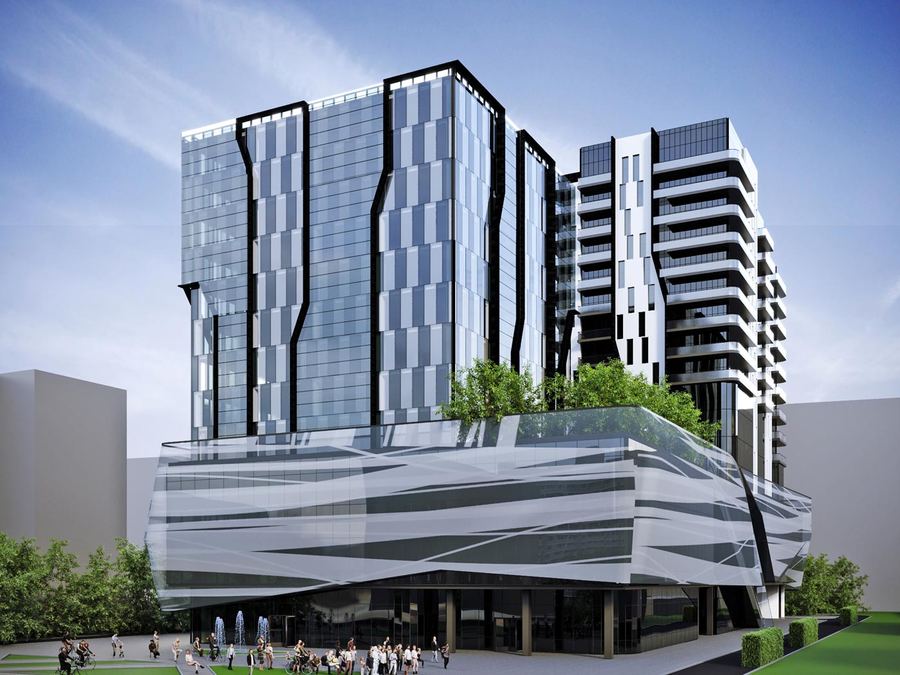
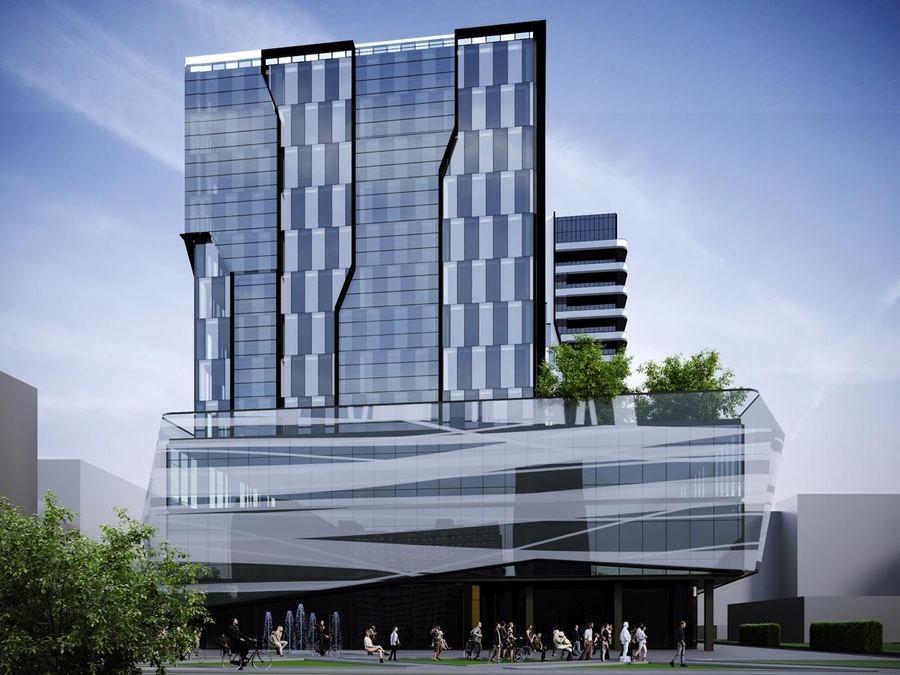
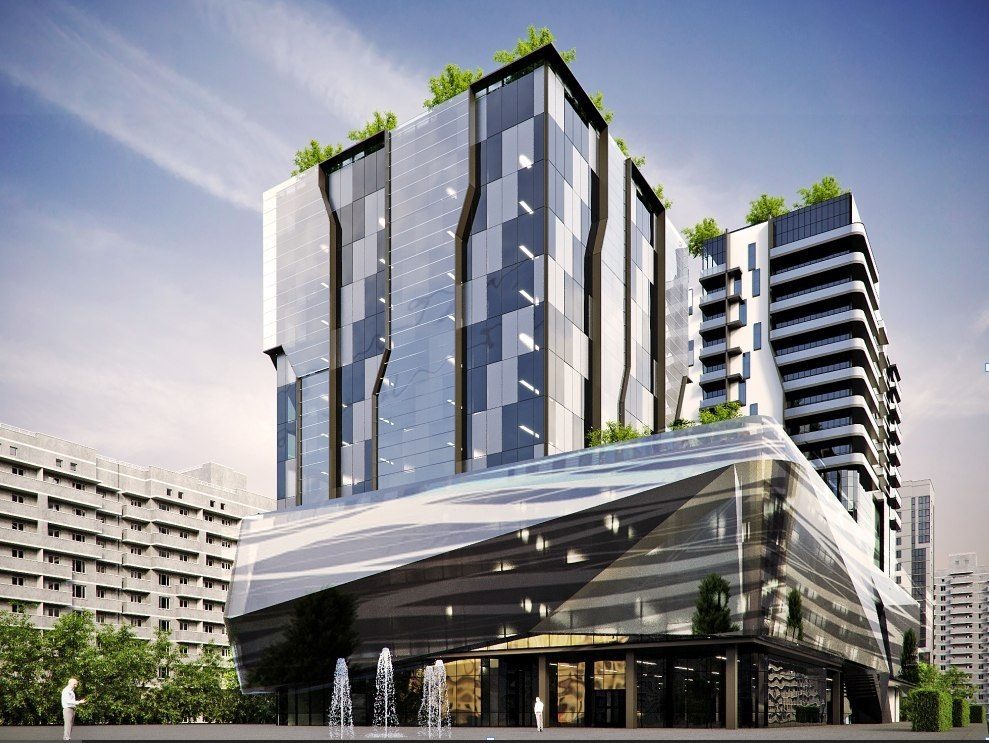
Two towers of different heights on a shared podium: glazed facades cut by kinked black verticals, a podium wrapped in wave-like stripes and a garden on its roof — a landmark for a district of standard housing.
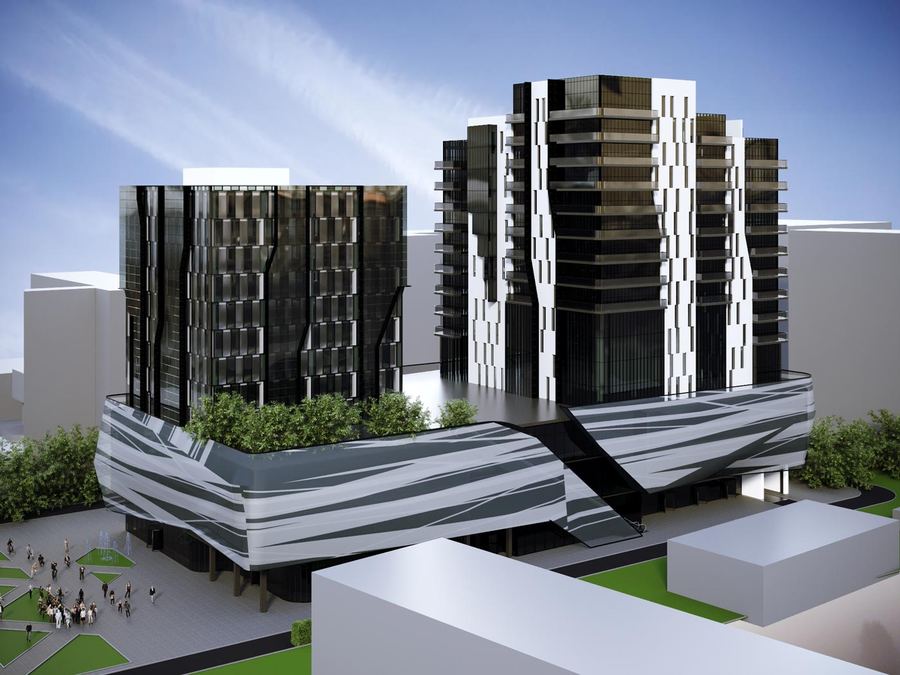
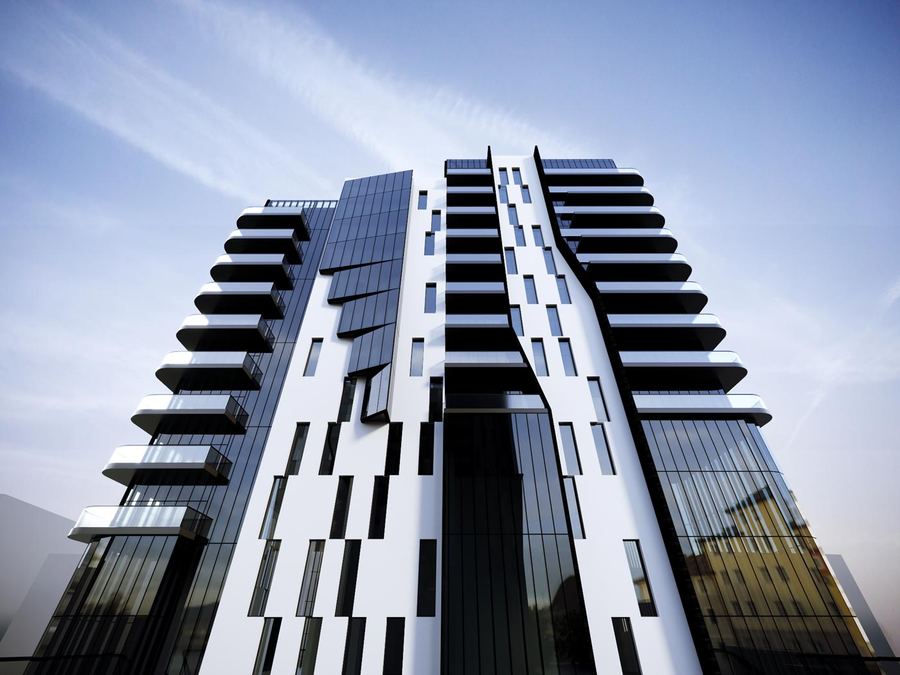
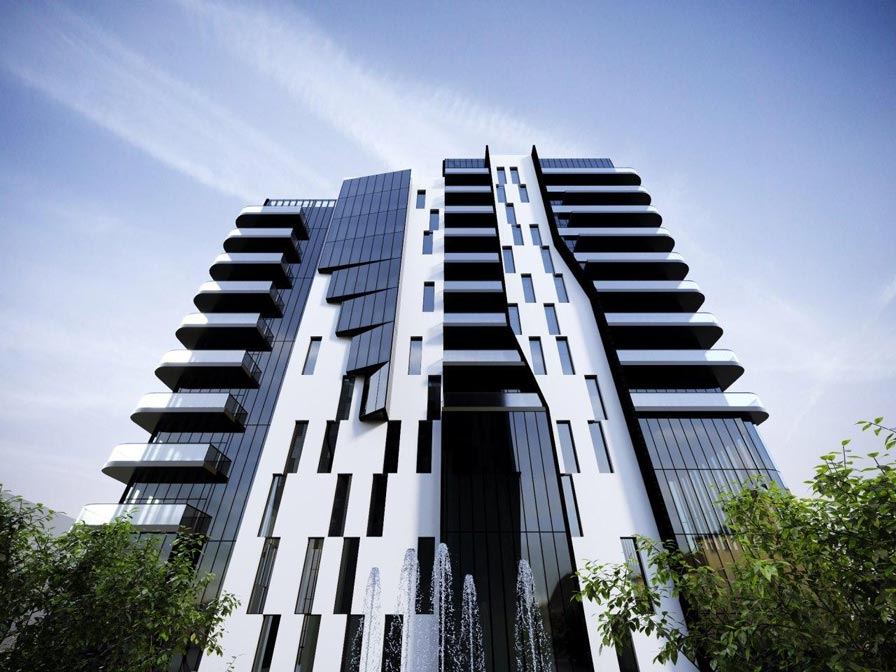
The site sits among standard-issue apartment blocks, and the brief was not to disappear into them. The complex is two towers of different heights on a shared podium. They are turned against each other and read differently from every side: one is a single glass volume, the other a stepped silhouette with deep balconies. The podium holds the street line and ties both buildings into one address.
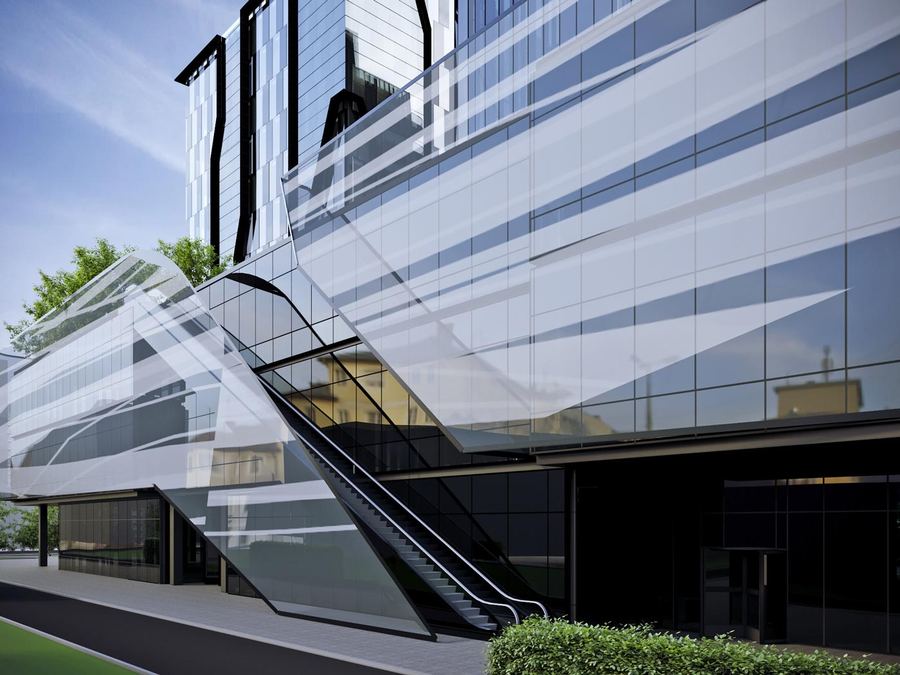
The taller tower's glazing is cut by black verticals that kink as they rise, giving the facade movement. The end wall of the second tower is a mosaic of white and dark panels. The podium is wrapped in glass with light, wave-like stripes, and an open escalator climbs from the street to its roof. Up there is a residents' garden with trees; the tower roofs are planted too. A fountain plaza fronts the entrance.
For the developer, this is a building that sells on its looks: the tower is visible from far away, while the podium with retail, lobby and parking faces the street and earns rent. Residents get the planted podium roof as their own courtyard above the city, away from traffic noise. TVORZI carried the project from concept through architecture to the engineering packages.
Gallery