Villas & townhouses · In design
INTERSECTION Townhouses
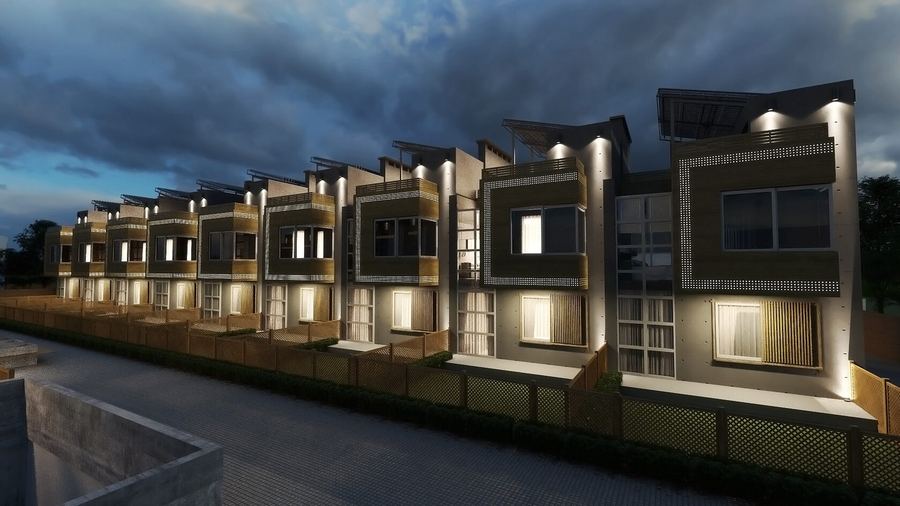
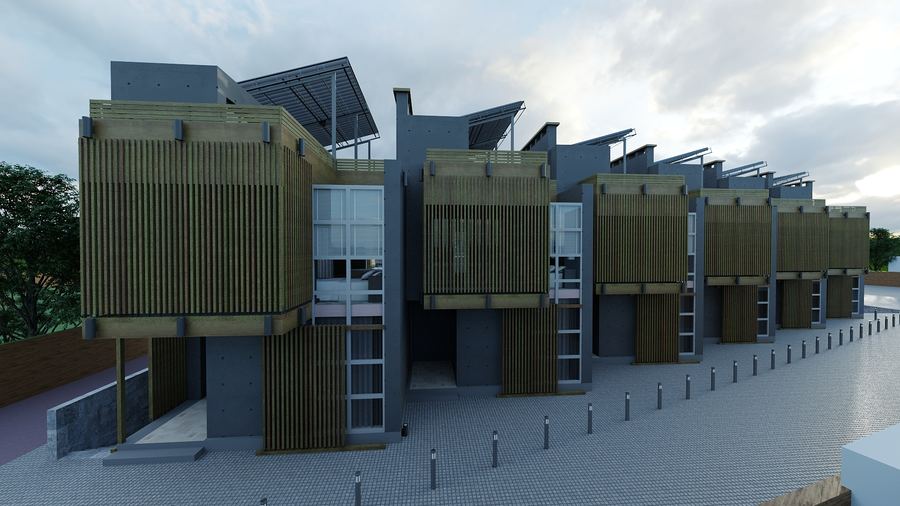
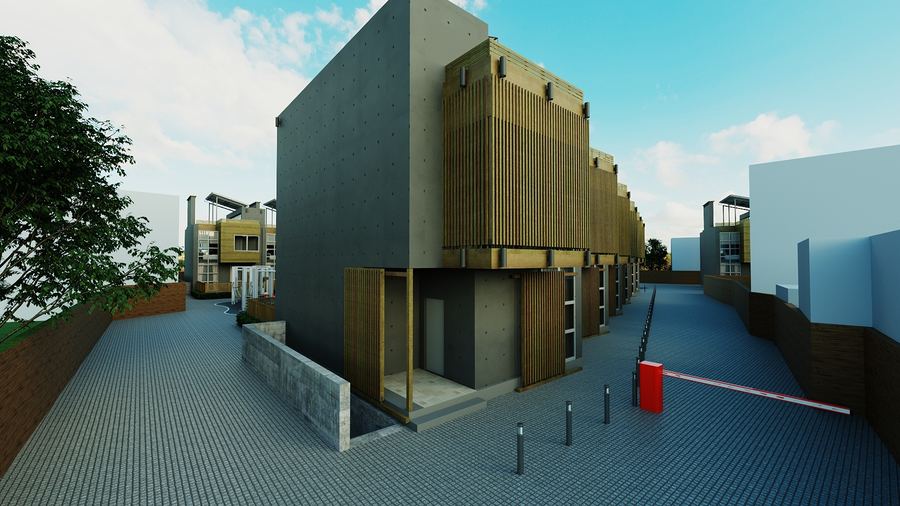
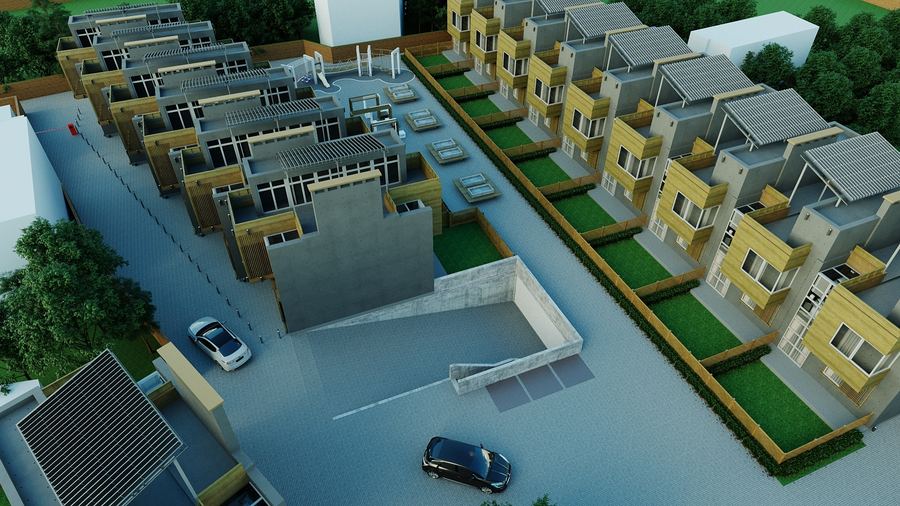
The INTERSECTION townhouse cluster in Odesa: two rows of homes around a gated shared courtyard, projecting timber-clad volumes, private front gardens and pergolas on the roofs.
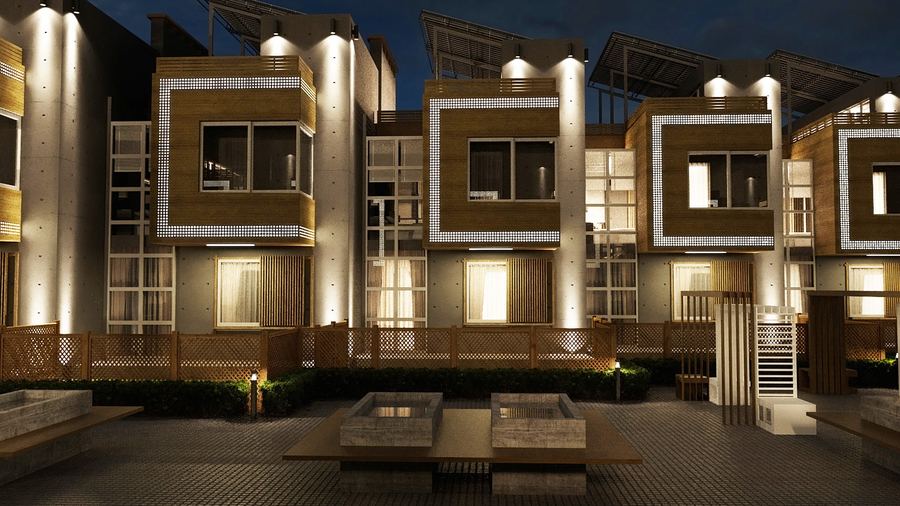
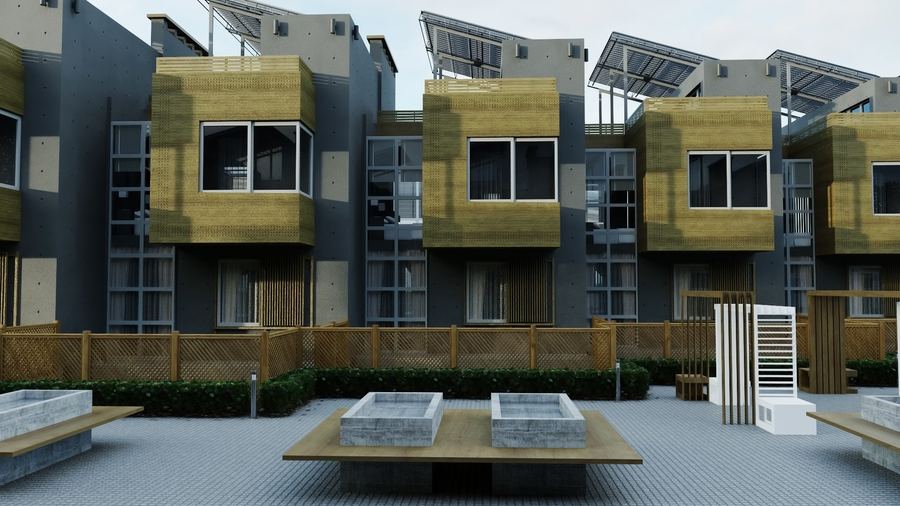
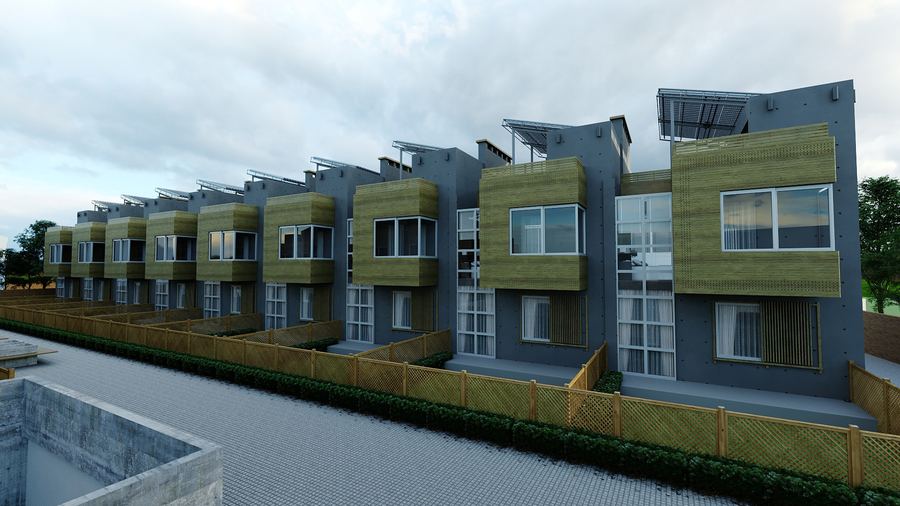
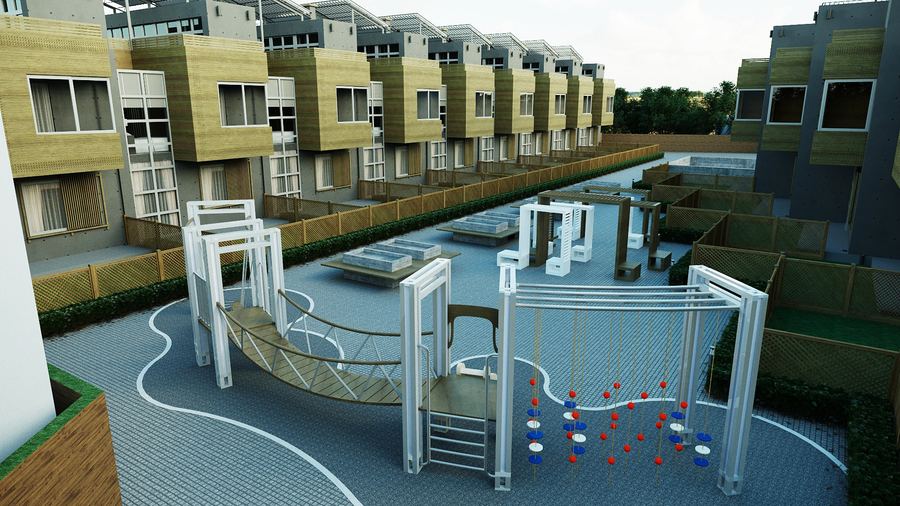
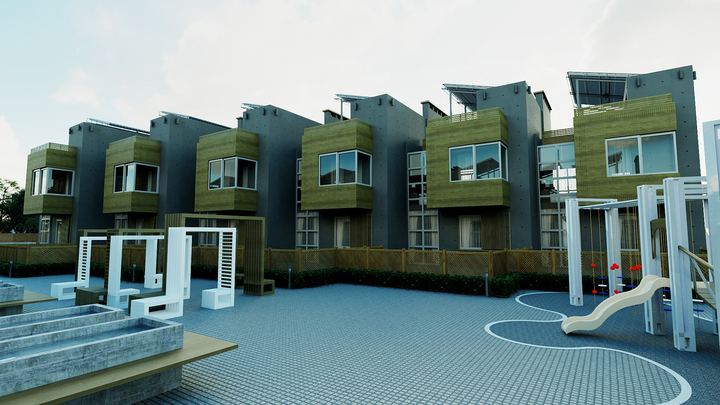
Two rows of terraced houses face each other across a shared courtyard, closed off from the street by a gate and barrier. The courtyard belongs to people rather than cars: a paved square, a playground and places to sit, with parking pushed to the edge of the plot. Each house has its own entrance from the courtyard, a small front garden behind a timber fence and access to the roof, where pergolas are set up.
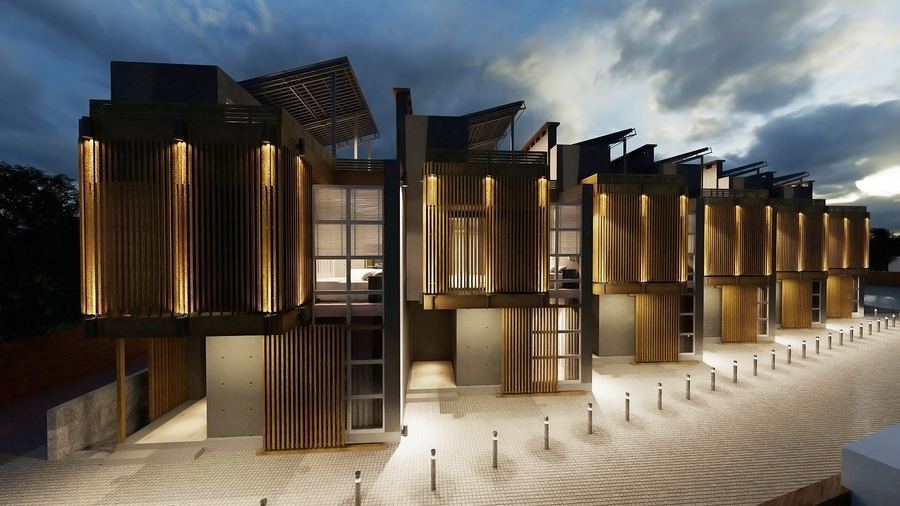
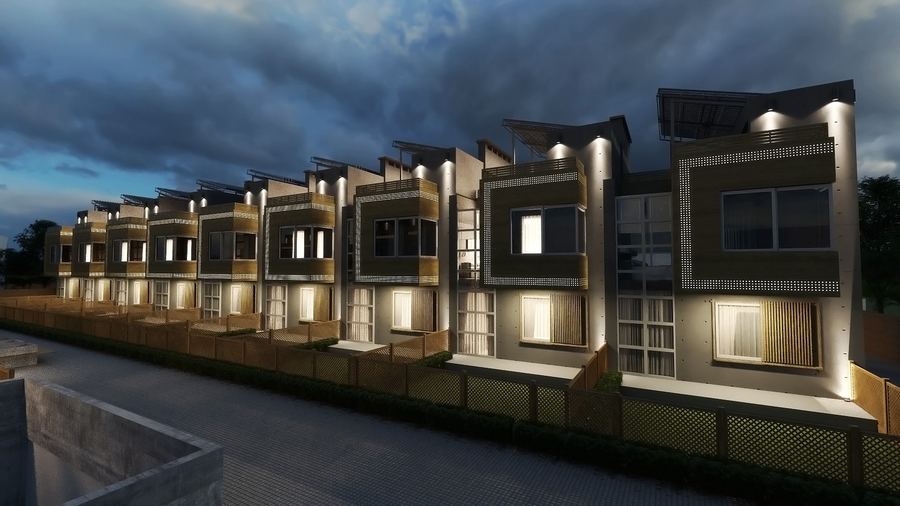
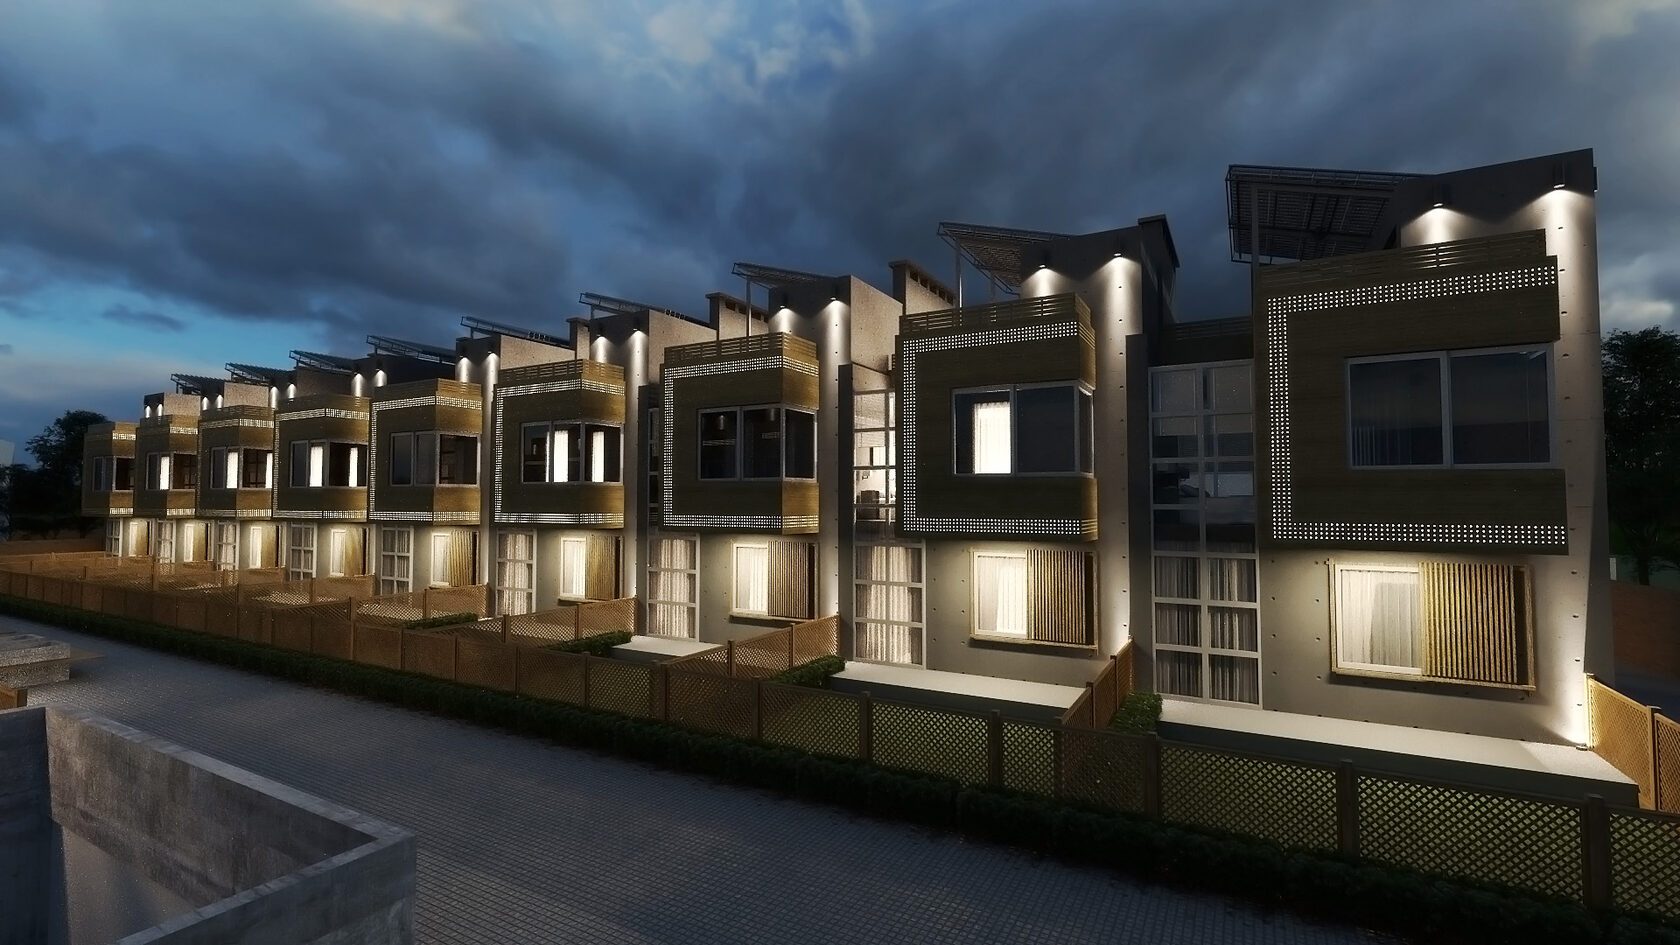
The project's name describes its main move: a projecting timber-clad volume cuts into the grey rendered body of each house, as if one house intersects another. These boxes, with large windows and vertical slats, set the rhythm of the whole row, with tall strips of stair glazing between them. Sloping roof canopies and lights on the piers give the courtyard a calm, warm look in the evening.
The townhouse format gives buyers a house of their own with a private entrance and garden, and gives the developer a density comparable to a low-rise apartment block. The repeated unit simplifies construction and allows rows to be delivered in phases, while the gated courtyard with a playground becomes the main selling point for families with children. TVORZI delivered the concept and the architectural design.
Gallery