Residential complexes · Built
Brussels Residential Complex
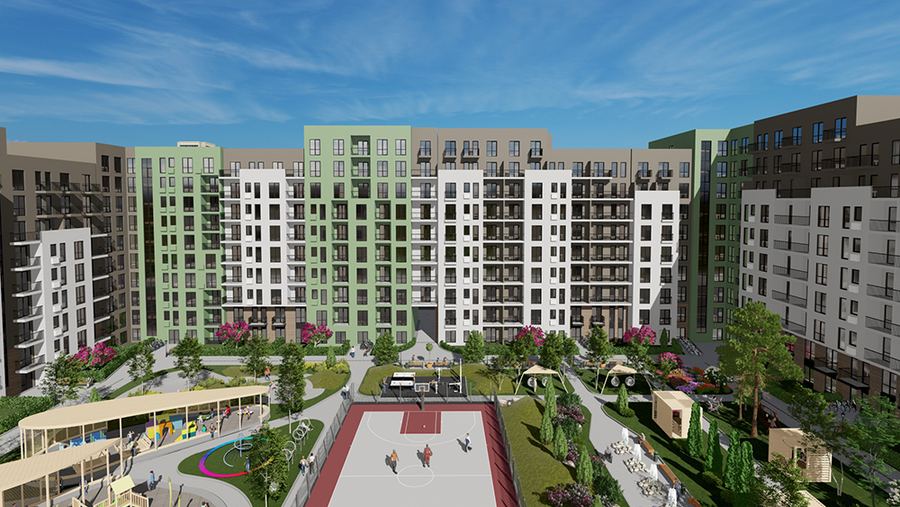
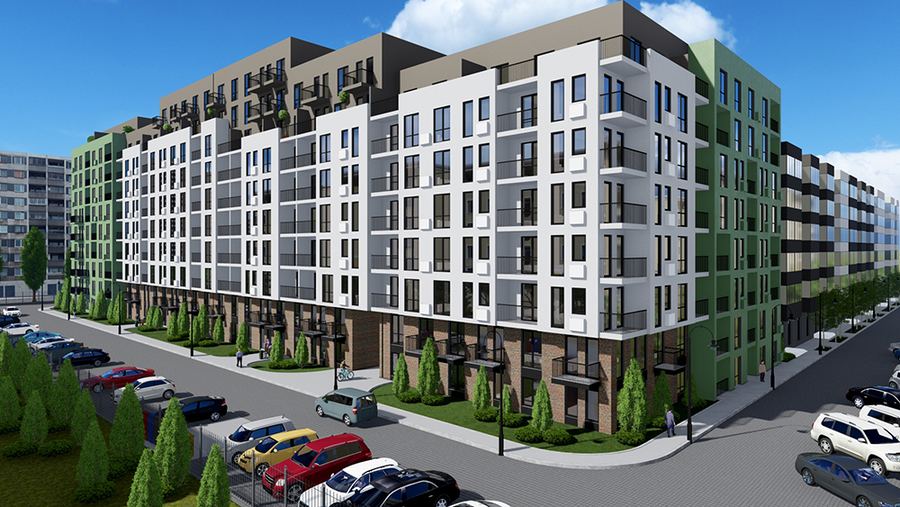
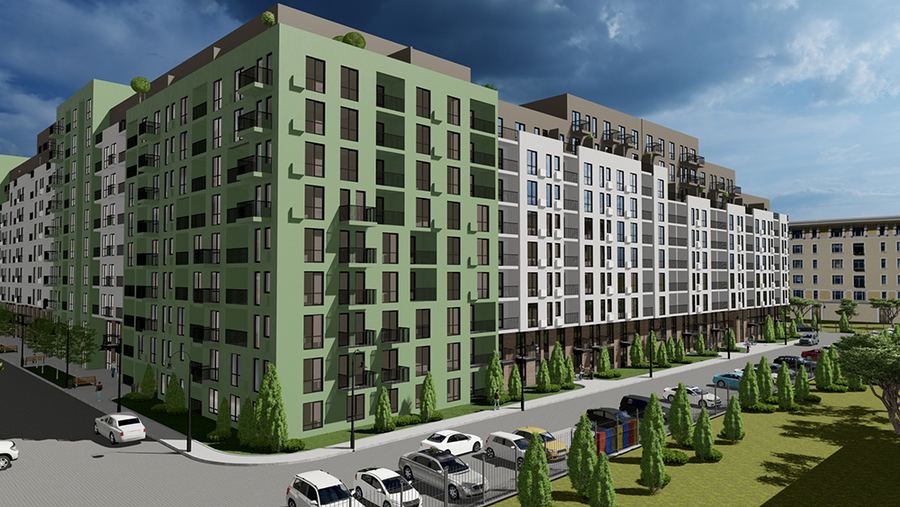
A completed residential quarter in Odesa: perimeter blocks in white, green and warm grey, a brick base and a car-free courtyard with play areas and a sports court.
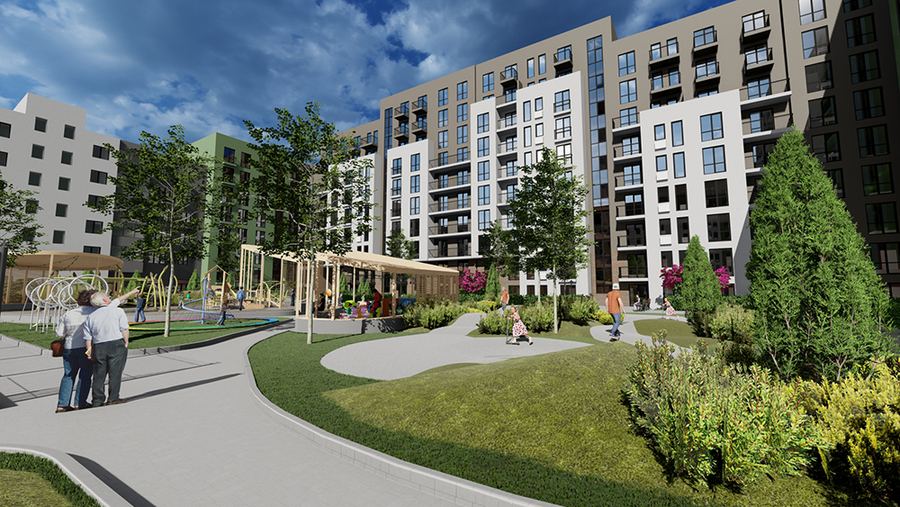
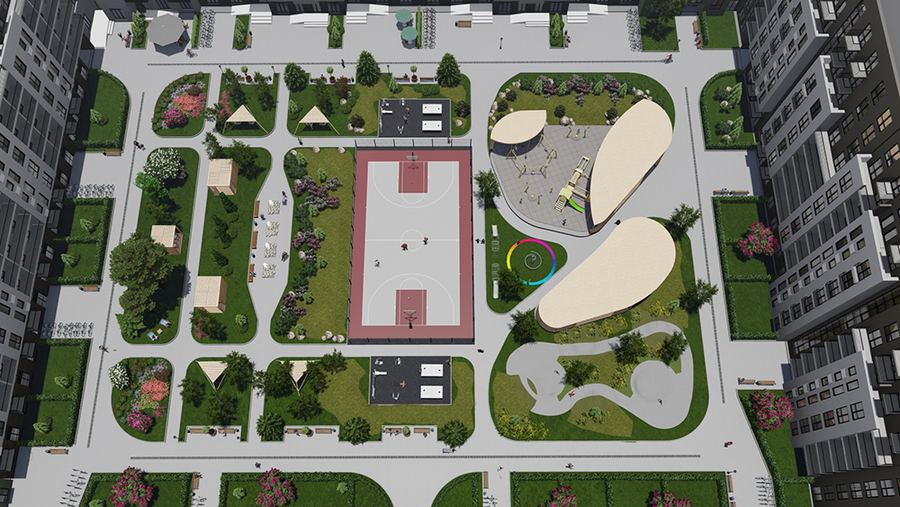
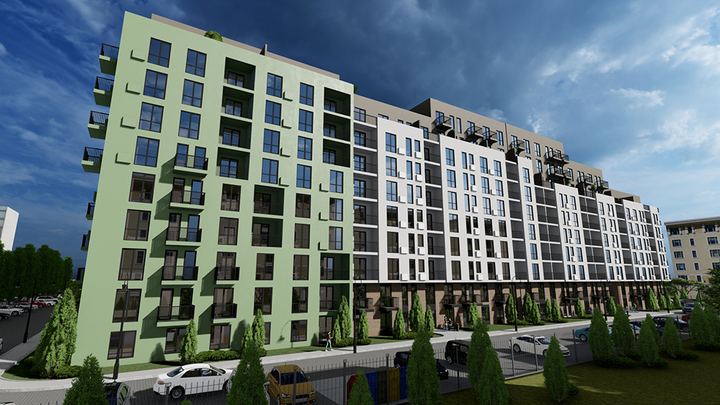
Brussels follows the logic of a European city block. The sections line the edges of the site and enclose a courtyard, while cars stay outside in parking along the streets. The outer edge faces the city; the inner one belongs to residents. The long frontages are broken into separate sections of different colour and height, so a large volume of housing does not become a monotonous wall and reads as a street of individual buildings.
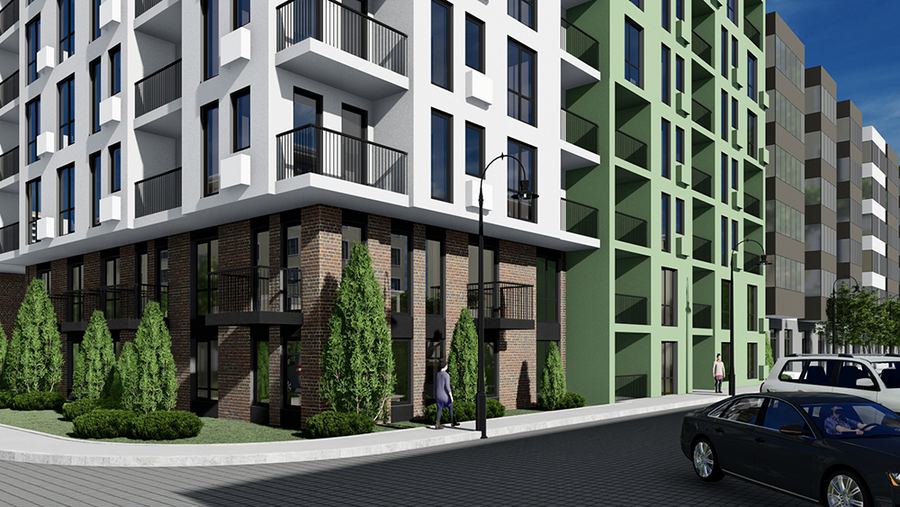
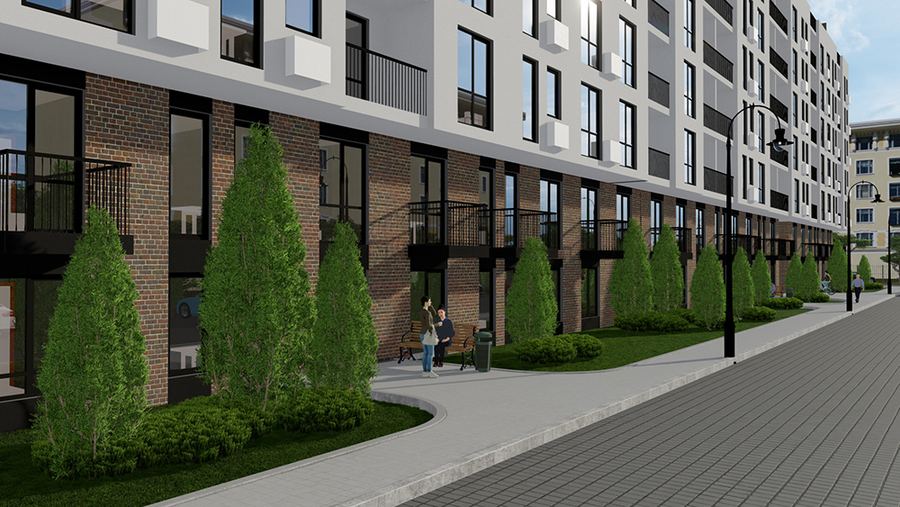
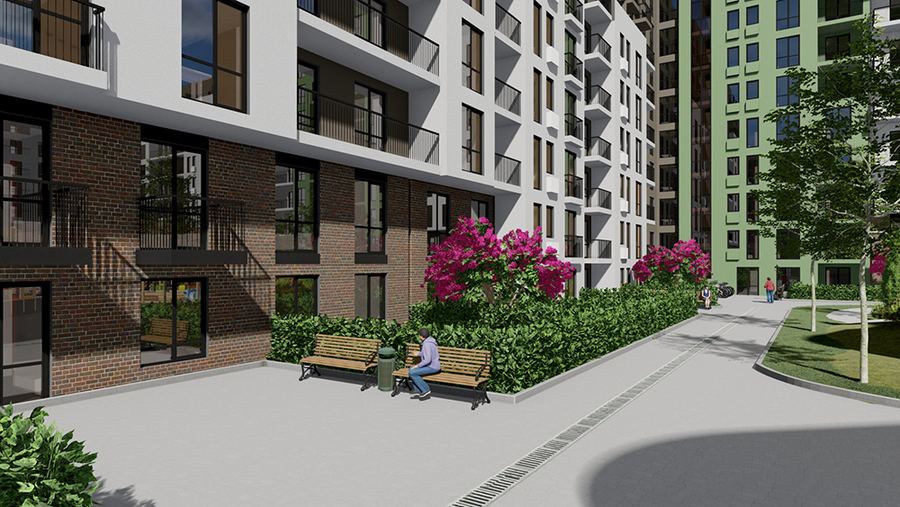
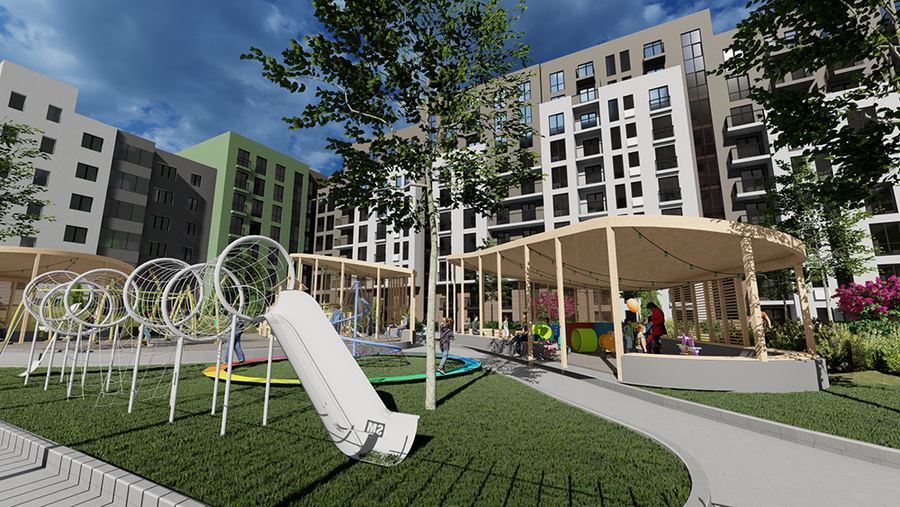
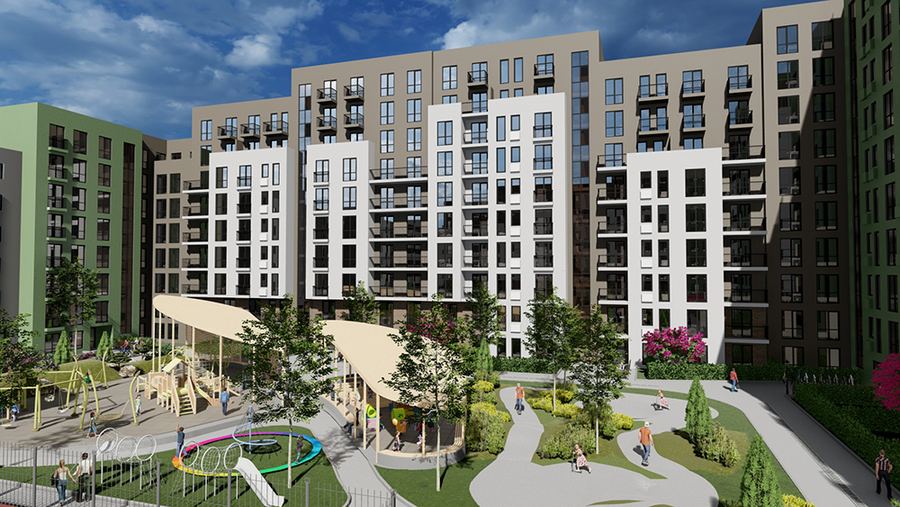
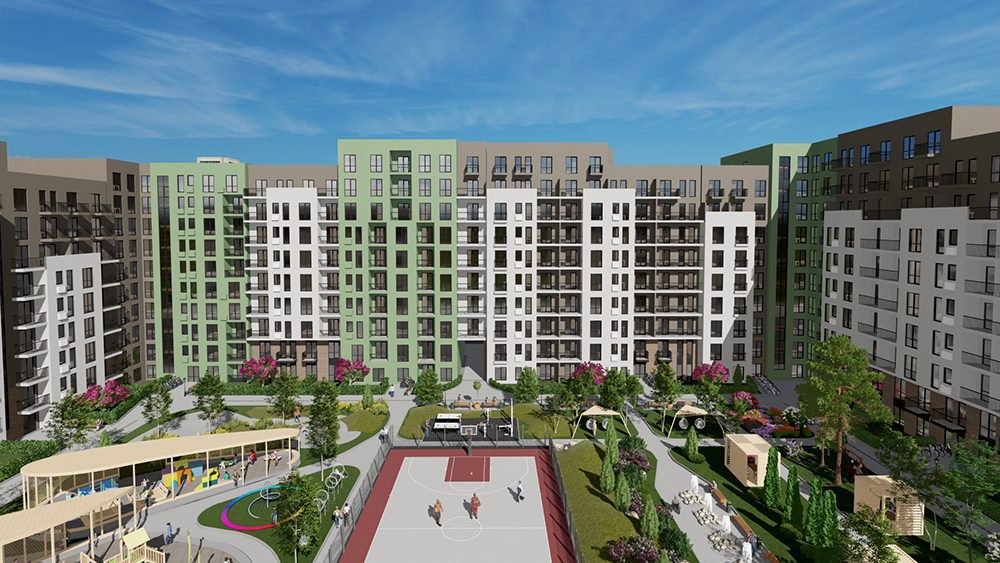
Each section has its own colour, white, muted green or warm grey, with a regular rhythm of windows and balconies. The lower floors are clad in clinker brick, a warm material at pedestrian eye level. The courtyard holds a surfaced sports court, play areas under timber pergolas and canopies, curving paths, lawns, thuja hedges and flower beds, with benches by the entrances.
For the developer the colour coding is a simple sales tool: buyers choose a specific building within the quarter, not an abstract apartment. A car-free courtyard with ready-made children's infrastructure answers the main question families ask and supports resale value. The project has been built. TVORZI carried out the concept, the architecture and the engineering design, from the planning of the quarter to the building services.
Gallery