Industrial & logistics · In design
Centrolit Industrial Park
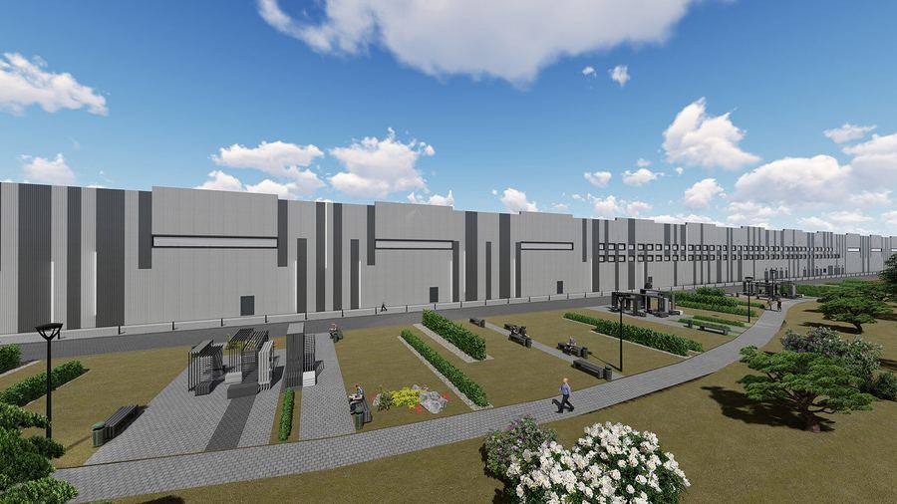
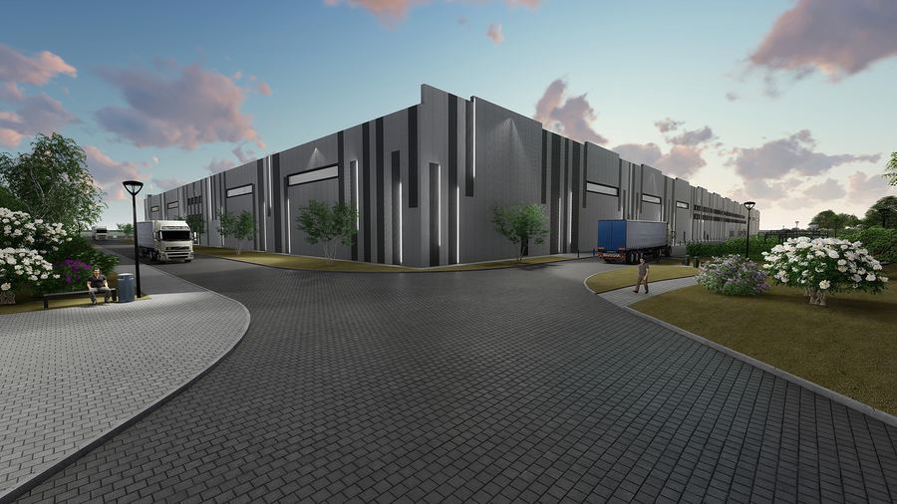
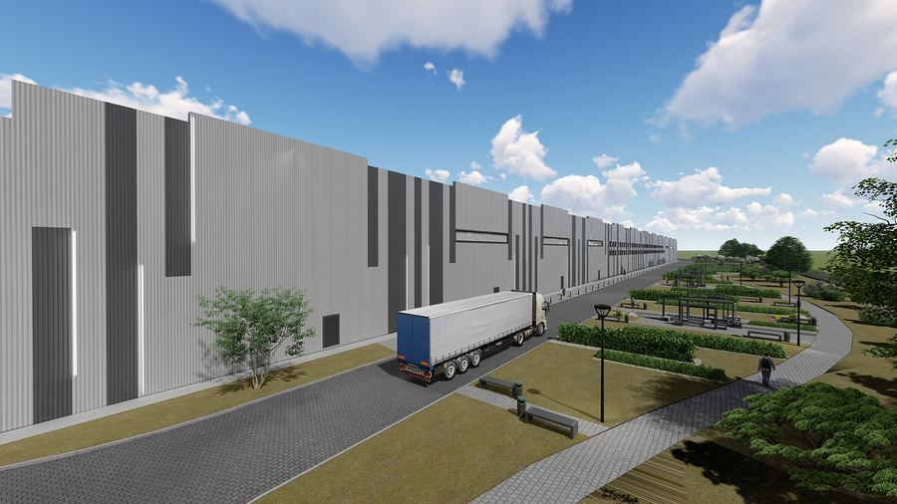
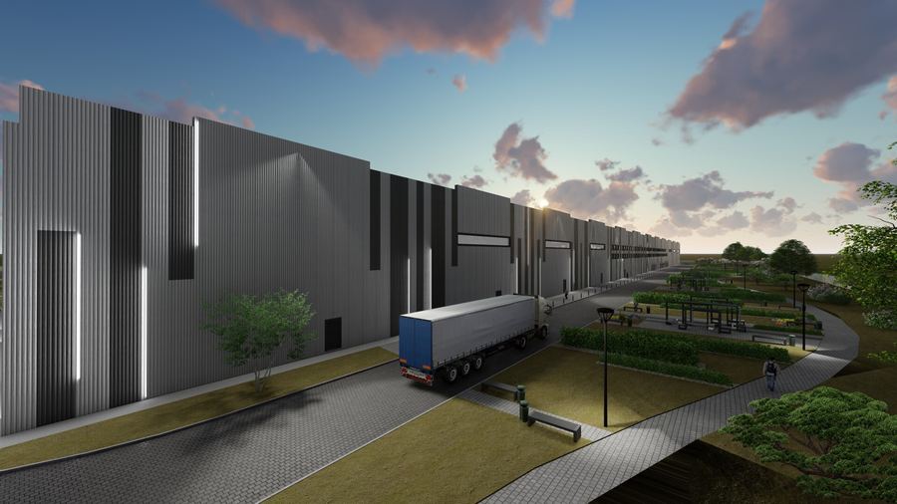
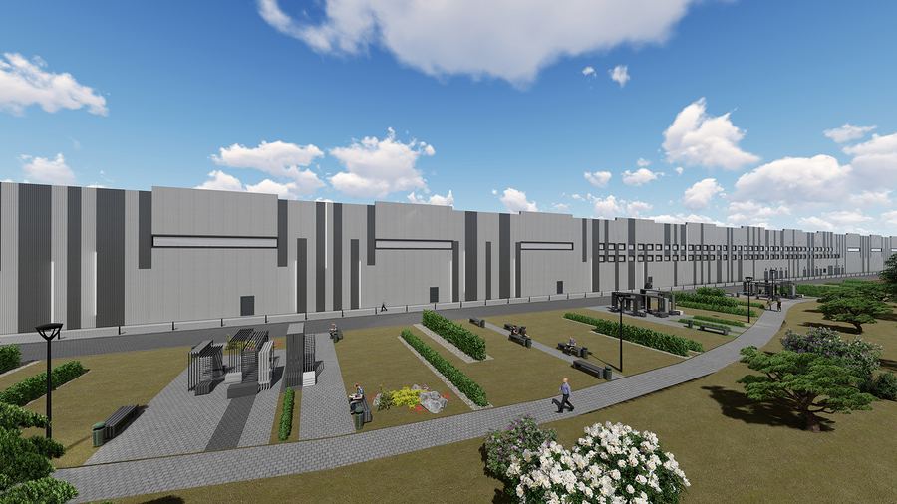
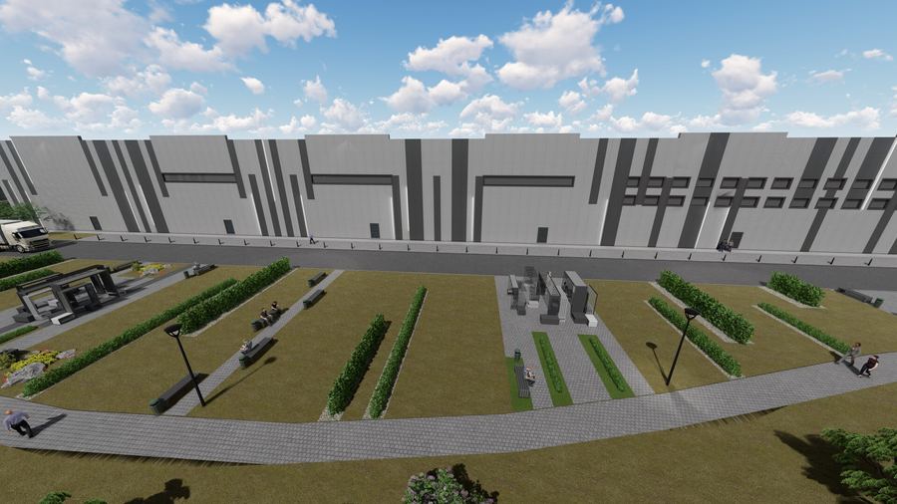
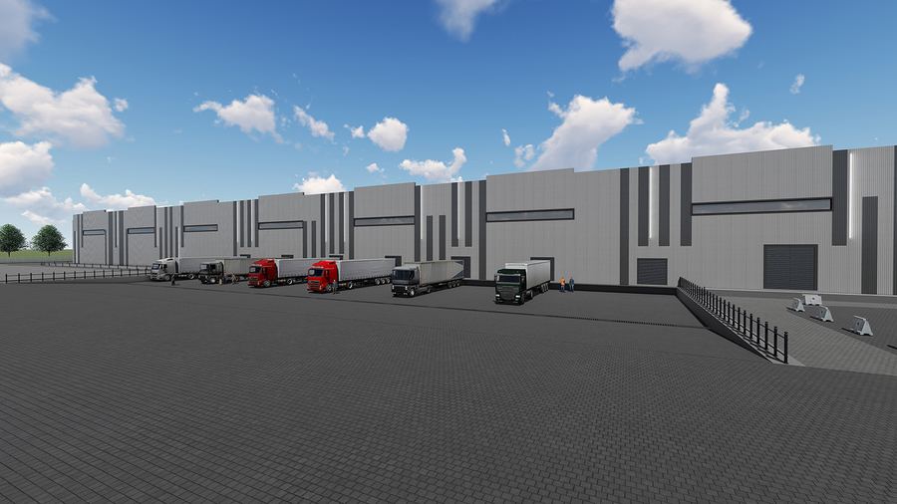
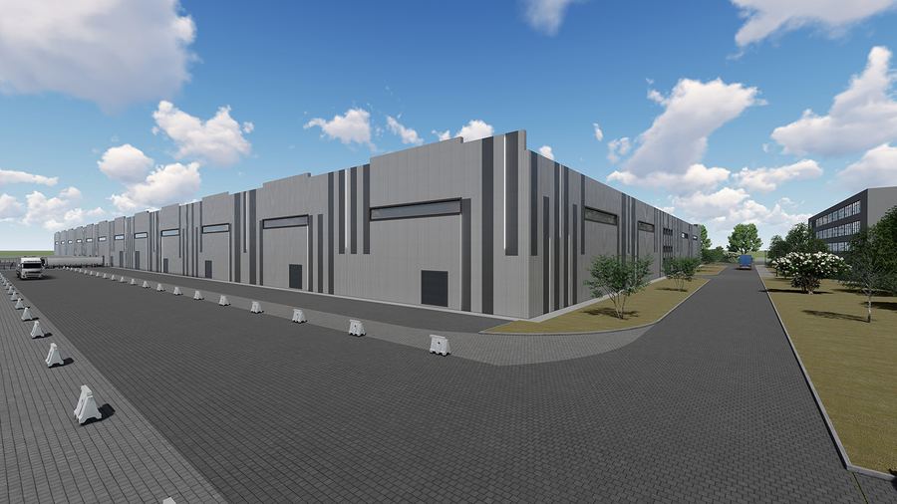
Centrolit Industrial Park on the site of a former foundry in Odesa: long grey sheds with a graphic of vertical stripes, truck yards and a landscaped staff area.
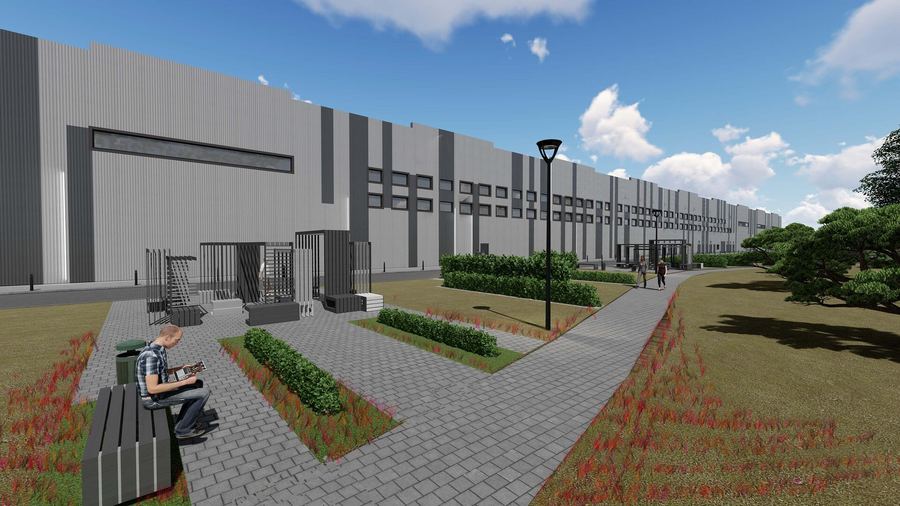
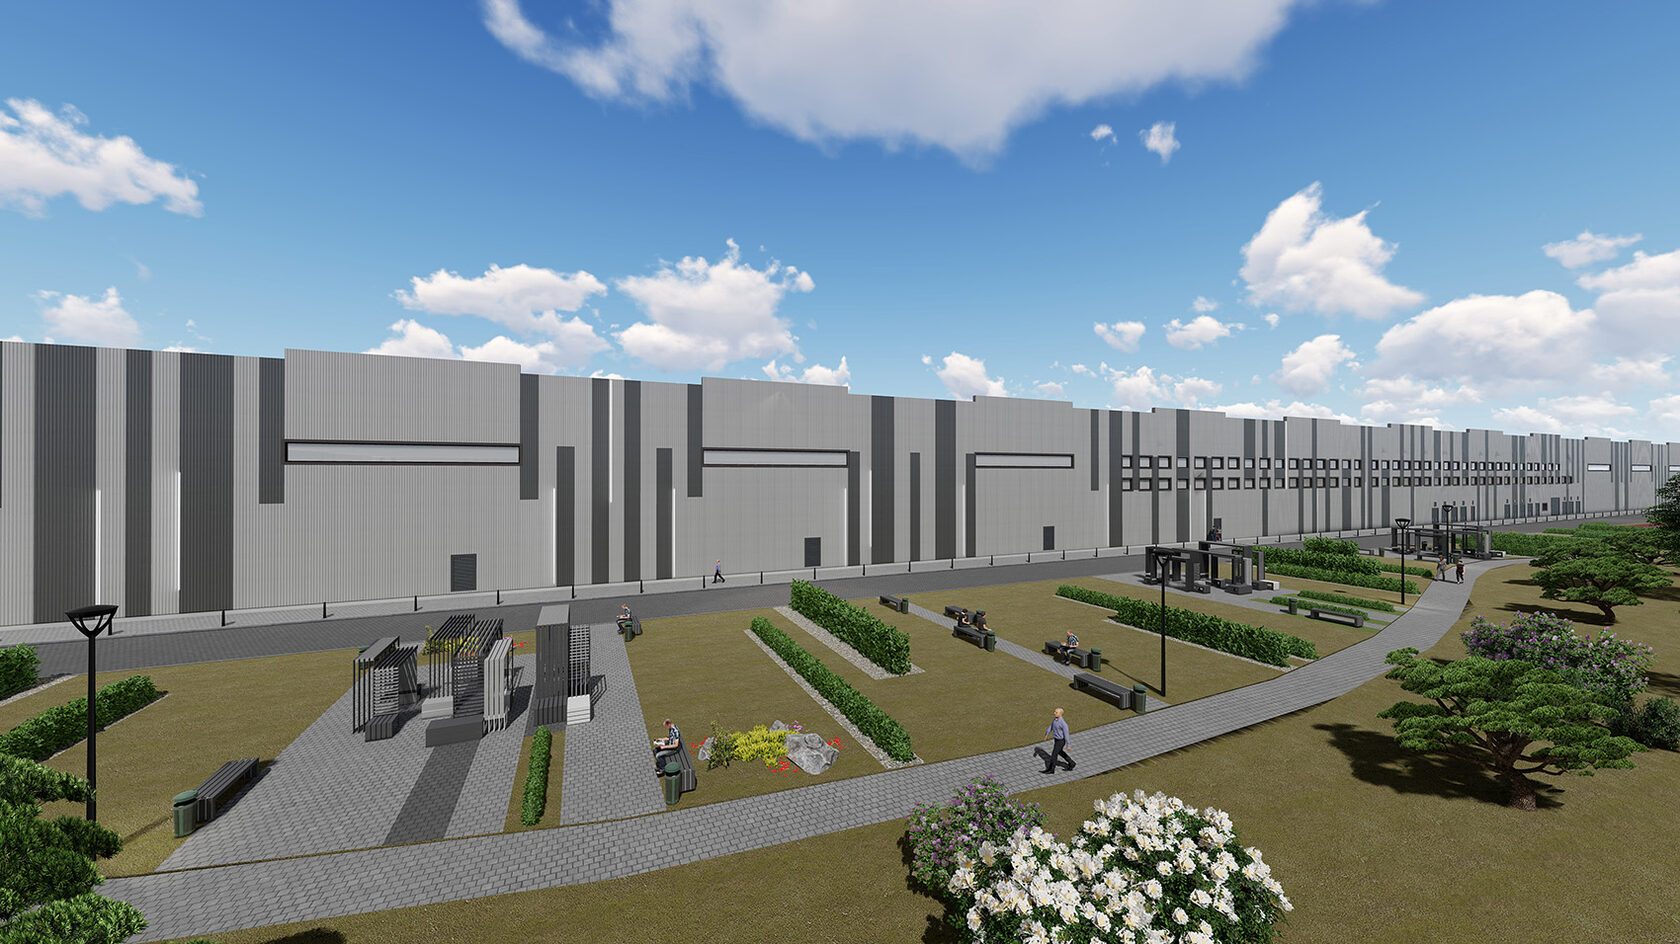
A former industrial site is rebuilt as a modern industrial park. Its core is a set of long production and warehouse buildings with a standard structural bay and truck docks. Yards and access roads for heavy vehicles are separated from the pedestrian side: paths run along the long facade, while the entrance and the administration block with the checkpoint face the street, so staff never cross truck routes.
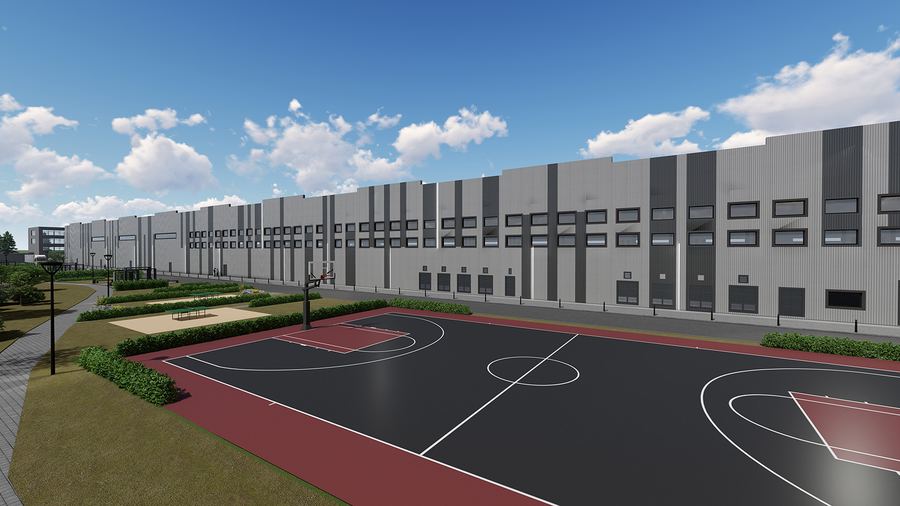
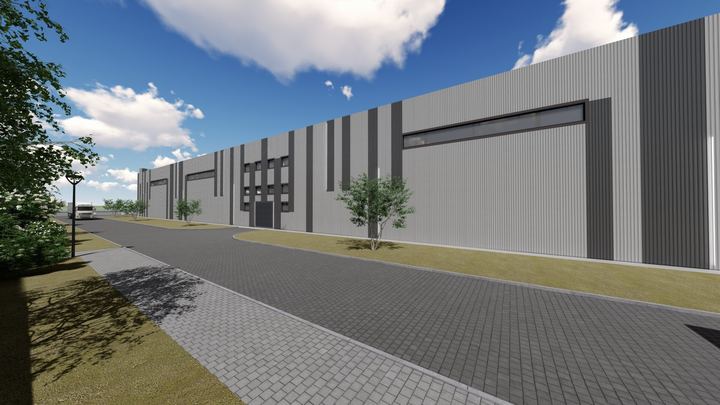
A single facade code of light grey sandwich panels and dark vertical stripes of varying width turns an elevation hundreds of metres long into a rhythm rather than a blank wall. The stripes cluster at entrances and gates and double as wayfinding. In front of the buildings there are lawns with bands of shrubs, benches, lamps, a basketball court and seating areas, so the site reads as a working campus rather than an industrial zone.
For the developer, the park is a flexible product: production units can be let or sold one at a time or in any combination, and truck routes, parking and green buffers are planned for phased growth. Standard panels and simple building forms keep construction and running costs under control, while well-kept grounds help attract tenants and staff. TVORZI delivered the concept, the architectural design and the engineering.
Gallery