Residential complexes · In design
Club House Preobrazhensky
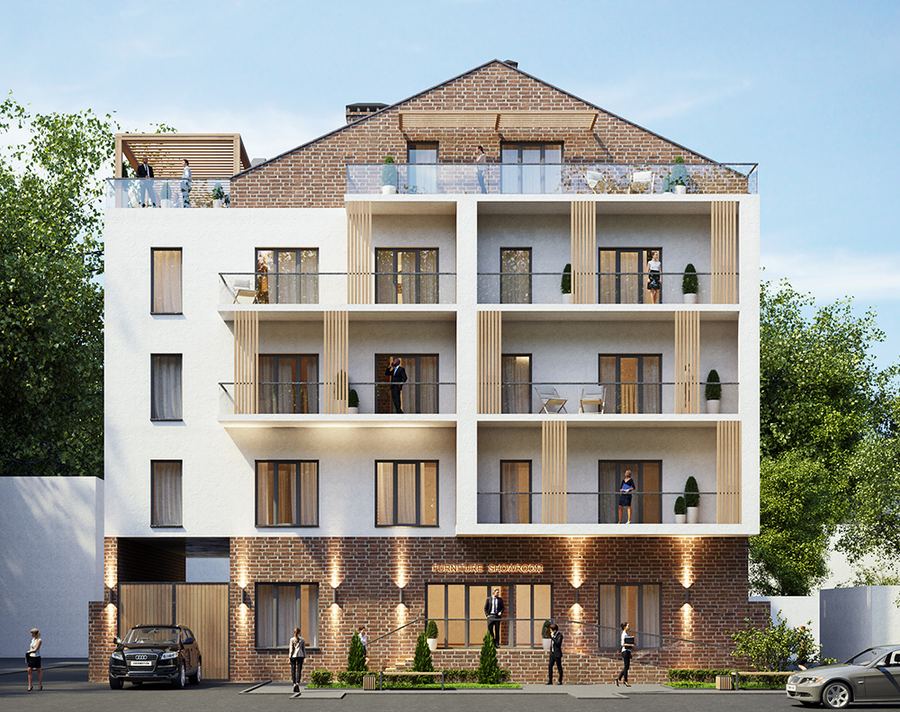
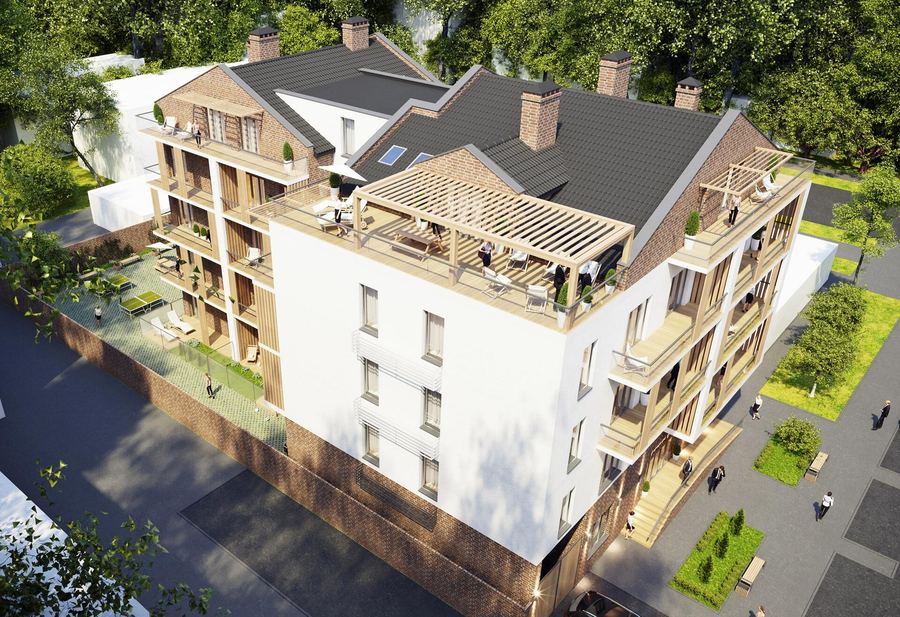
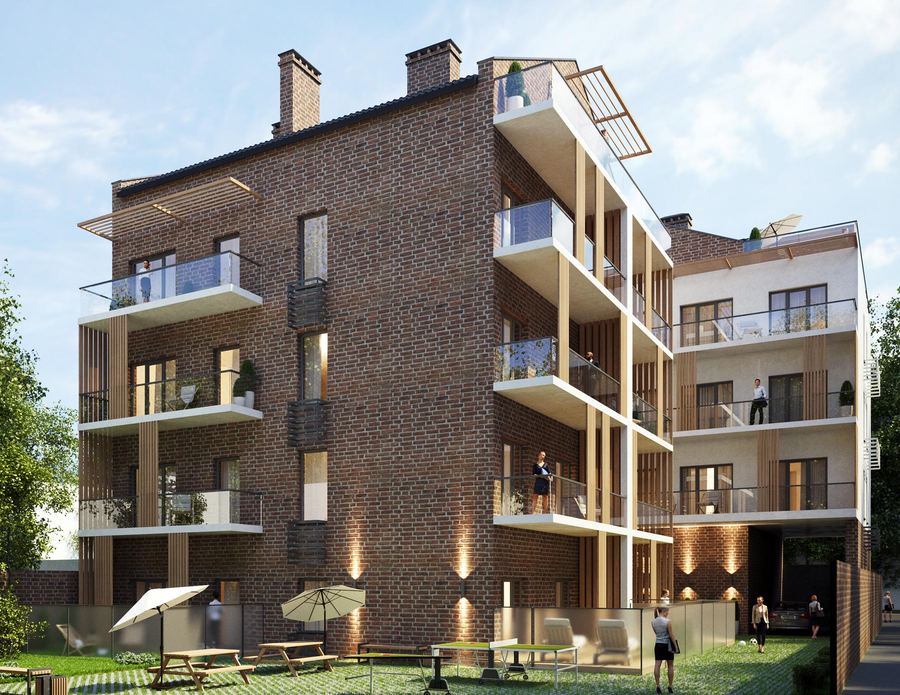
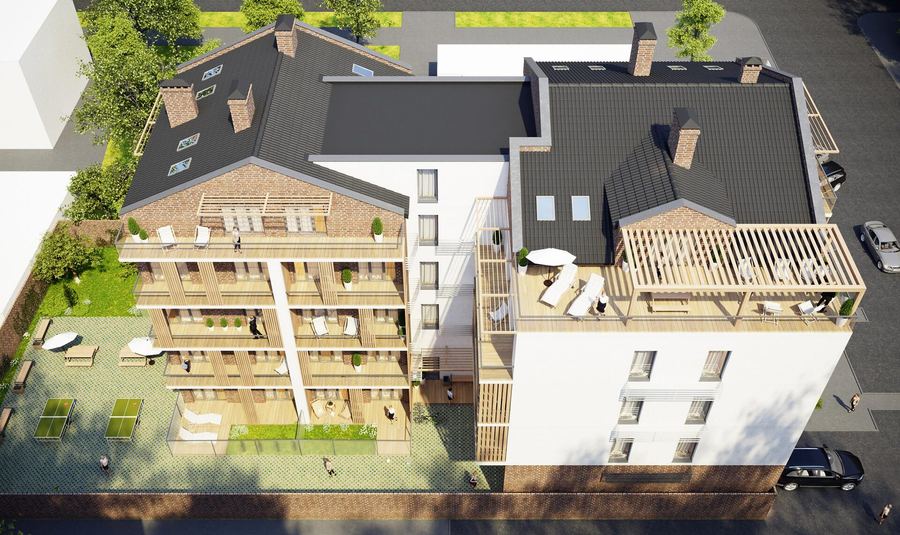
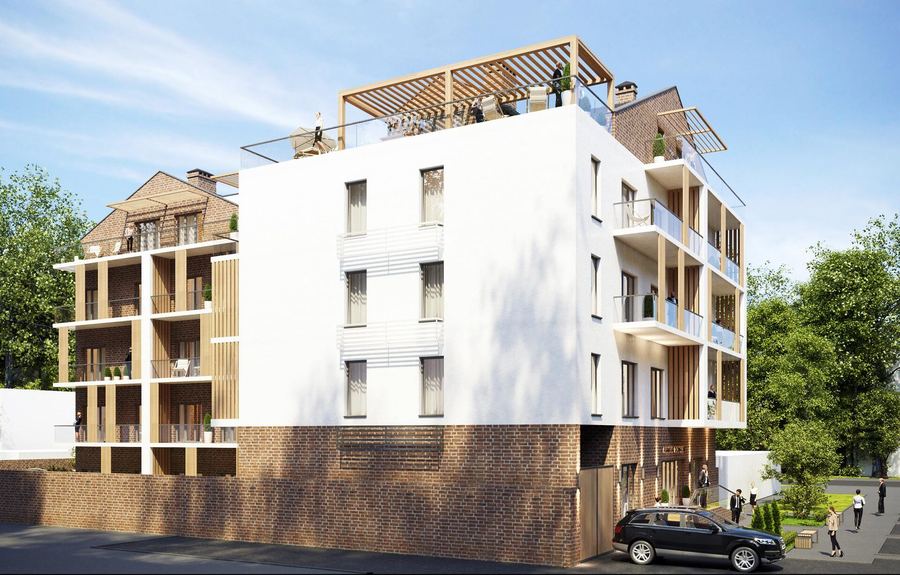
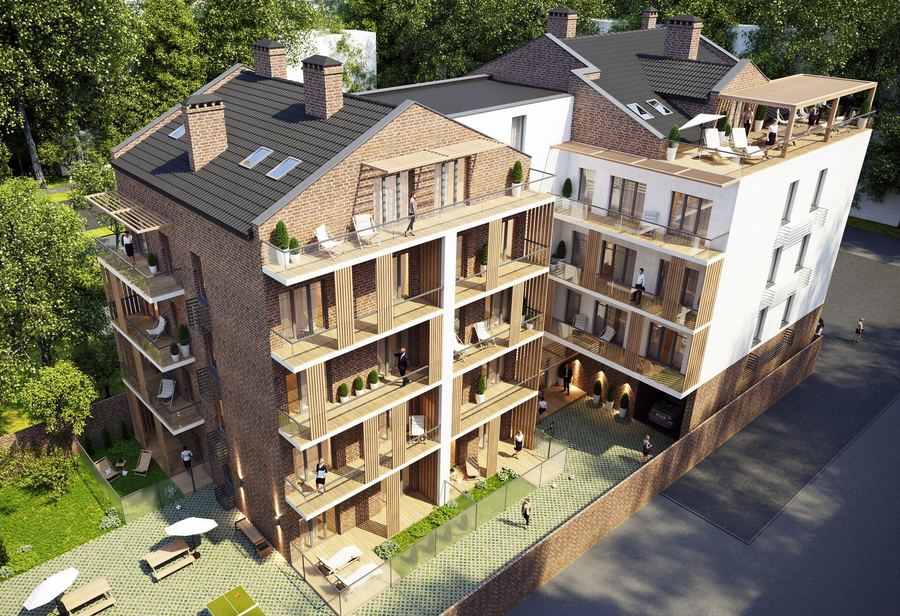
A five-storey club house in Odesa: a white volume and brick wings with pitched roofs and gables, deep loggias framed in timber, a rooftop terrace under a pergola and a private garden in the courtyard.
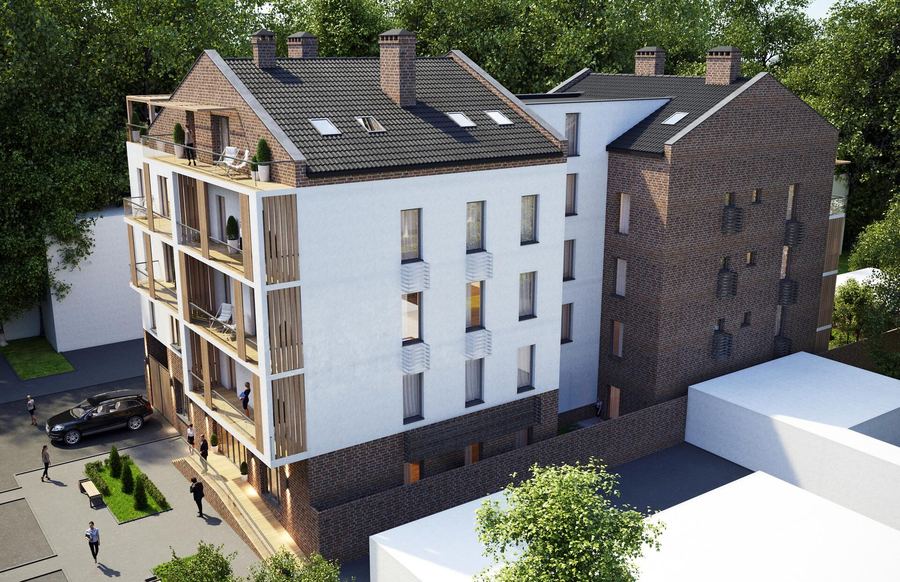
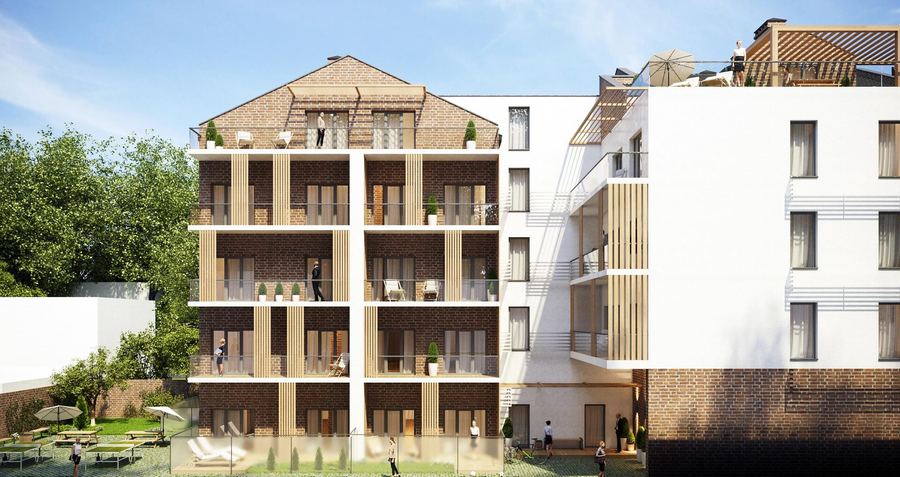
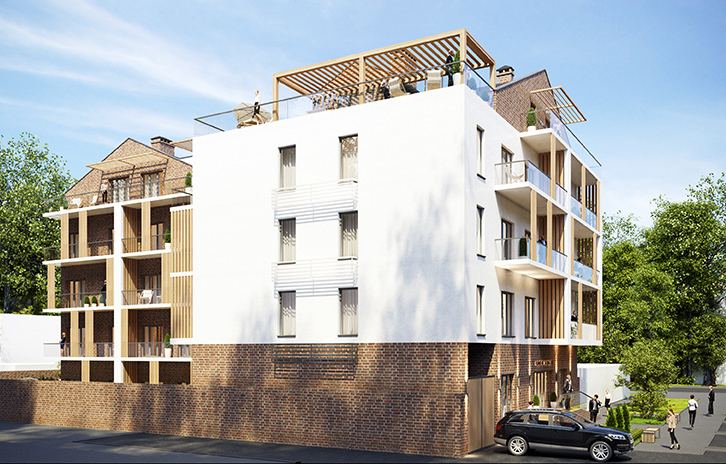
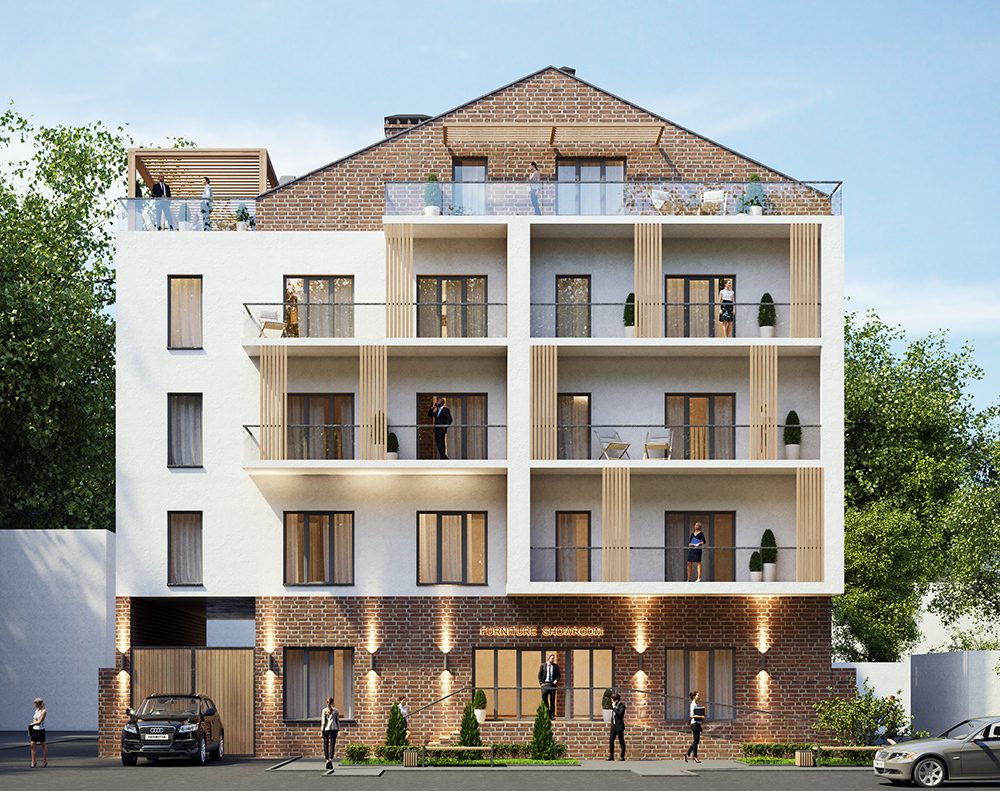
This small building slots into an established street and is composed of several volumes: a smooth white block and brick wings with pitched roofs, gables and chimneys. The composition breaks down the mass, matches the scale of the neighbours and gives the apartments different aspects, towards the street and towards the inner garden. A brick base forms a calm plinth and lifts the living floors away from the pavement.
The materials are brick, white render and timber. Brick clads the base and the gabled wings; the white facade carries deep loggias framed in timber with vertical fins. The roof holds an open terrace under a timber pergola. The courtyard is a private garden with lawn, paths and outdoor tables, while the entrance and parking are hidden behind the brick base wall. The palette is calm on purpose: the house is designed to age well, not to follow fashion.
The club format, with few apartments, a private garden and enclosed parking, sells privacy and address rather than square metres. Deep loggias and the roof terrace give the apartments outdoor space, the thing most valued in a dense city, and the upper levels under the roof with their terraces become the strongest units in the building. TVORZI developed the concept and the architectural design.
Gallery