Commercial & mixed-use · In design
Mall KOLO
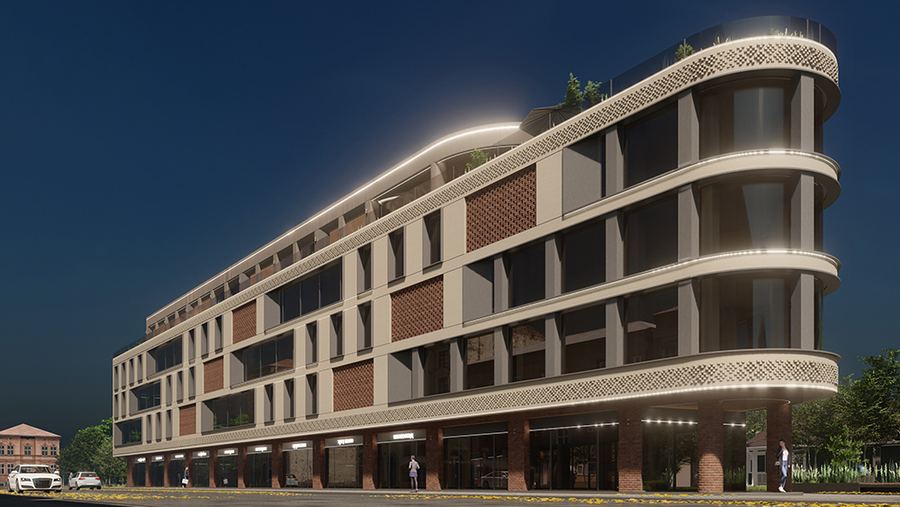
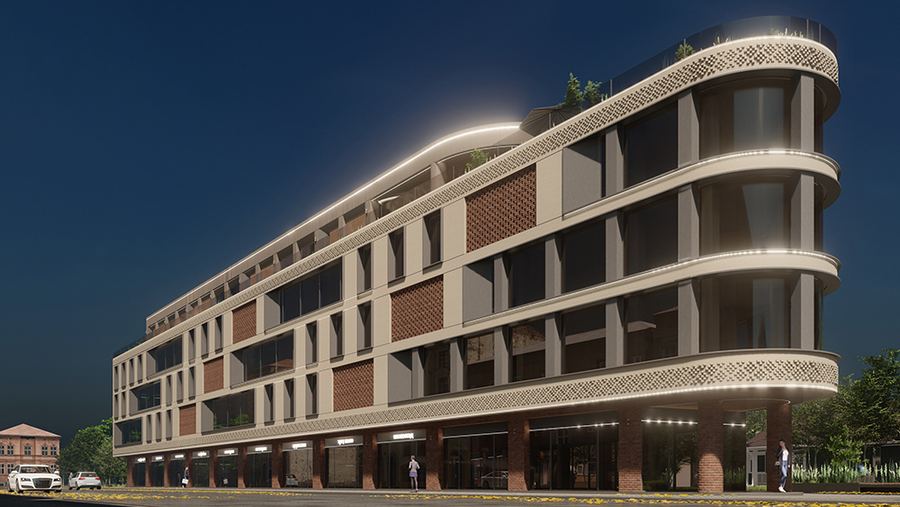
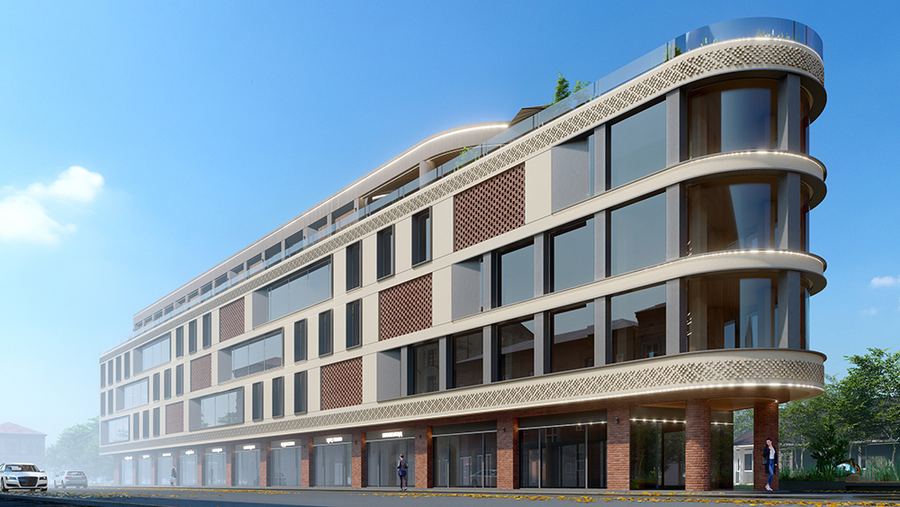
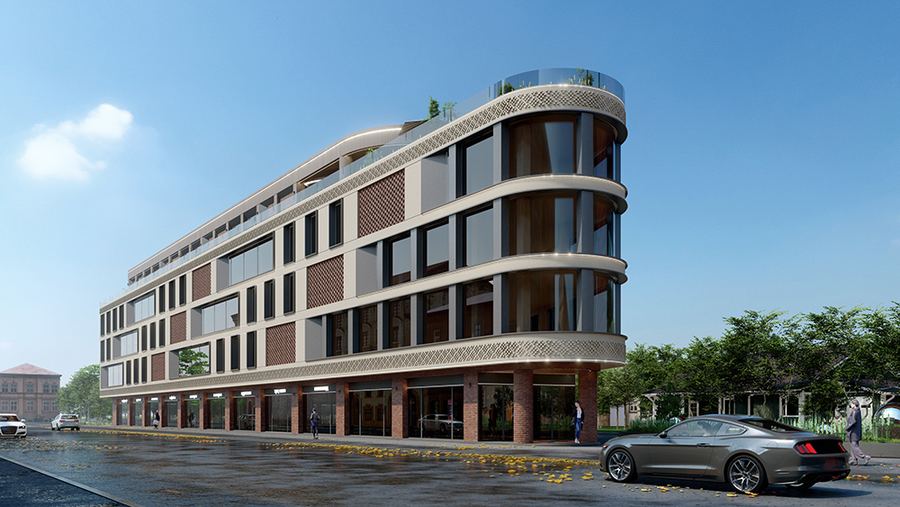
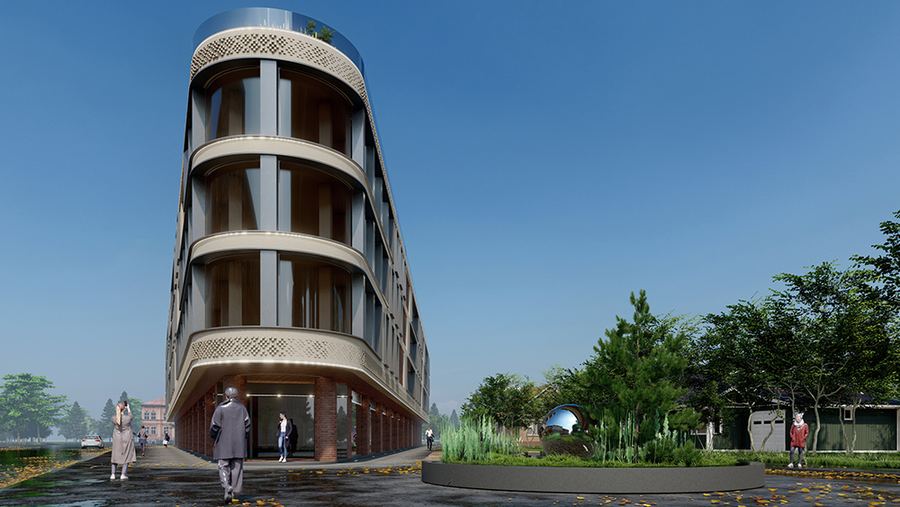
A corner retail building in Kolomyia: an elongated volume with rounded, fully glazed ends, shopfronts set into a brick base and a planted roof terrace.
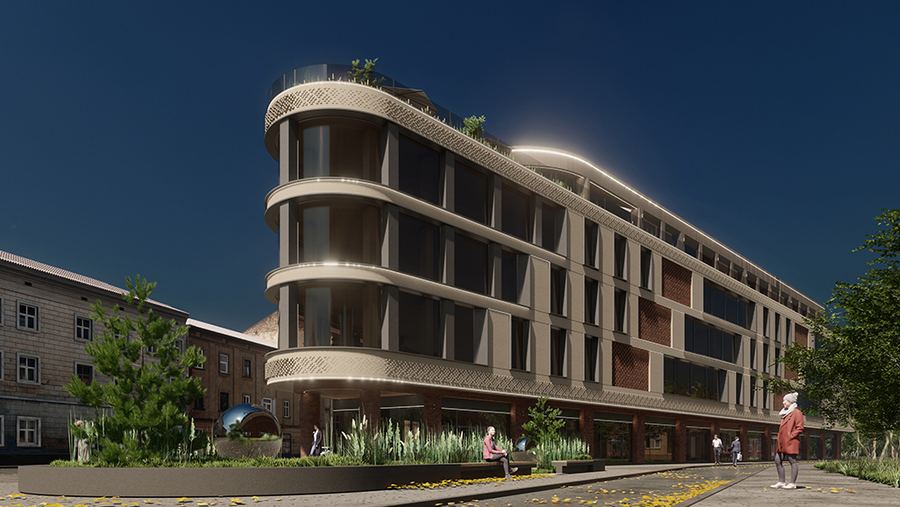
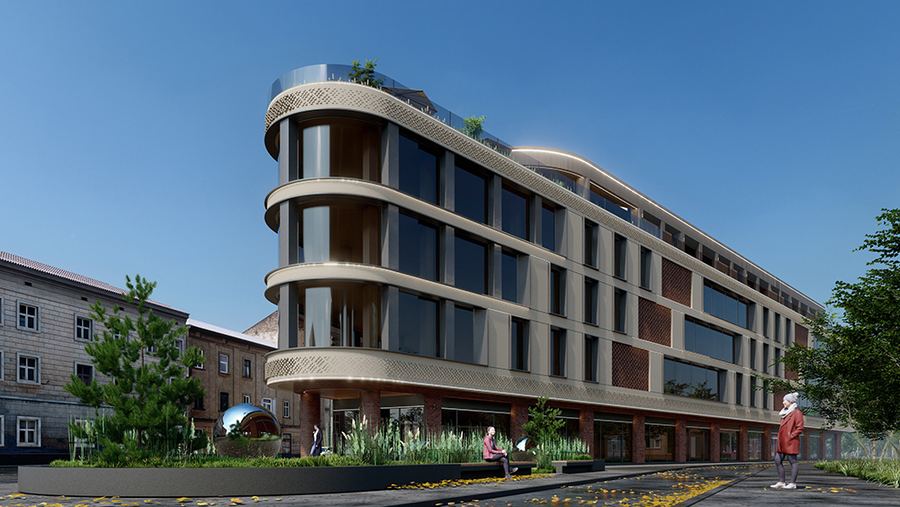
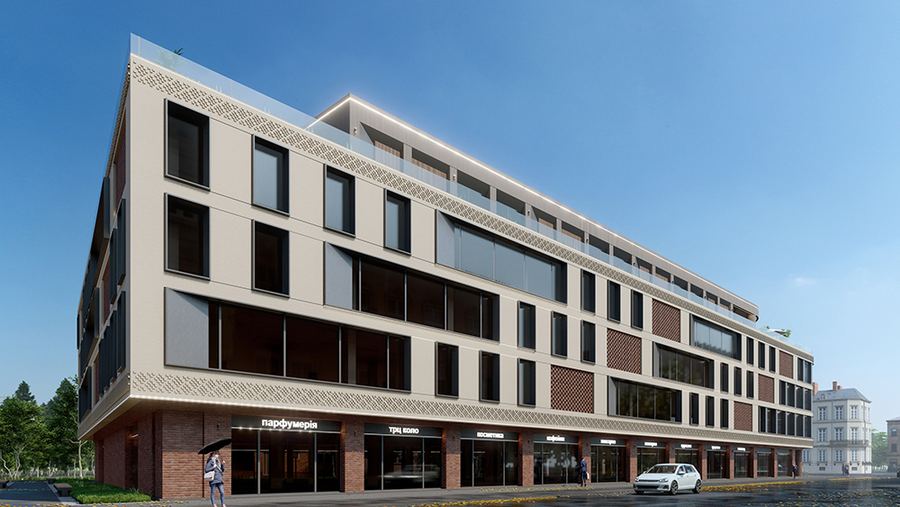
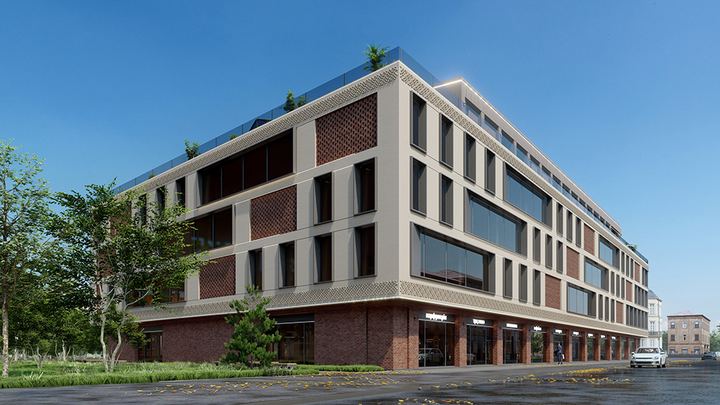
The building sits on the street line and holds the corner instead of hiding behind a car park. Its long body ends in rounded corners, which is where the name comes from: kolo means circle, and the curve turns the junction so the building reads from both streets. The ground floor is given over to shopfronts and entrances straight off the pavement; the upper floors form a calm volume topped by a planted roof terrace behind a glass balustrade.
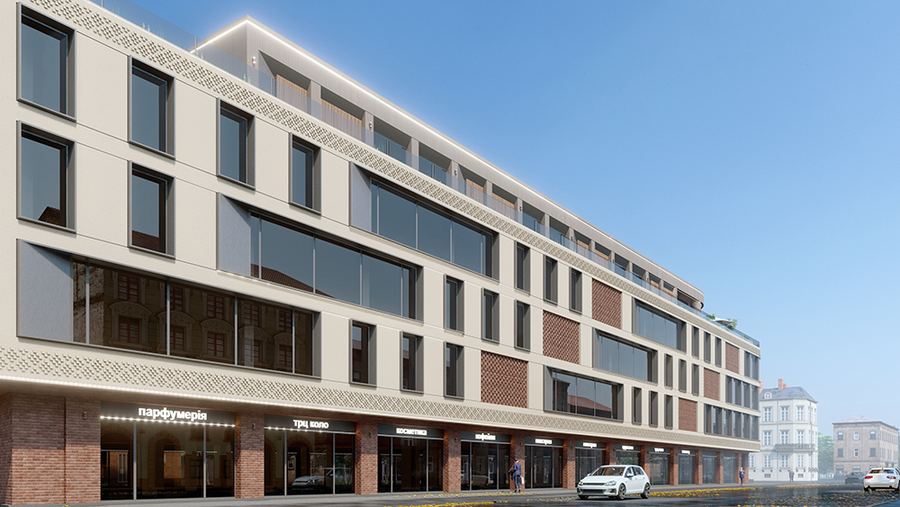
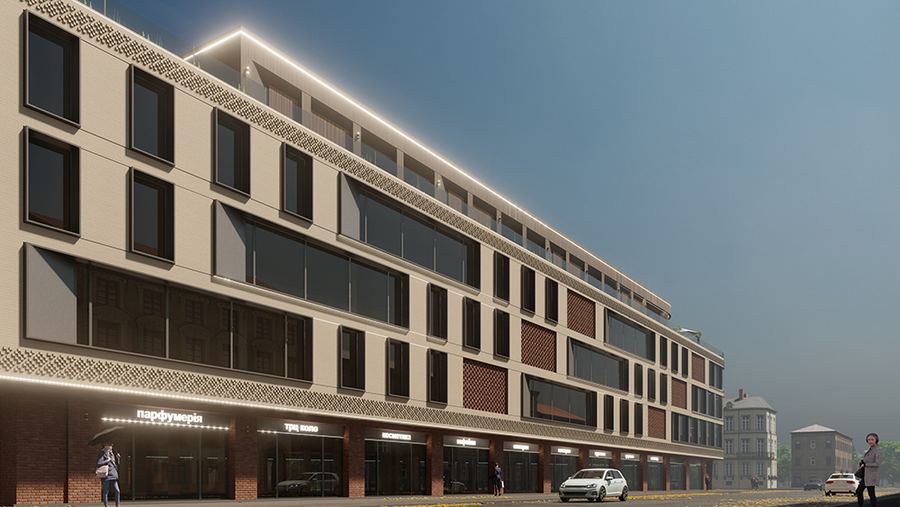
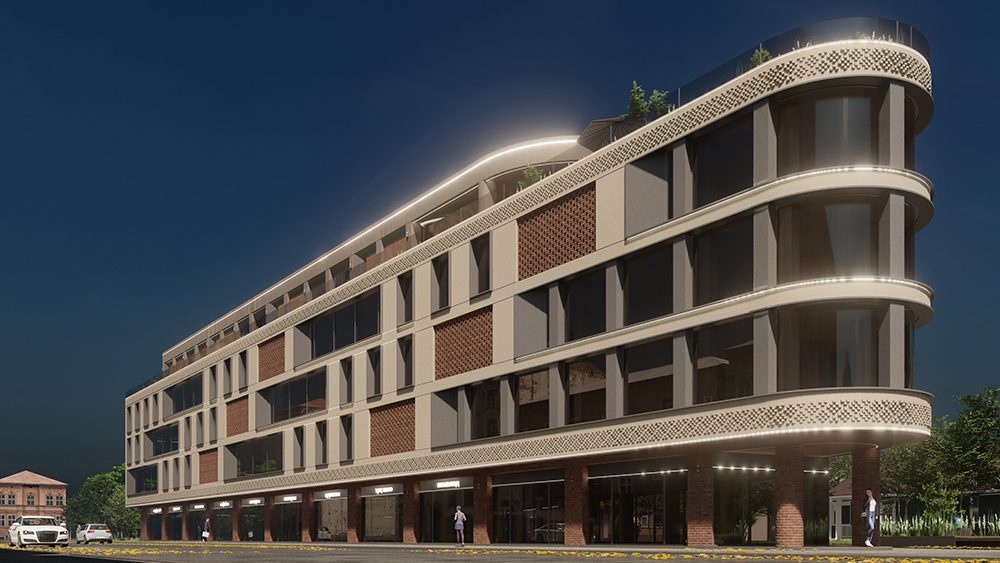
The facade works with three materials. A dark red brick base with a colonnade matches the scale of Kolomyia's historic streets. Above it, a light render plane carries deep-set windows, terracotta panel inserts and bands of glazing. Perforated ornamental belts divide the floors and are picked out by linear lighting at night. On the rounded ends the floor slabs project as curved balconies wrapped around continuous glazing.
For the developer this is retail that also works as city architecture. Shopfronts on the pavement give tenants footfall without extra wayfinding, and the rounded corner becomes a landmark and a ready-made image for advertising. The roof terrace adds space for a café or events. TVORZI developed the concept, the architecture and the engineering design, keeping the image of the building consistent with its structure and services.
In motion
Short animated shots made from the project's own renders.
Gallery