Residential complexes · In design
Mahmutlar Residential House
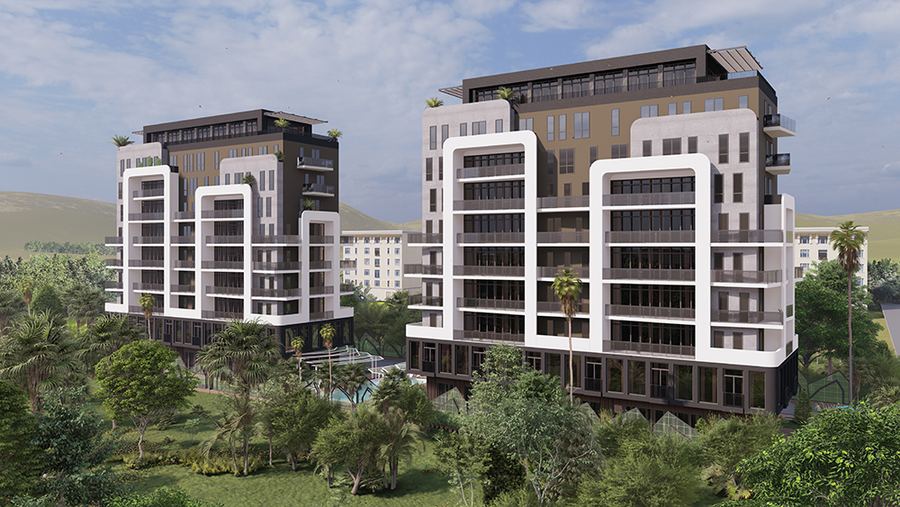
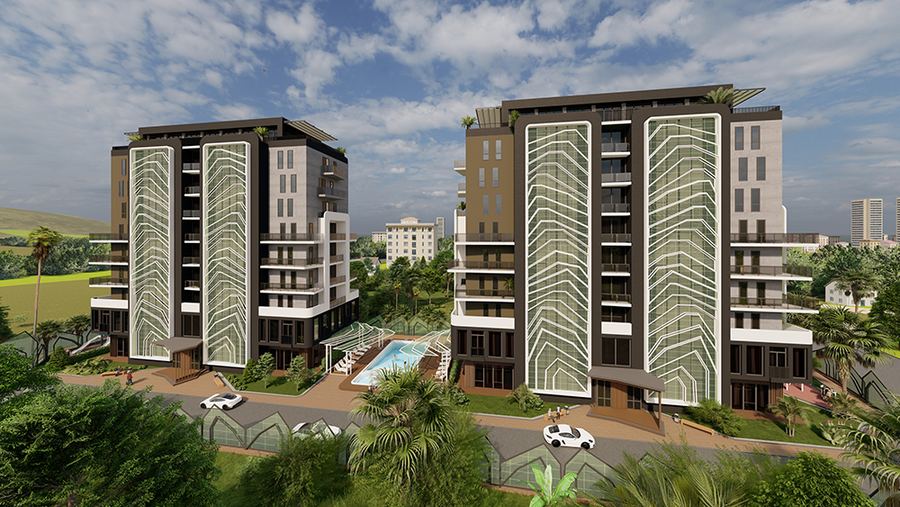
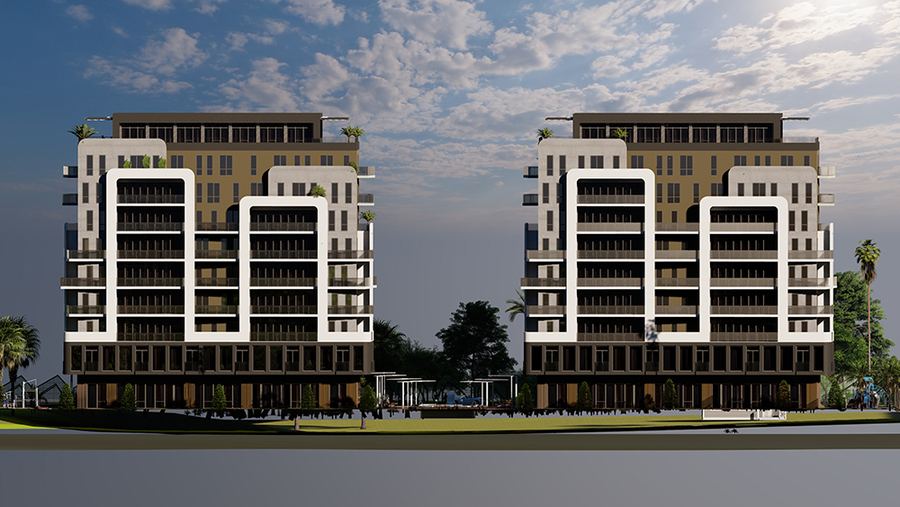
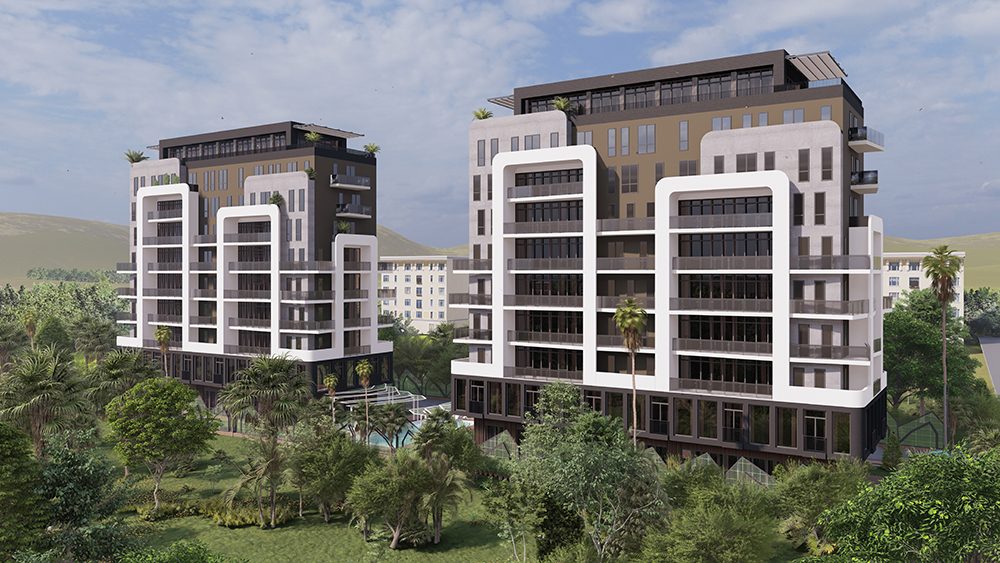
Two identical residential blocks in Mahmutlar with a shared pool between them, white rounded balcony frames and green facade panels with a leaf motif, designed for Alanya's investor and rental market.
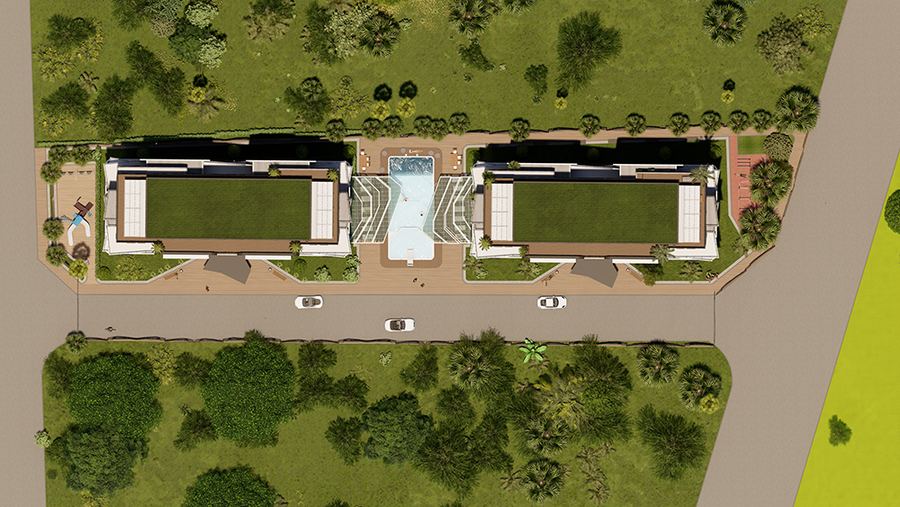
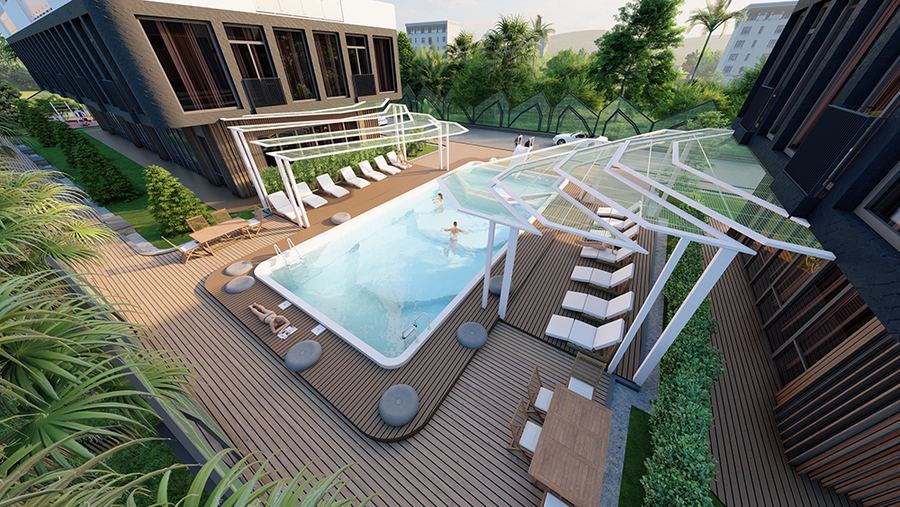
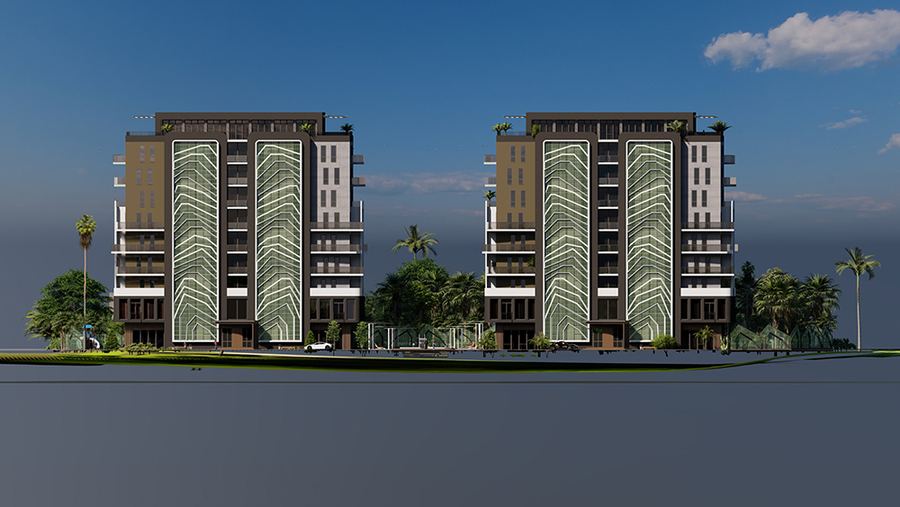
The site in Mahmutlar is split between two identical blocks set parallel to the street with a gap between them. That gap holds a shared courtyard with a pool, shielded from the road by the buildings and overlooked by most of the apartments. Repeating one block simplifies design, construction and phased sales, and from the road the matching pair reads as one complex rather than as random infill.
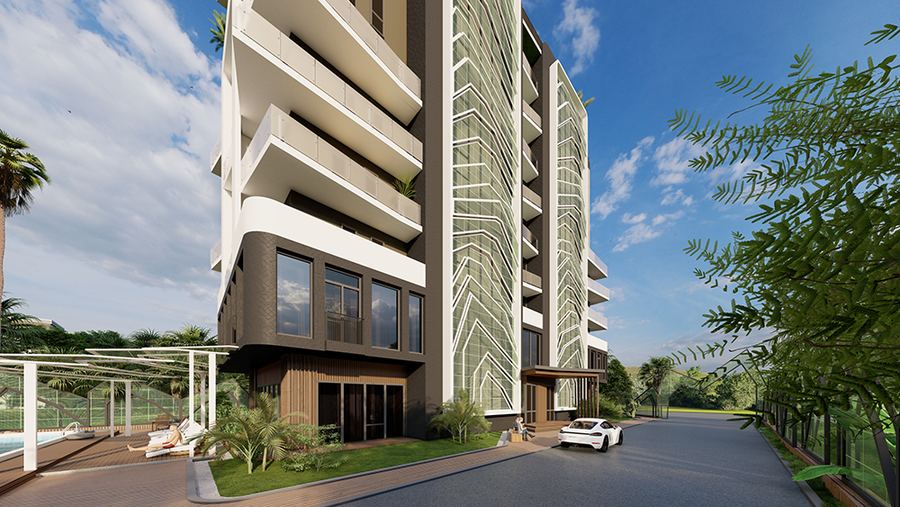
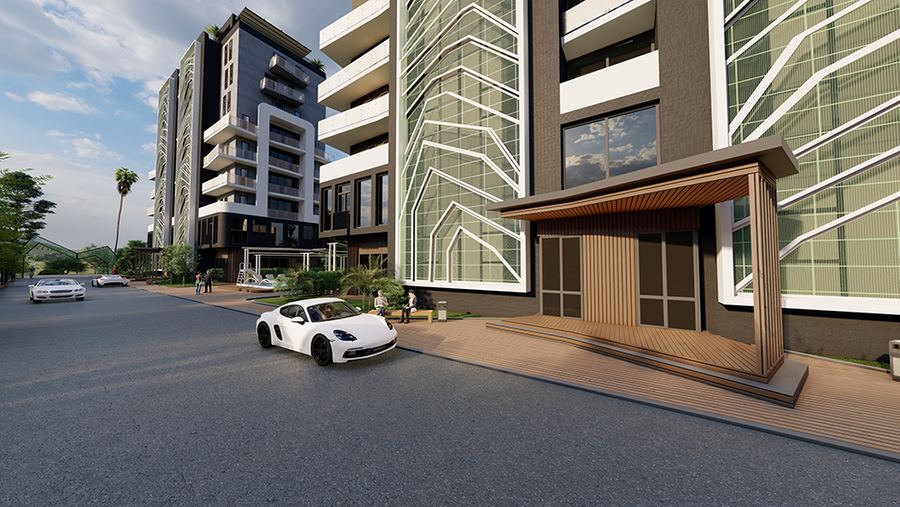
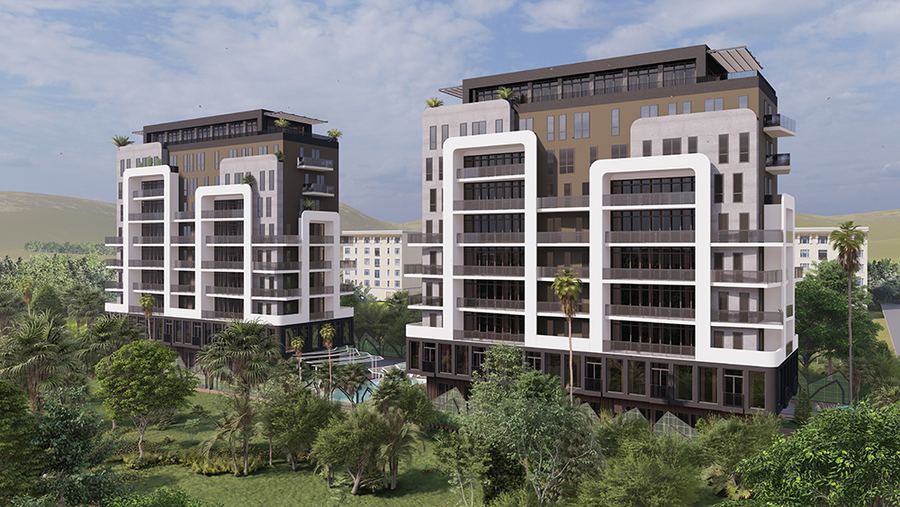
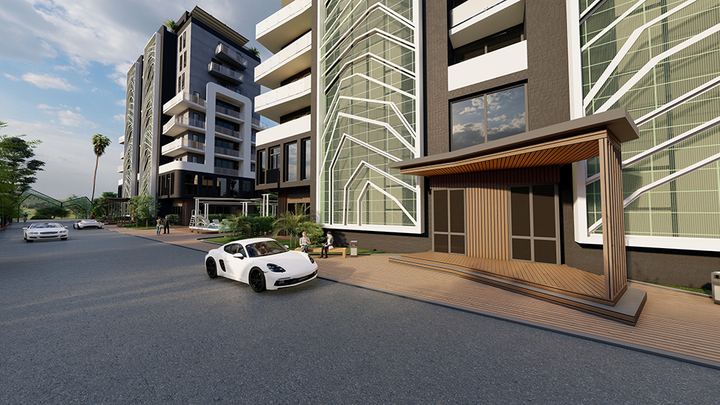
The main facades are built from white frames with rounded corners that outline the balconies and group the windows vertically, set against dark timber-effect panels. The end and courtyard facades carry vertical strips of green glazed panels with a white leaf pattern. The pool is surrounded by timber decking, sun loungers and a light glass pergola, and the entrance is marked by a timber canopy framed by tropical planting.
The apartments target buyers who let their property: efficient one- and two-bedroom layouts and a shared pool that becomes the headline of every listing. The graphic facade photographs well and sets the building apart from the standard stock in the area. TVORZI was responsible for the concept and the architecture, from the site layout and massing to the facades and the courtyard landscape.
Gallery