Hotels & resorts · Concept
Jumba Nungwi Villas
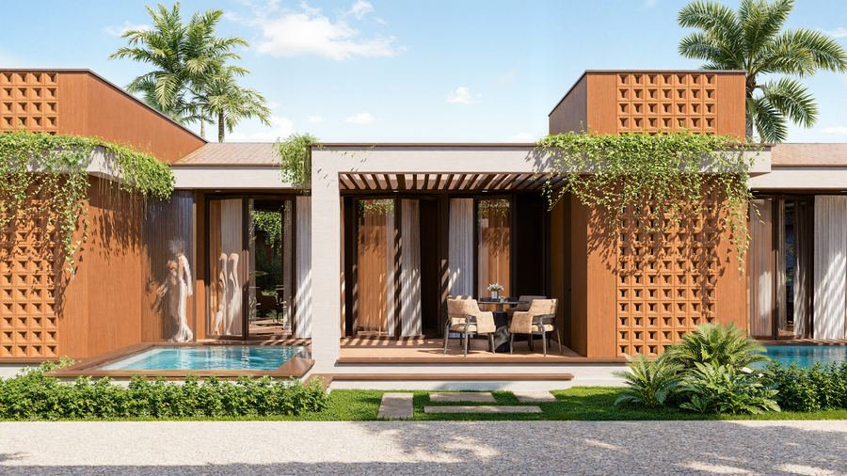
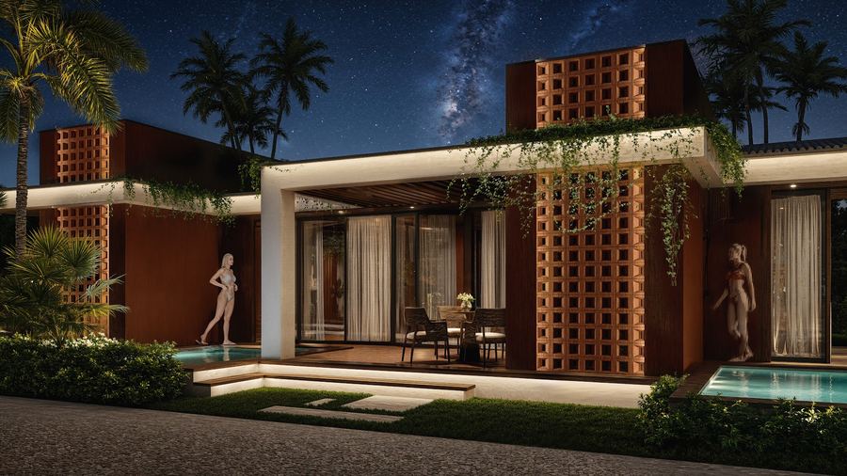
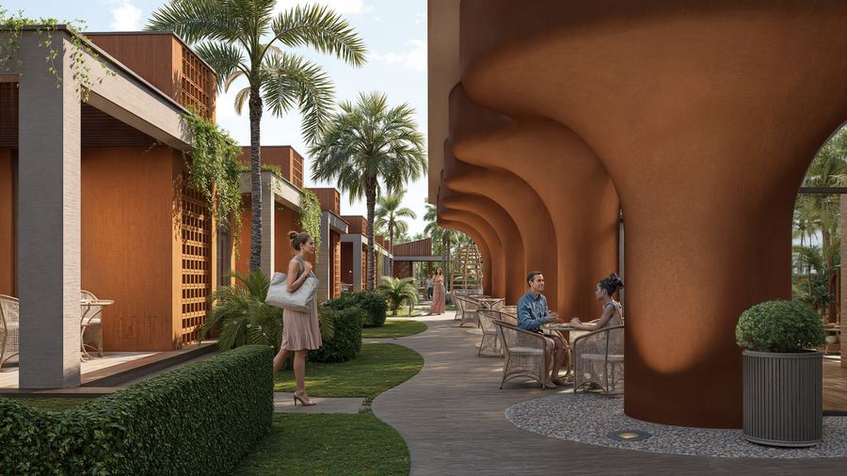
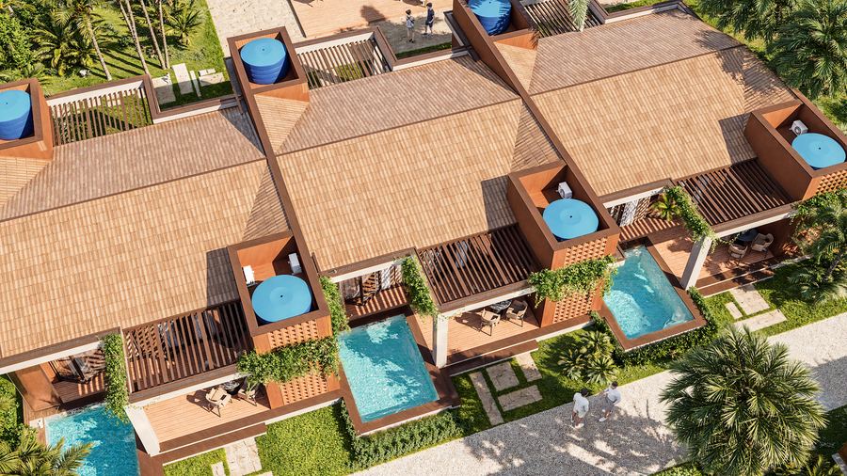
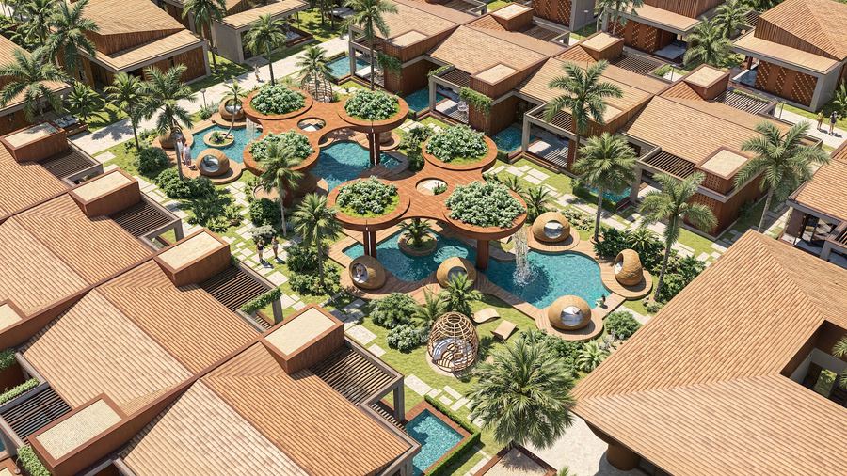
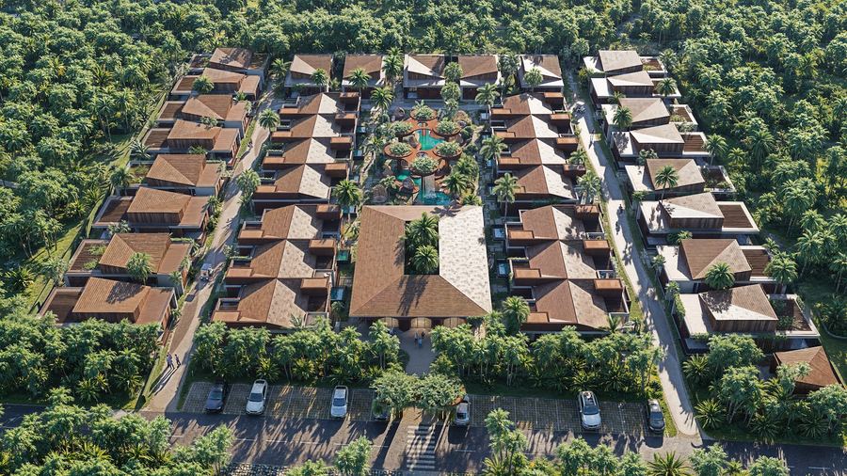
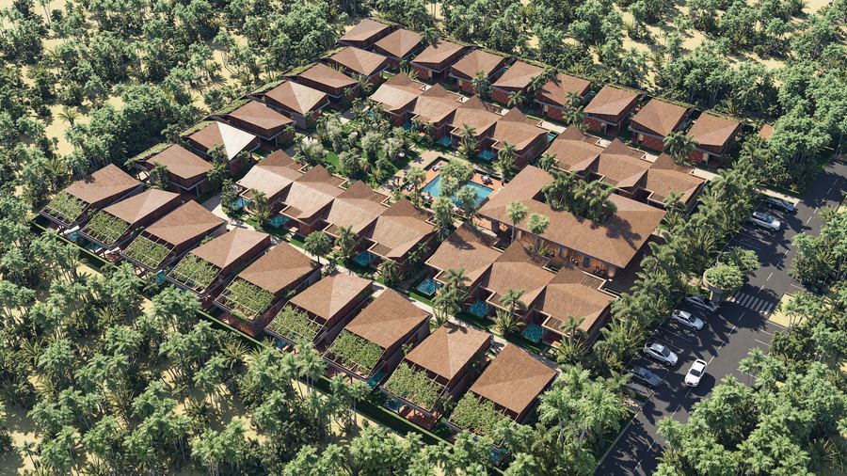
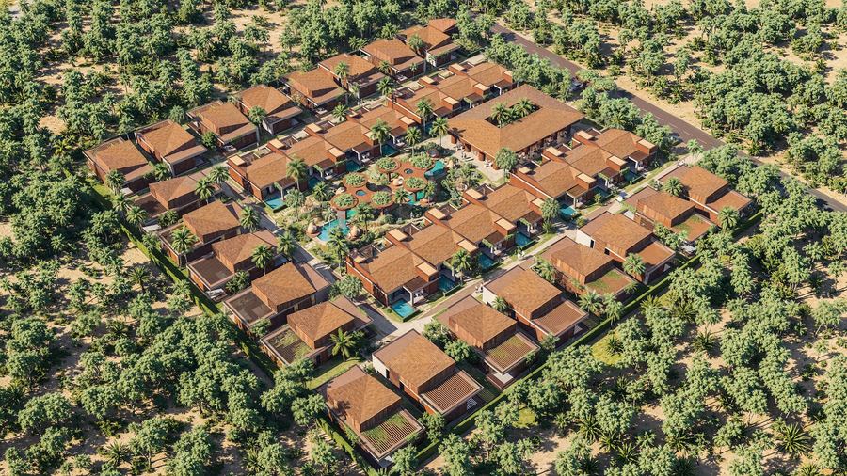
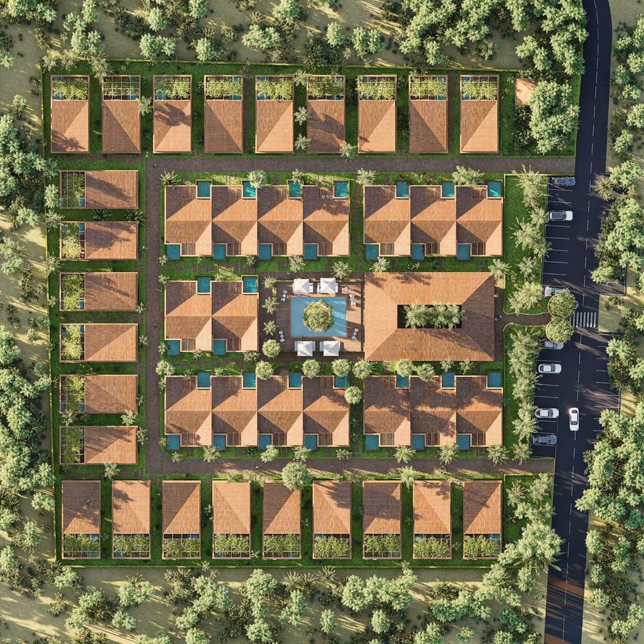
The private half of the Jumba Nungwi resort: 49 single-storey villas on their own plot across the road from the hotel, laid out around a central park with a lagoon pool, yoga deck, playground and sports ground. Two types — Couple Villa 64 m² and Family Villa 96 m² — each with a private pool and courtyard.
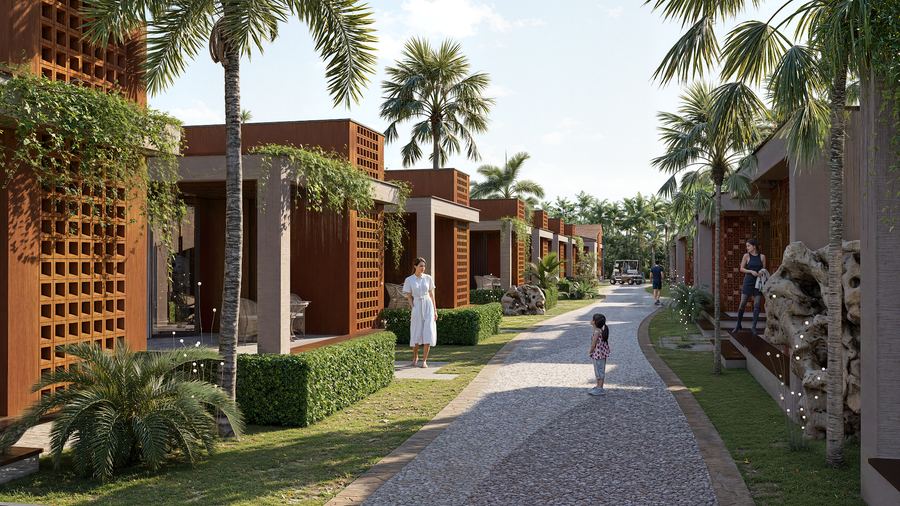
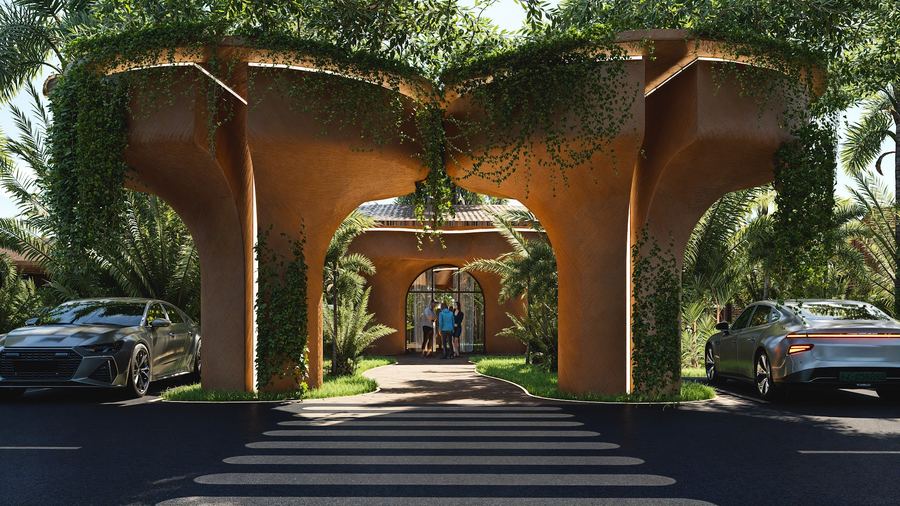
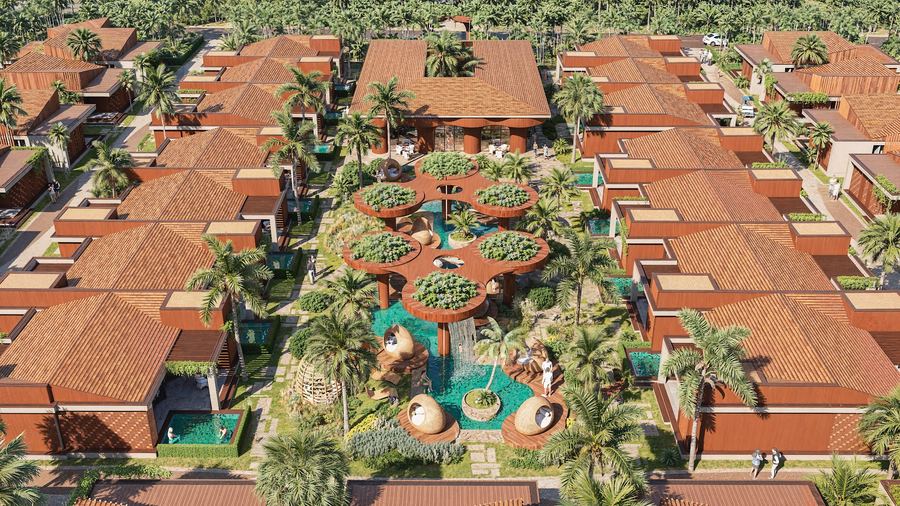
The villa quarter is a separate product with a separate buyer. It has its own gated entrance group, its own street grid, its own core with a lagoon pool and pavilions, and 4,340 m² of built area — while the resort's hotel services, restaurants and spa stay a two-minute walk away, across the road.
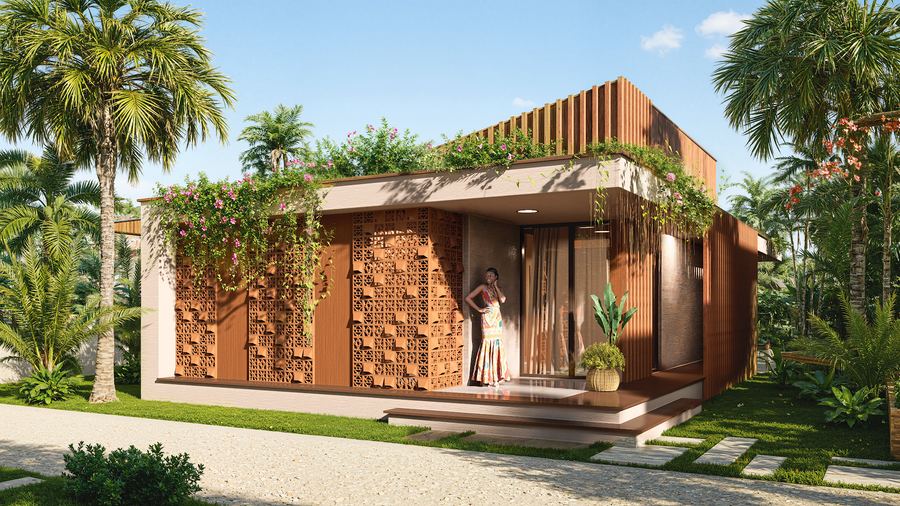
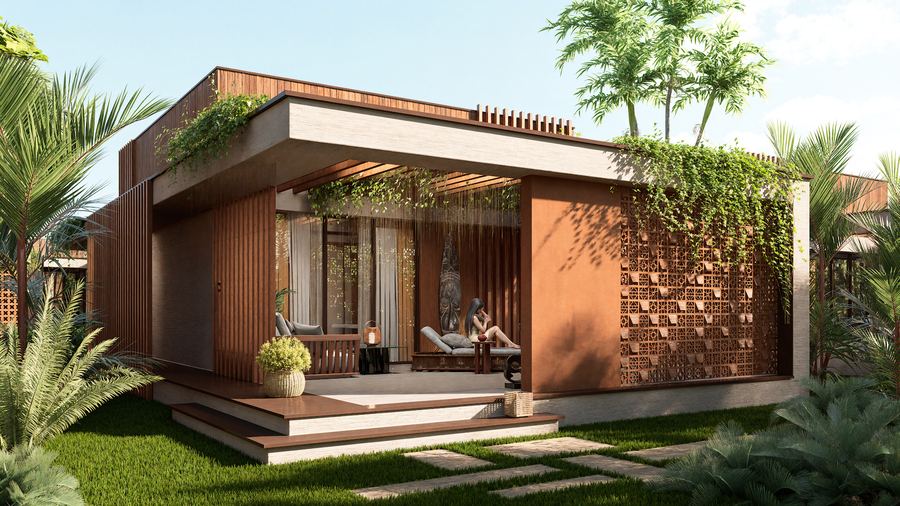
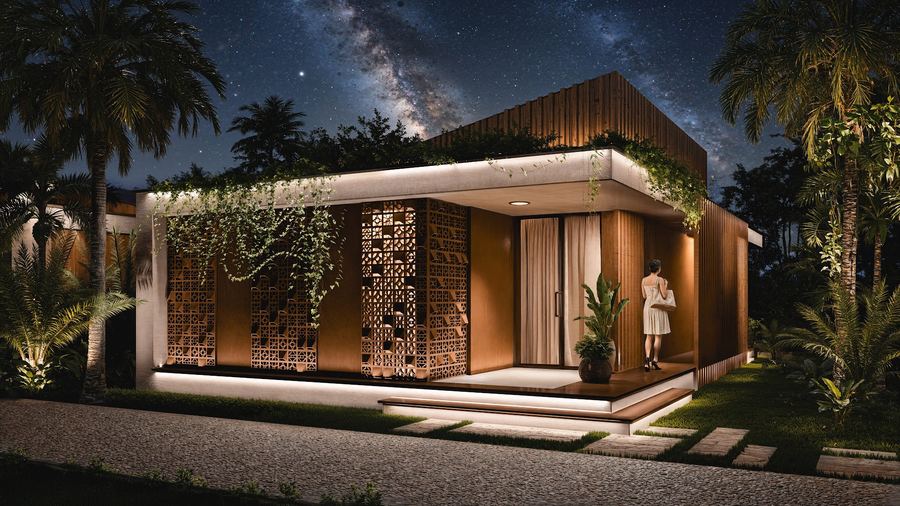
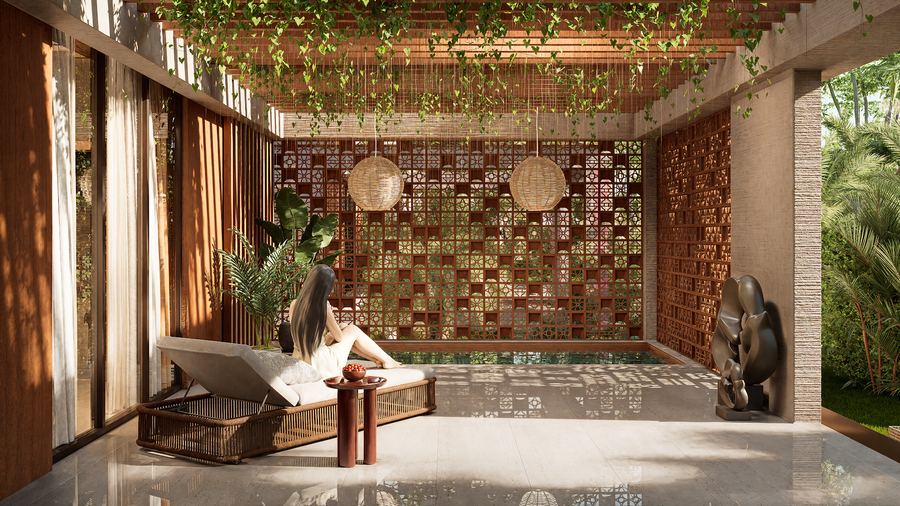
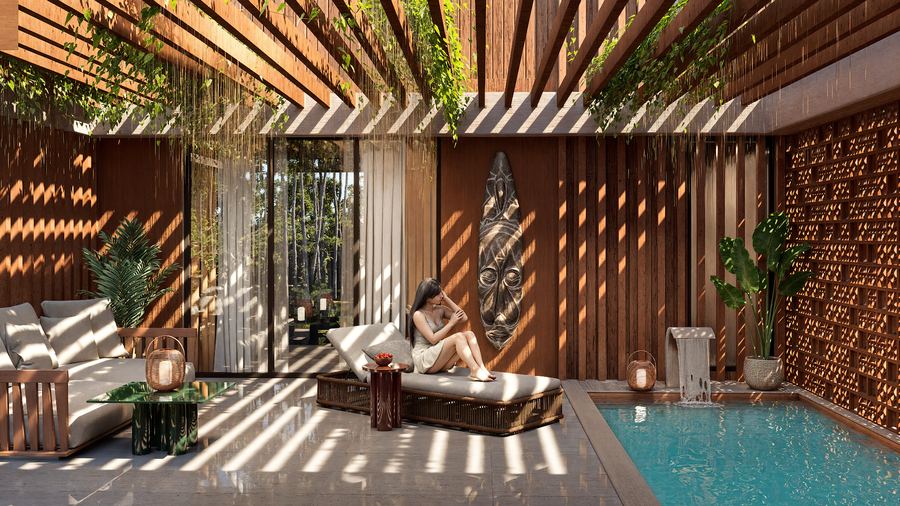
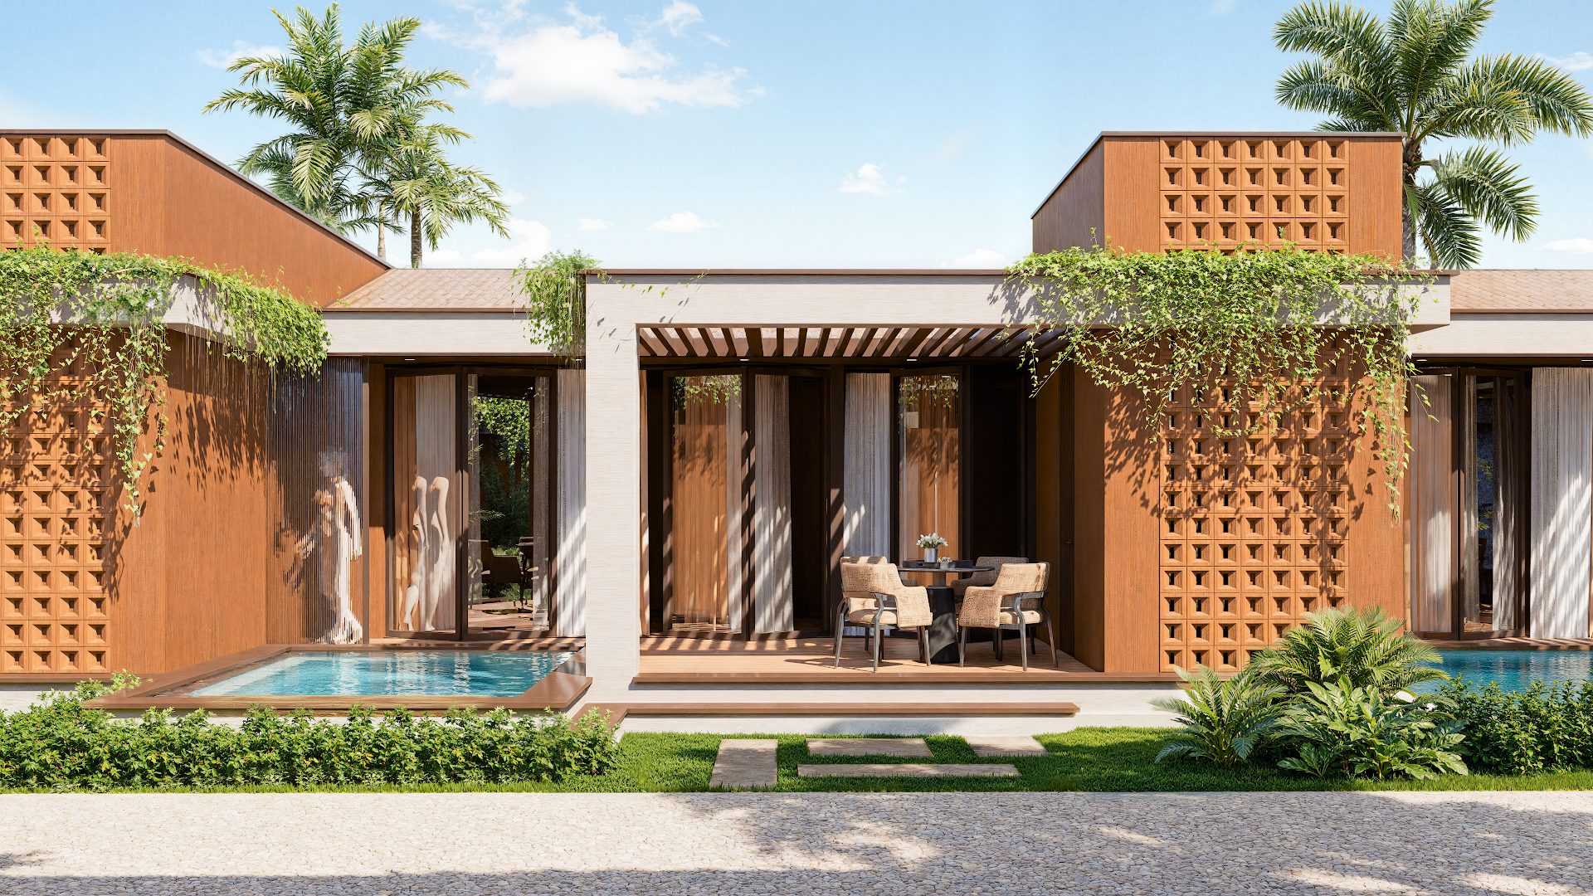
Two layouts cover the two demand profiles: Couple Villa of 64 m² with one bedroom for couples and rental, Family Villa of 96 m² with two bedrooms for families and long stays. Both are single-storey with a private pool, a shaded courtyard and a green roof — no neighbours overlooking, no stairs, low running cost.
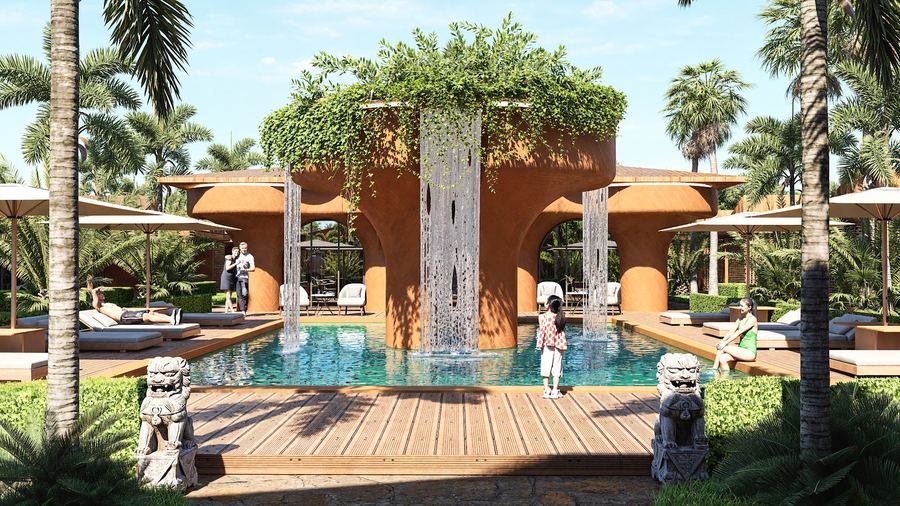
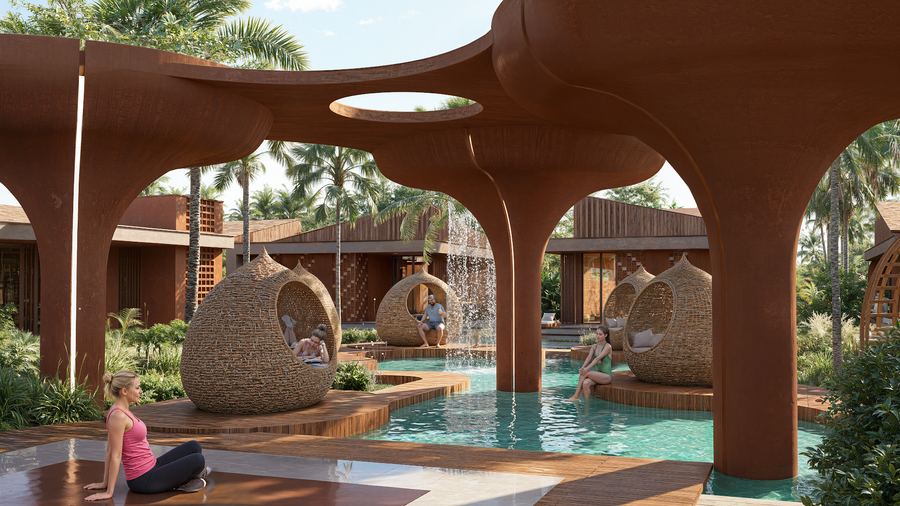
The park is the product, not the leftover space: a lagoon pool with mushroom pavilions, a yoga deck, a children's playground and a sports ground, all within a three-minute walk of any villa. It is what lets the villas be priced as a resort product rather than as detached houses in the bush.
Materials follow the hotel — terracotta plaster, timber screens, thatched pitched roofs, drip-irrigated greenery — so the two halves read as one resort while each keeps its own scale and privacy.
The resort as a whole is a Silver Winner at the A' Design Award 2026 and an Honorable Mention at the LIV Hospitality Design Awards 2025.
In motion
Short animated shots made from the project's own renders.
Gallery