Hotels & resorts · Concept
Jumba Nungwi Resort & Residence
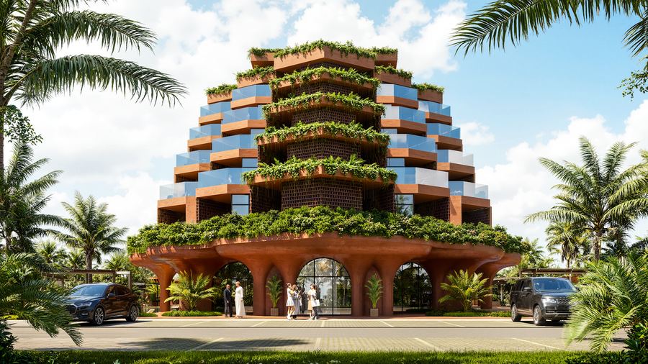
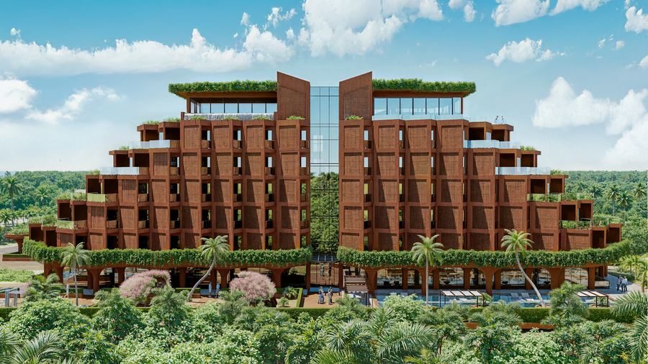
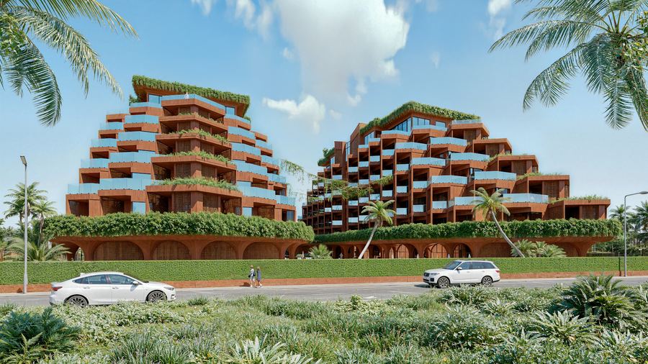
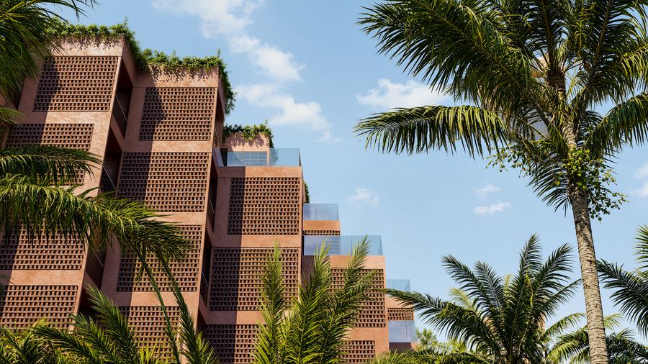
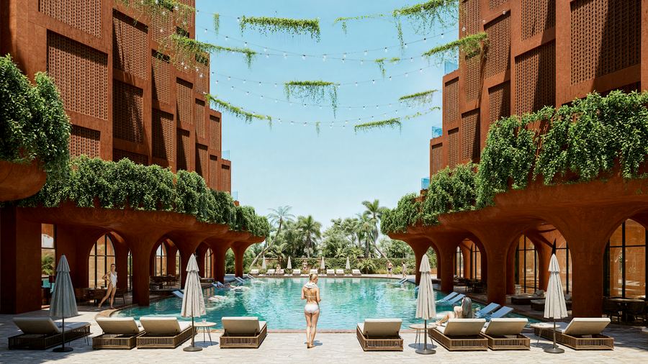
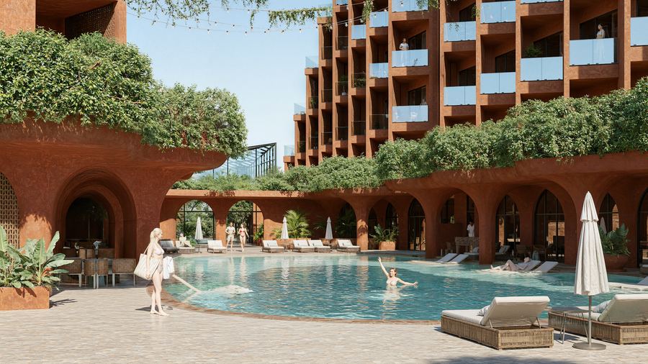
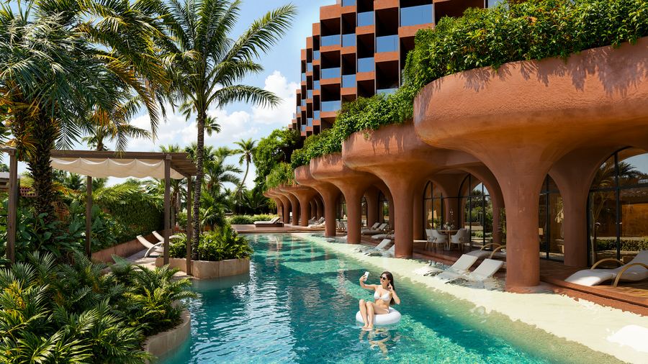
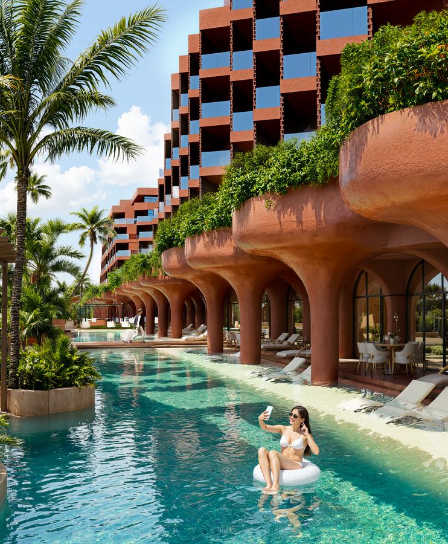
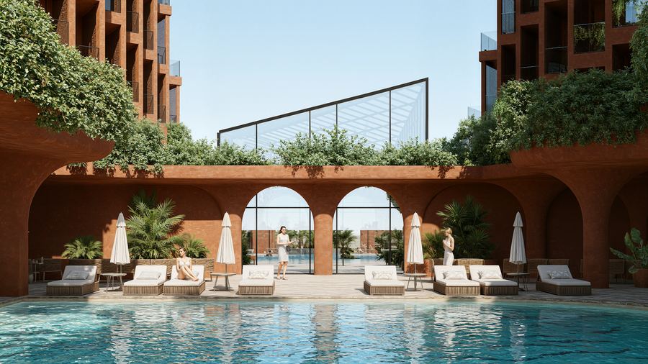
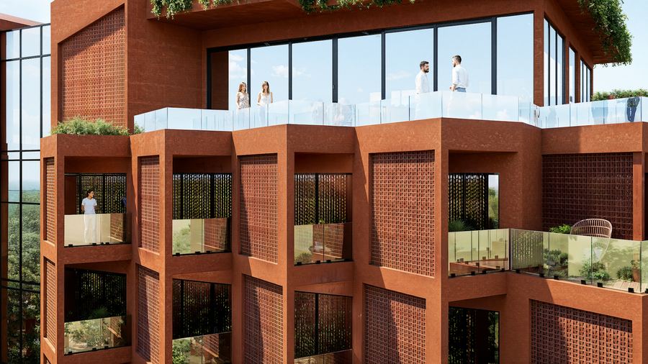
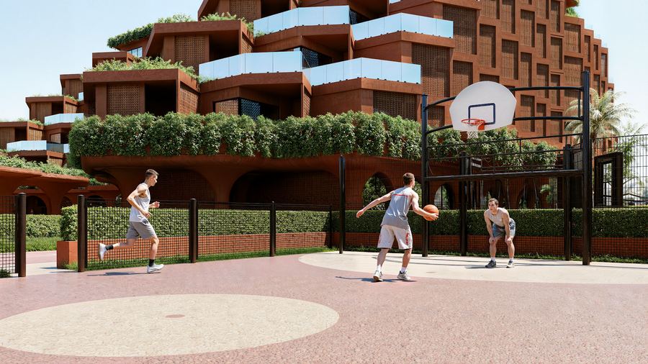
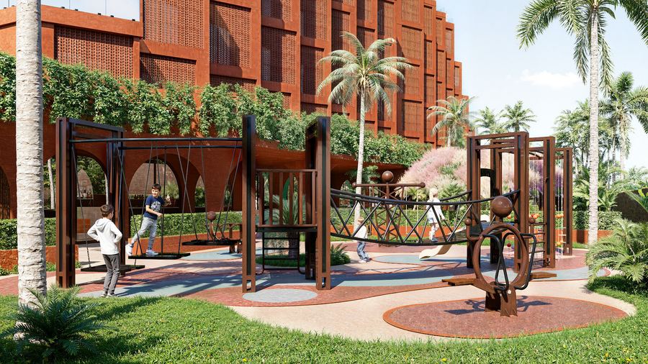
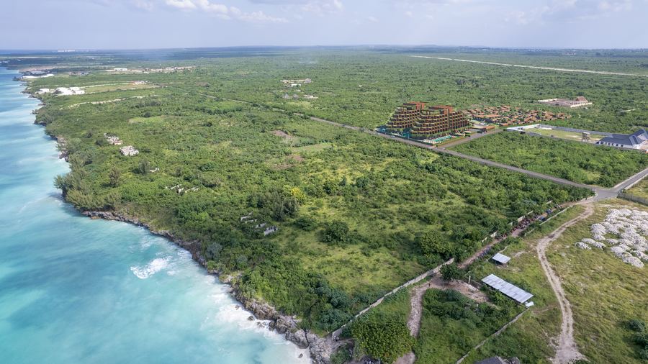
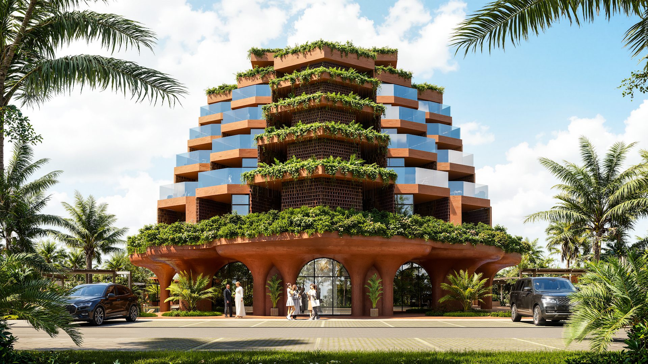
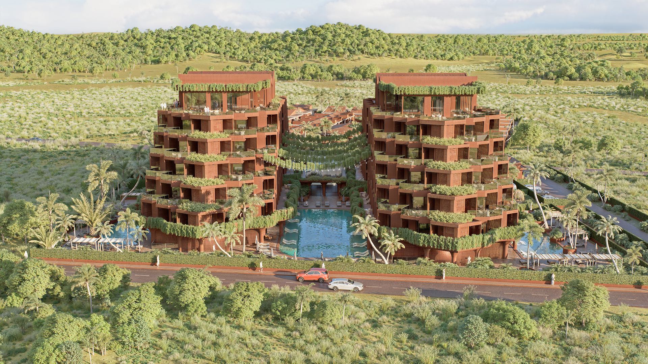
The hotel half of the Jumba Nungwi resort: 196 apartments in two cascading blocks on the Indian Ocean, built on biomimetic principles — perforated terracotta facades, stepped volumes and living green terraces on every floor. Silver Winner at the A' Design Award 2026 and Honorable Mention at the LIV Hospitality Design Awards 2025.
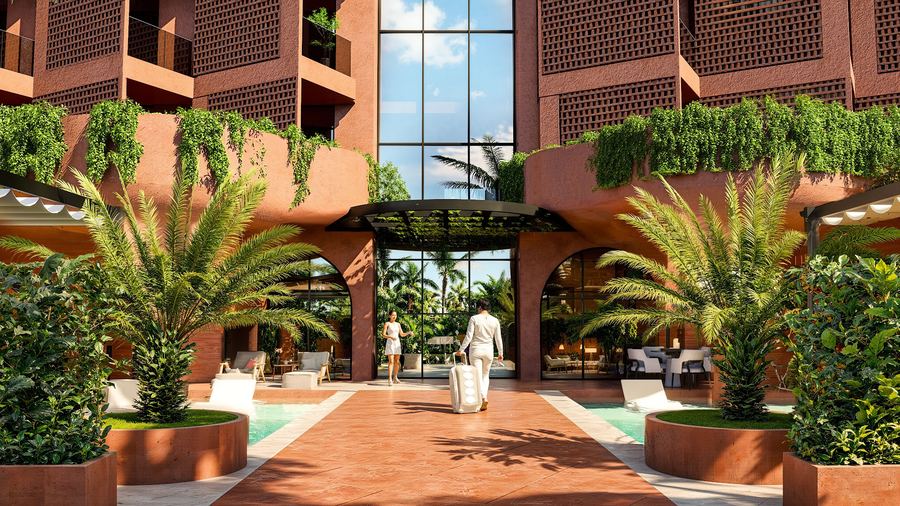
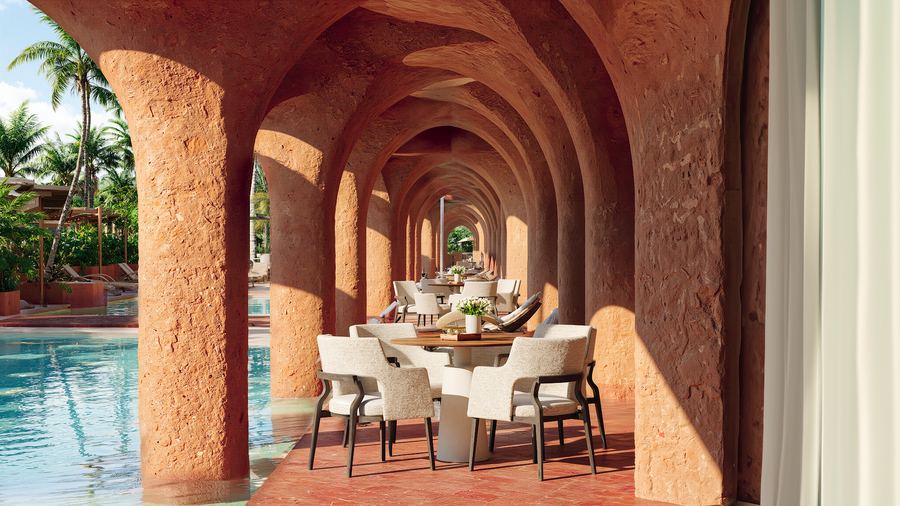
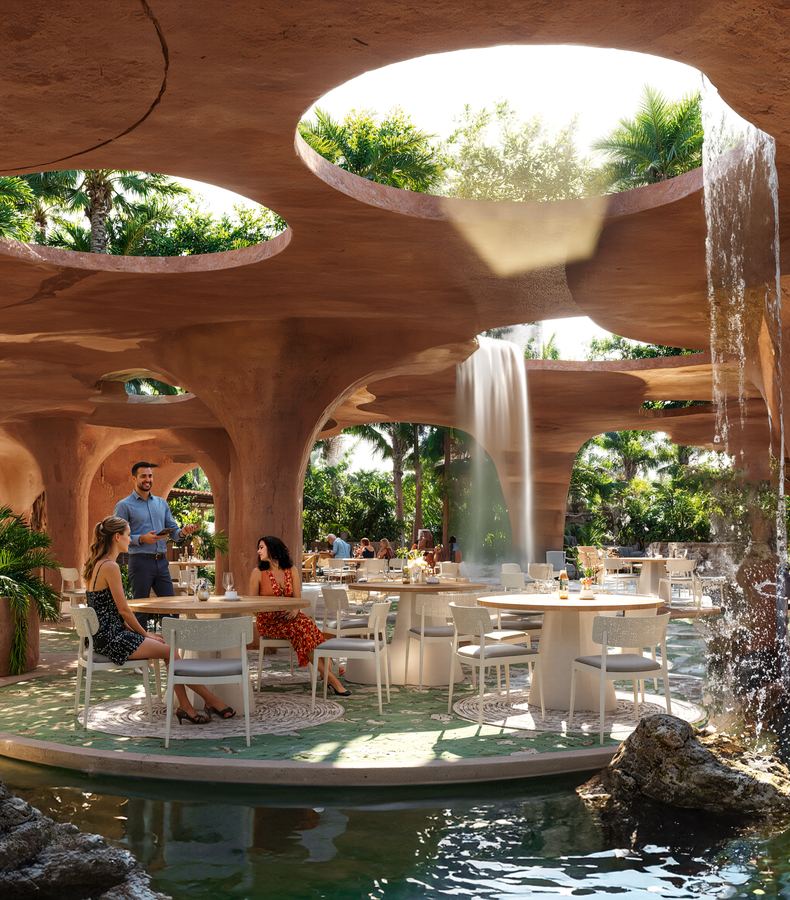
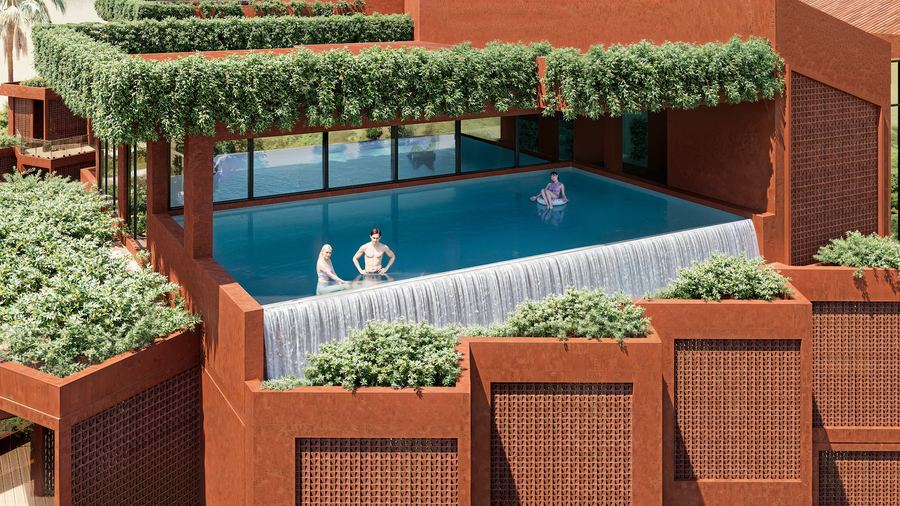
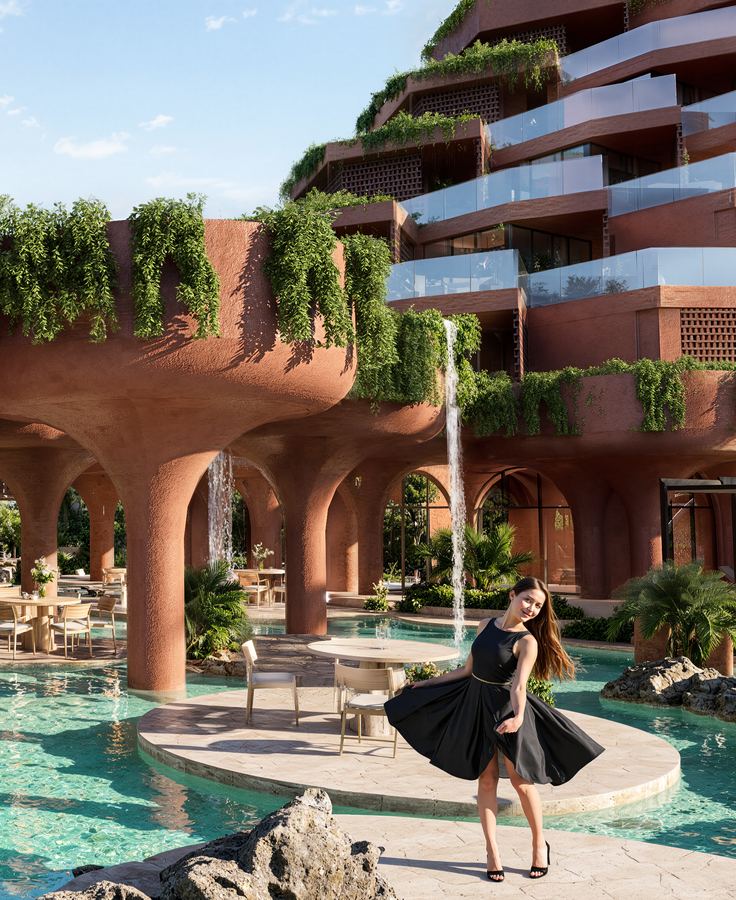
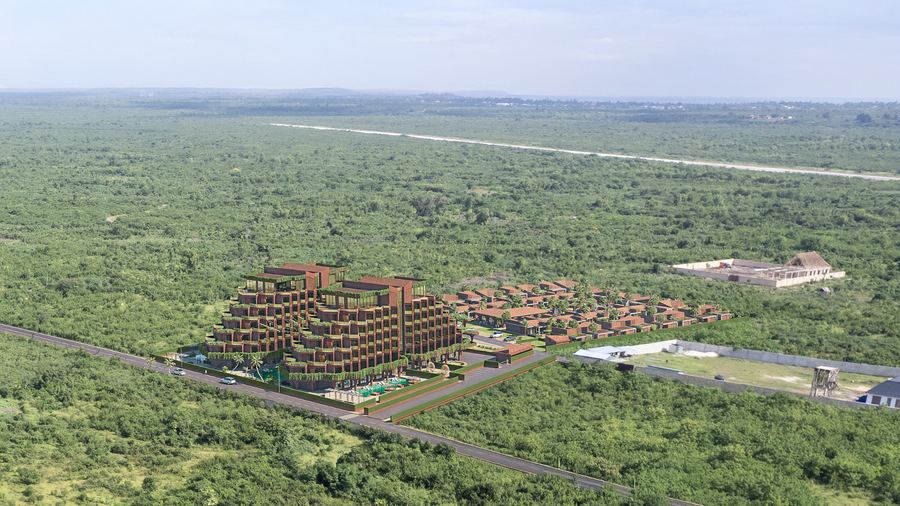
Two apartment blocks of 22,450 m² on seven levels hold 196 keys in four layouts, from swim-up apartments to two-bedroom family units. Between the blocks runs the public axis: a central lagoon pool, two restaurants of some 1,900 m², a 400 m² spa, a roof pool and the arcaded entrance group. Guest flows and service flows never cross.
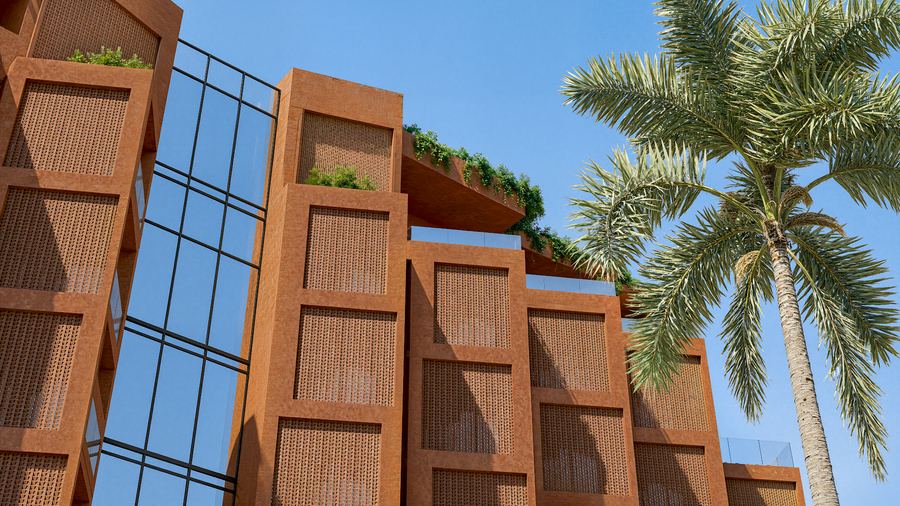
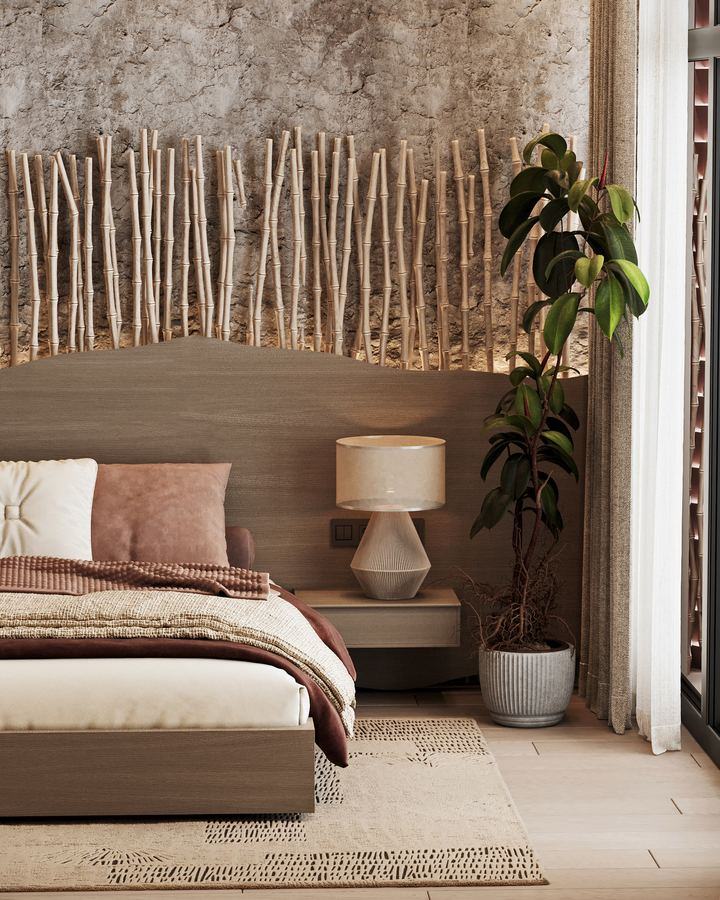
Form-making follows biomimetics. The stepped layout repeats the structure of coral reefs; warm terracotta concrete with perforated screens shades the sun and ventilates naturally; green pockets with drip irrigation on every floor let local plants gradually wrap the facades — the building looks better in year five than on handover day.
The accommodation mix was shaped together with the investment model: a sales-only scenario and a rental-income scenario were built for the client alongside the architecture. TVORZI also authored the project brand, the sales presentation and the 3D apartment tours.
Across the road stands the second product of the resort — 49 private villas with their own entrance, park and pool, sold to a different buyer.
In motion
Short animated shots made from the project's own renders.
360° flyover
Real render sequence — 40 camera positions, 9° apart. Drag left or right.
Gallery