Industrial & logistics · In design
Logistics Complex near 7 km
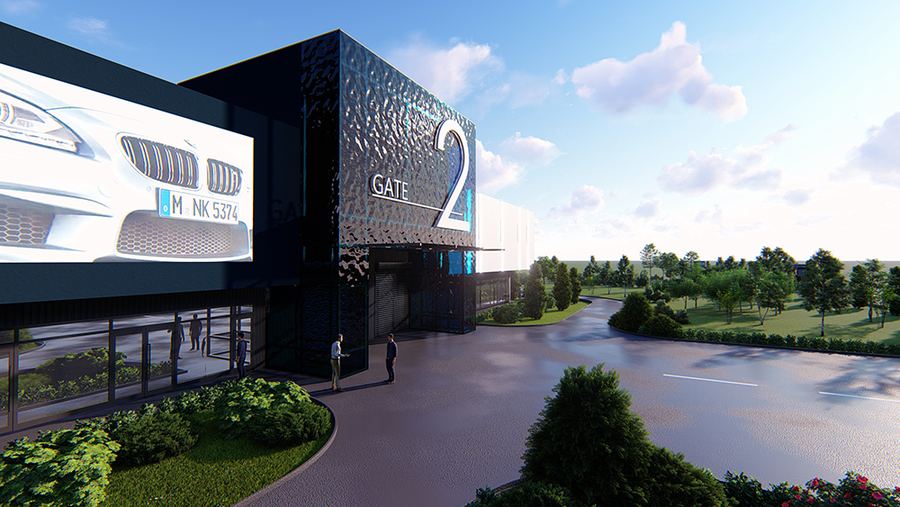
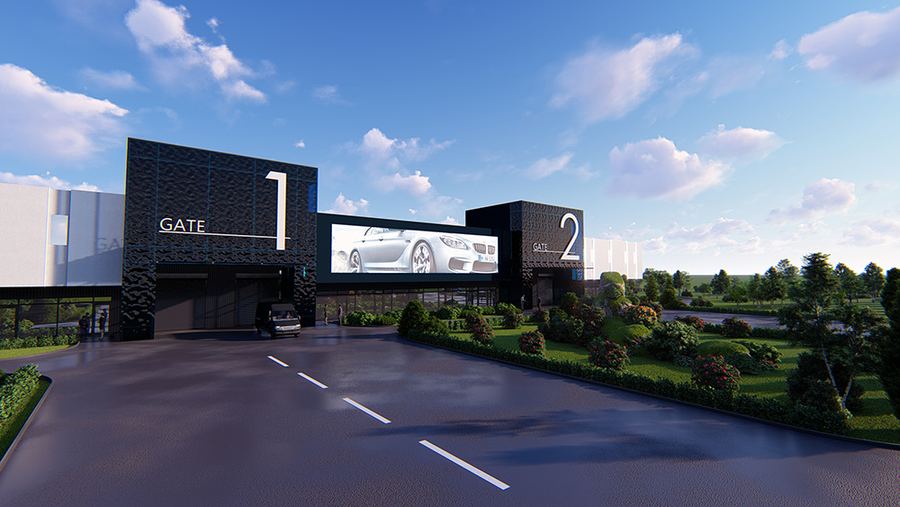
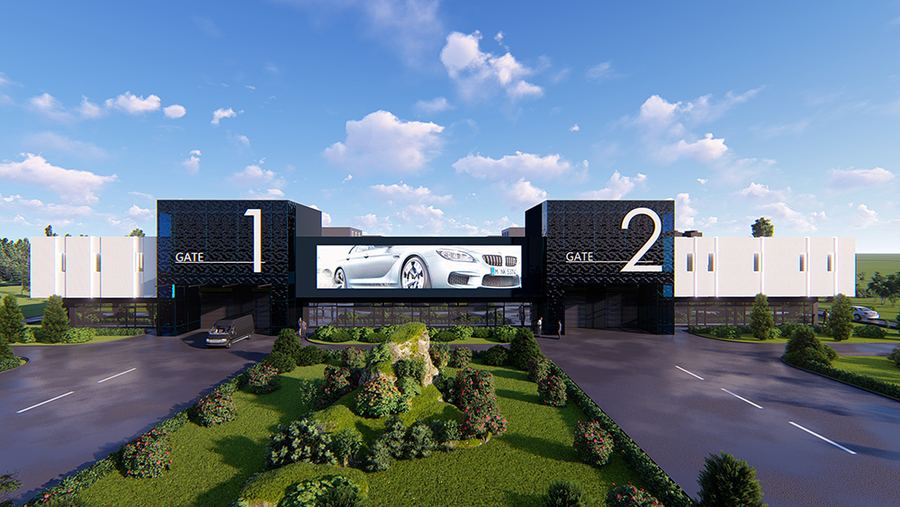
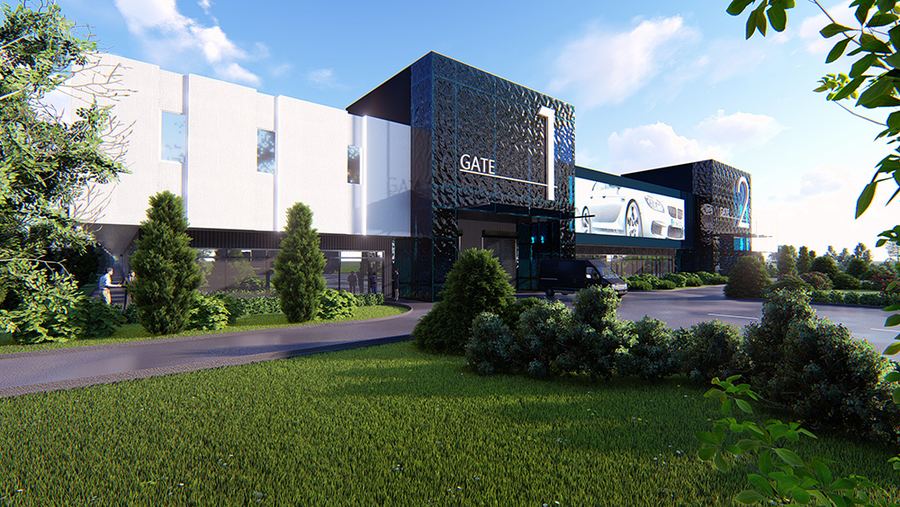
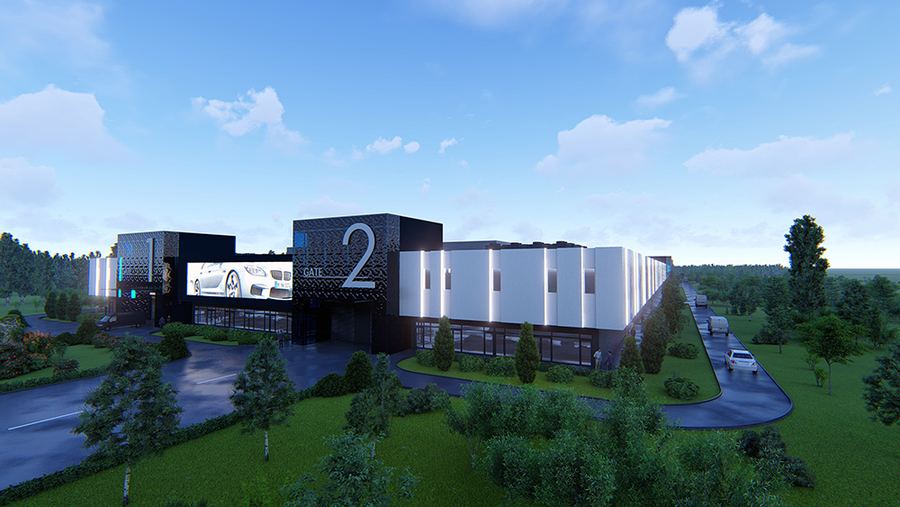
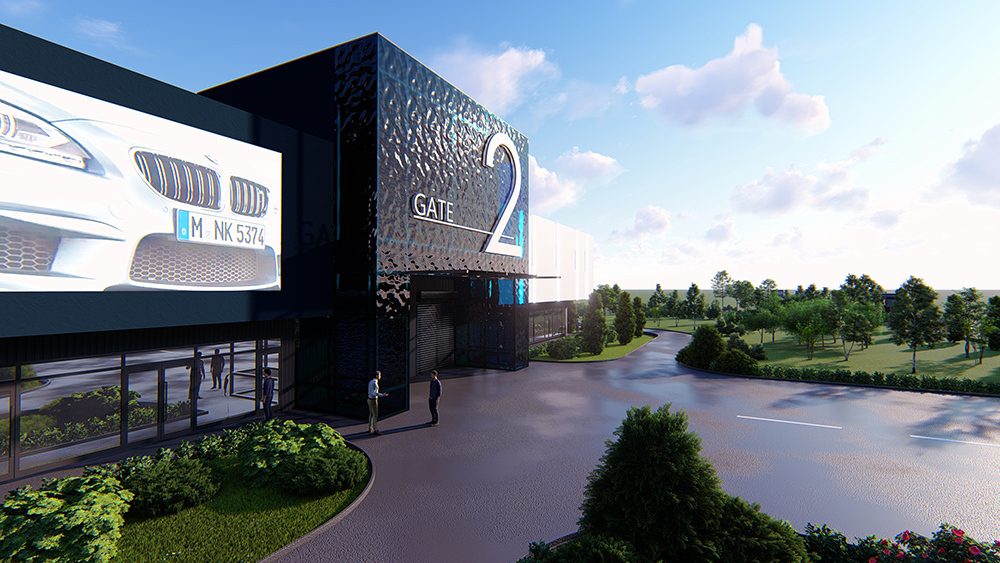
A logistics complex by Odesa's 7-km market with a showpiece road front: two entrance volumes, GATE 1 and GATE 2, in black perforated cladding, a media screen between them and white warehouse blocks behind.
The logistics park next to the 7-km market is planned around truck flow. The warehouses run deep into the site, while the road side is organised as a front of two entrances. Each is marked by its own tall numbered volume — GATE 1 and GATE 2 — so drivers find their way without maps or signage. Light vehicles use a separate loop, and the master plan reserves land for a second phase.
The entrance volumes are clad in black panels with a perforated pattern, and the large white numerals read from the road. Between them runs a bridge carrying an LED media screen, above the glazed ground floor of the office block. Behind the front stand white warehouse blocks with dock shelters. The approaches are framed by lawns, shrubs and trees, with planted beds and boulders at the gates: the site reads as a business park, not an industrial yard.
For the developer, a representative front is revenue: the media screen sells as advertising space, and a quality entrance attracts image-conscious tenants such as distributors and trading companies. The warehouse part stays simple and economical to build and run. TVORZI delivered the architectural design and the engineering packages: master plan, traffic schemes, warehouse modules and the entrance group.
Gallery