Commercial & mixed-use · In design
Mykolaiv Hub
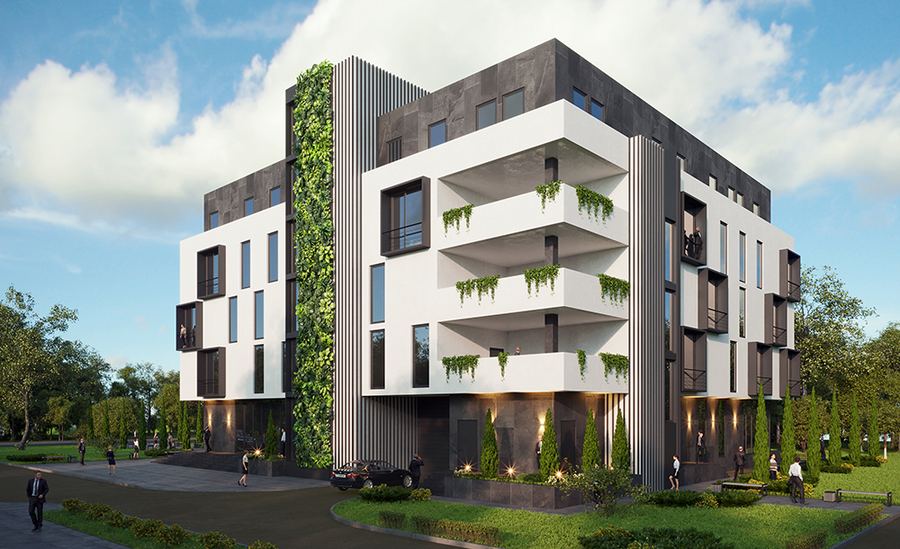
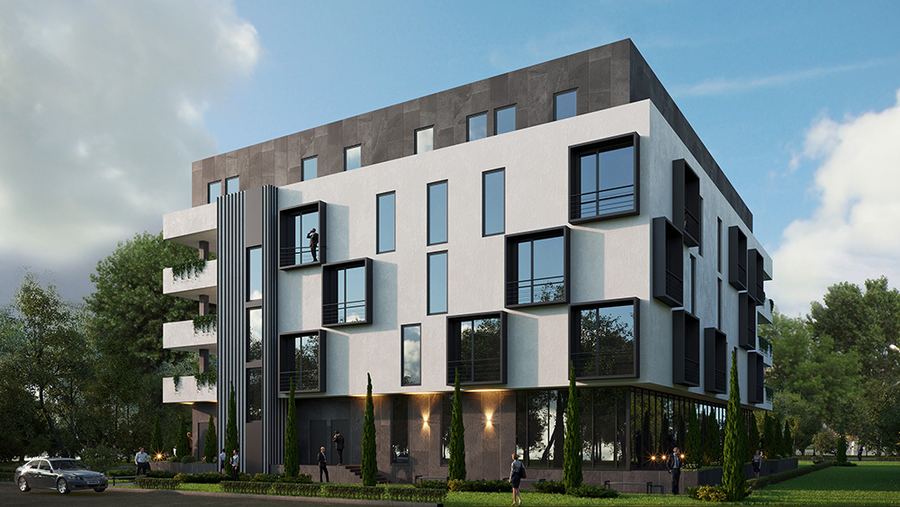
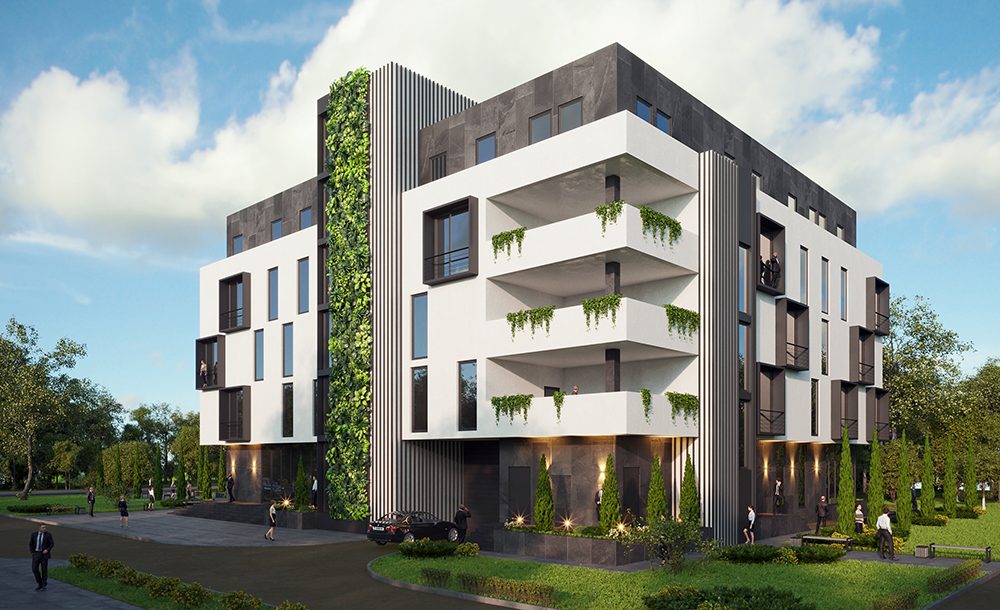
A compact mixed-use building in Mykolaiv: four floors over a glazed ground floor, white facades with black window frames, and a living green wall rising in the gap between two volumes.
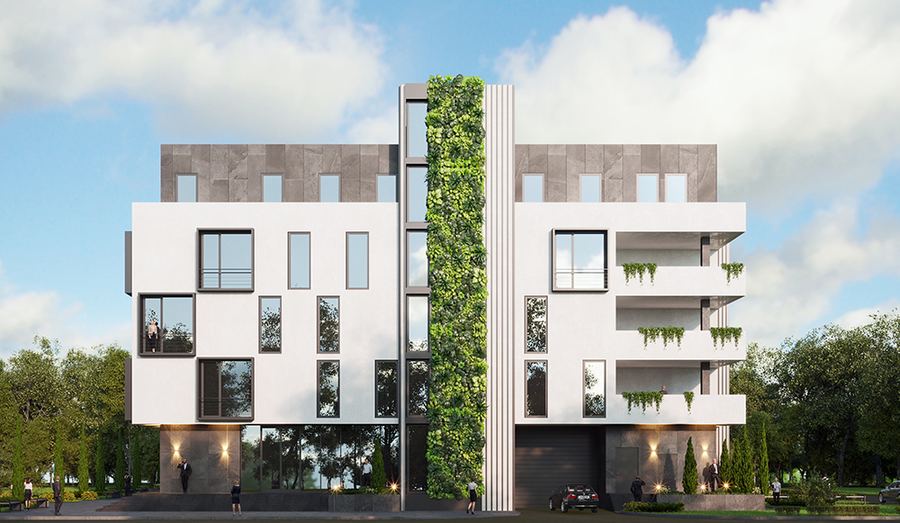
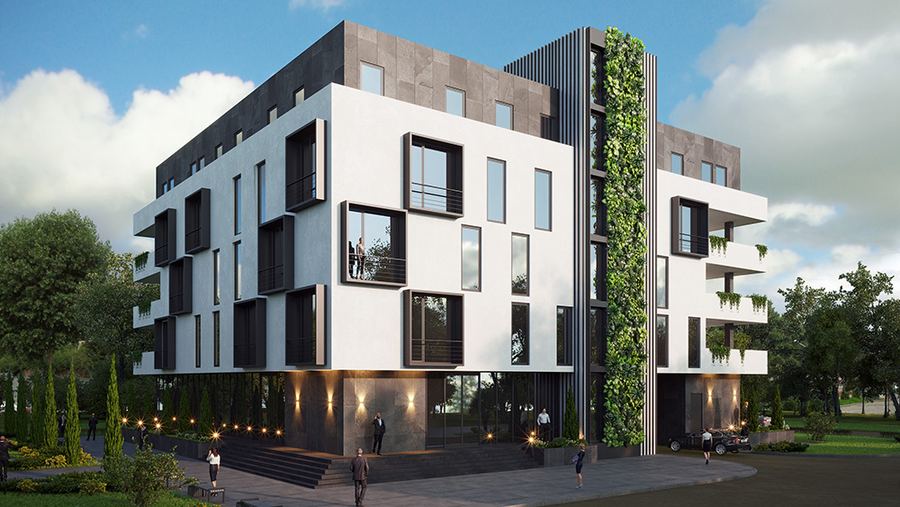
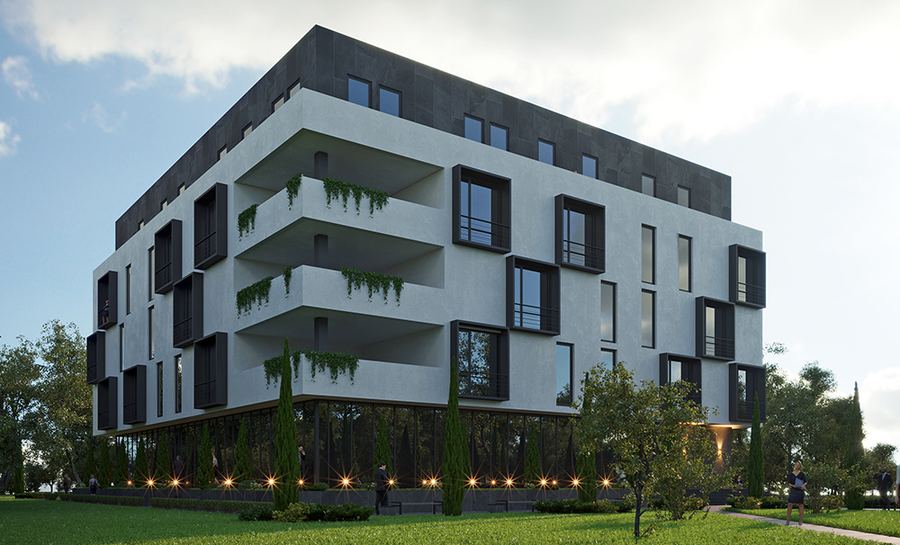
The building stands in a green setting of trees and lawns and is conceived as a compact freestanding volume. Four floors of offices and services sit over a glazed ground floor. A vertical slot splits the block in two, and a living green wall rises the full height of that slot: it marks the entrance and makes the building recognisable from the street. The top floor is set apart by dark cladding.
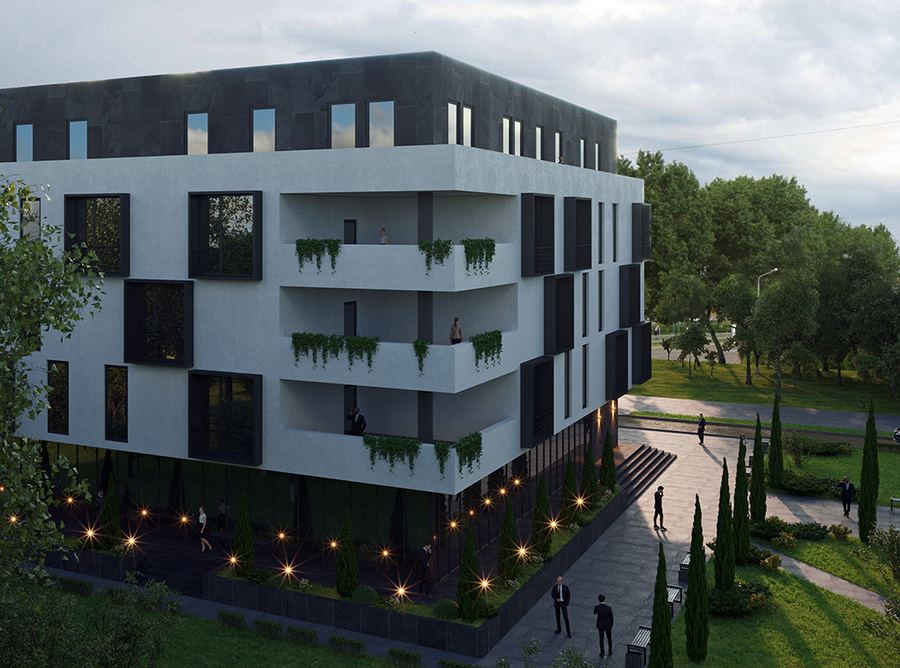
White facades with projecting black window frames, set in a loose chequerboard rhythm, contrast with the dark top floor and graphite verticals. The corners are turned with deep rounded balconies and trailing plants in planters. The ground floor is recessed and glazed, lit around its perimeter in the evening. A broad flight of steps leads to the entrance; cypresses and thujas line the paths, set in lawn and trees.
A small building designed to become the address of its street: the green wall works as a sign, and the active glazed ground floor suits services and retail and earns rent. The compact volume, on a simple structural grid, divides easily into units of different sizes for specific tenants. TVORZI developed the concept and the architectural design.
Gallery