Commercial & mixed-use · In design
Mall Rosinka
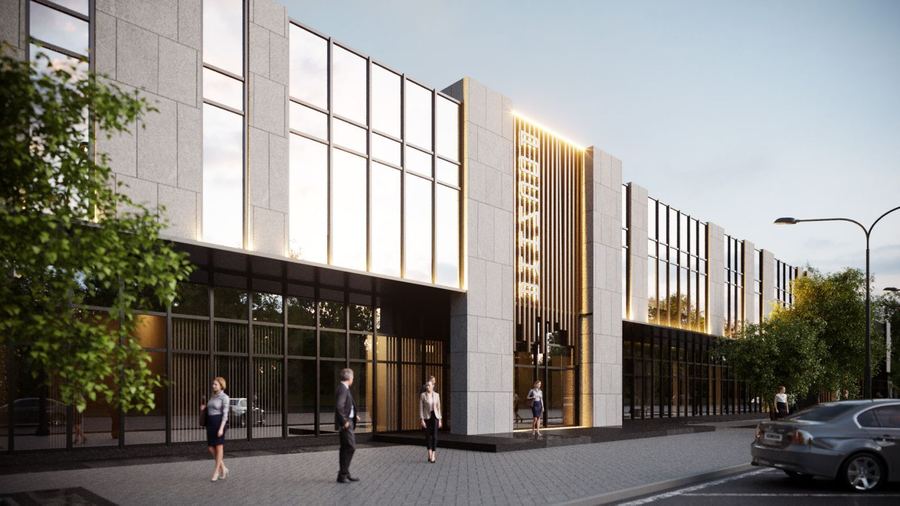
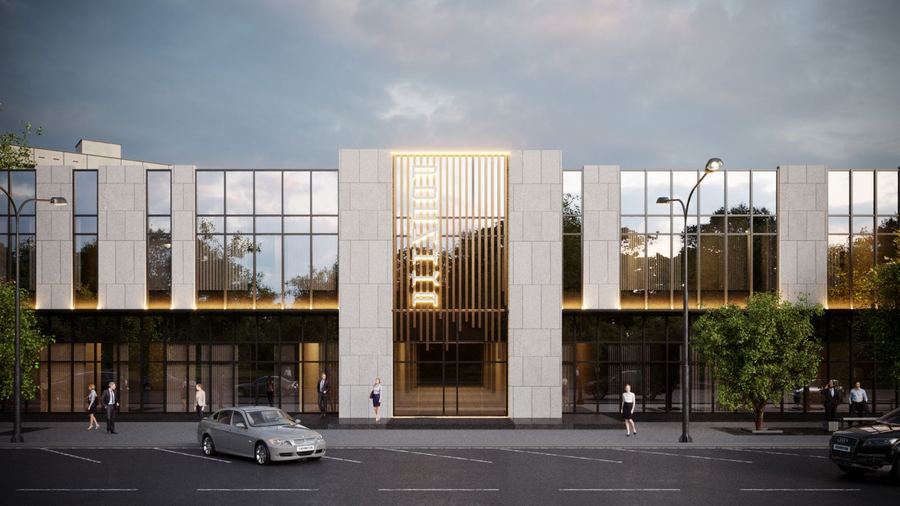
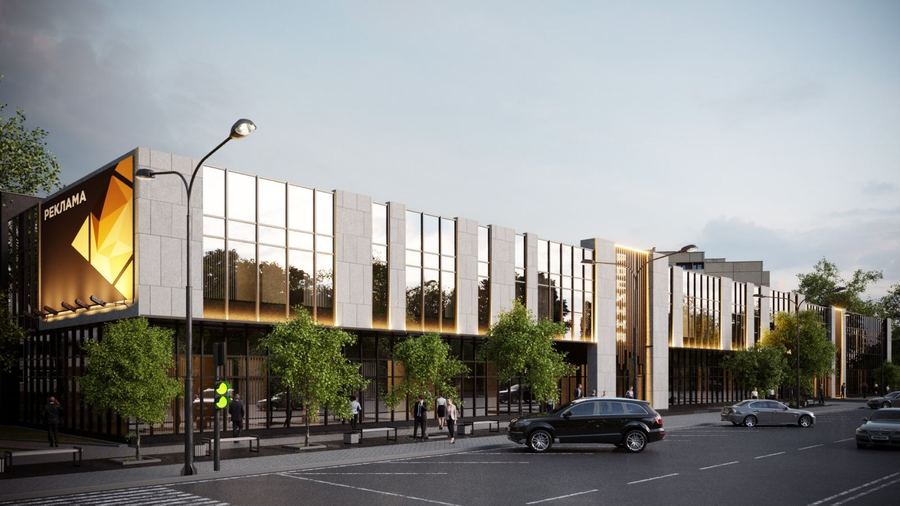
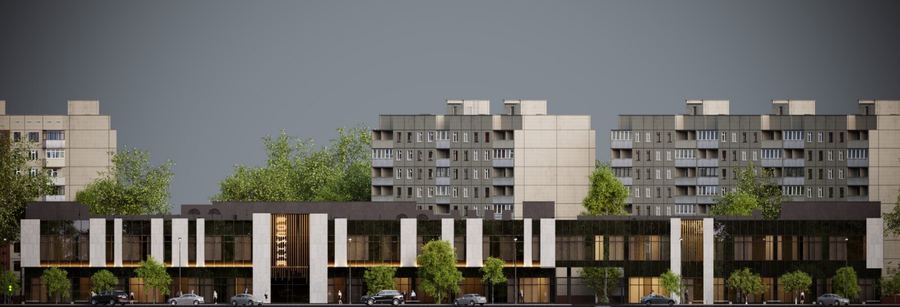
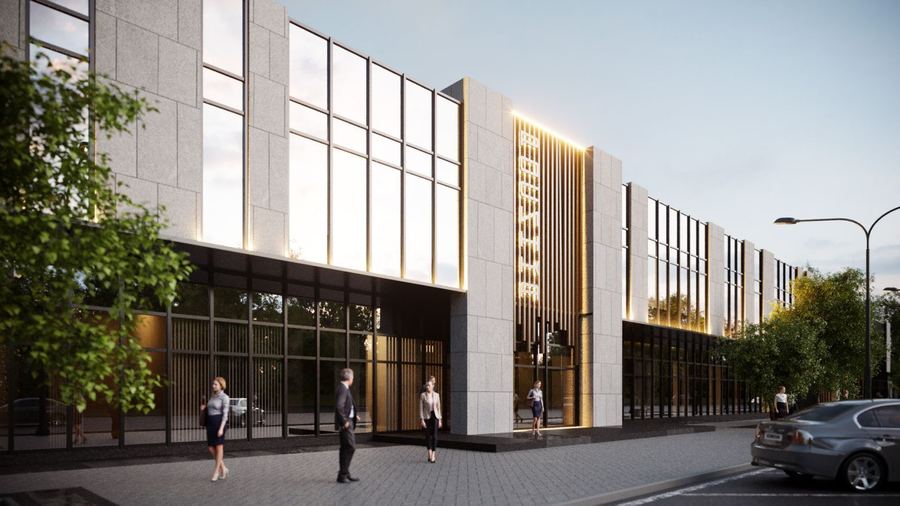
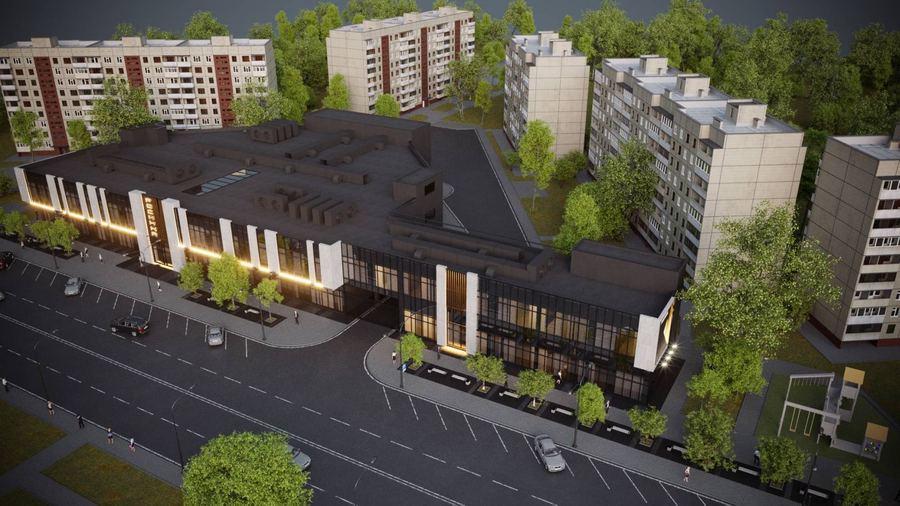
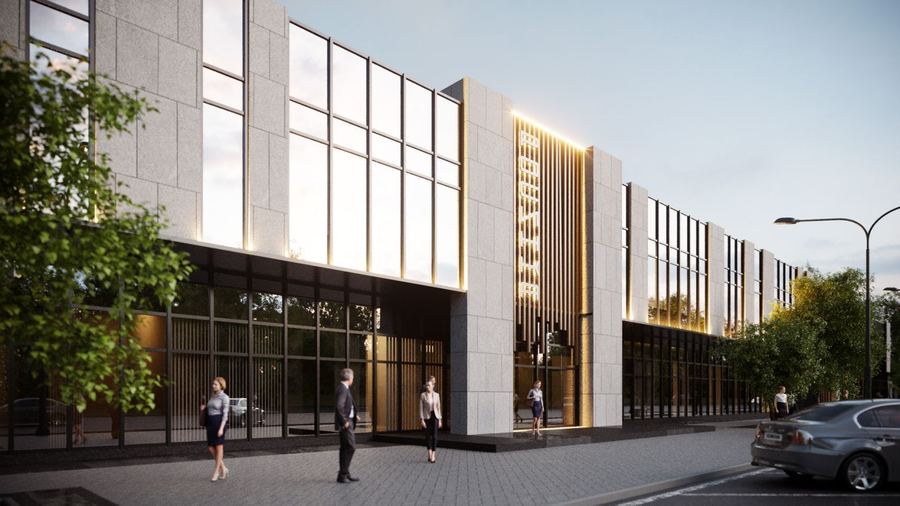
A neighbourhood shopping centre in Izmail: a long street frontage, a glazed ground floor under a canopy, pale stone piers and backlit golden fins marking the entrances.
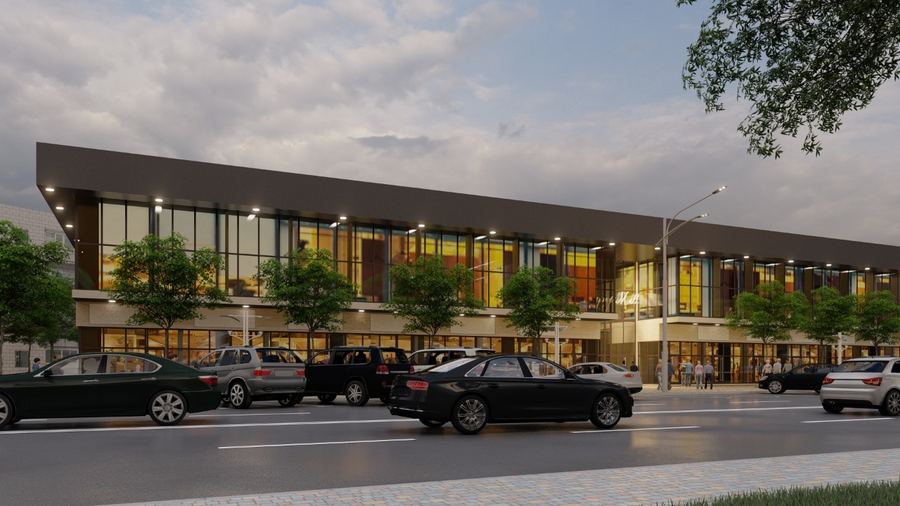
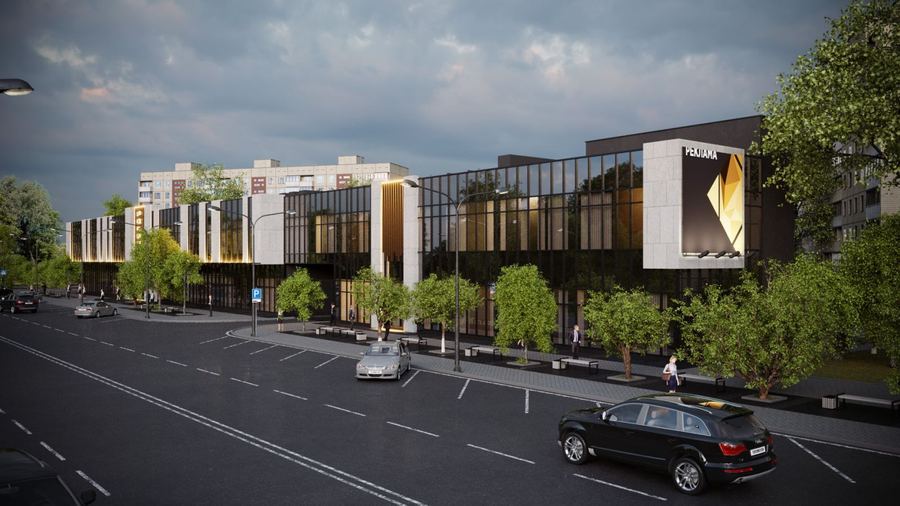
The centre runs along the street in a district of panel housing and acts as its new frontage. The volume follows the building line with parking in front, and the ground floor is given over to shopfronts and entrances so that shops can be reached straight from the pavement. Inside, it is planned around an anchor supermarket, a gallery of shops and a food court, arranged in a clear loop with no dead ends.
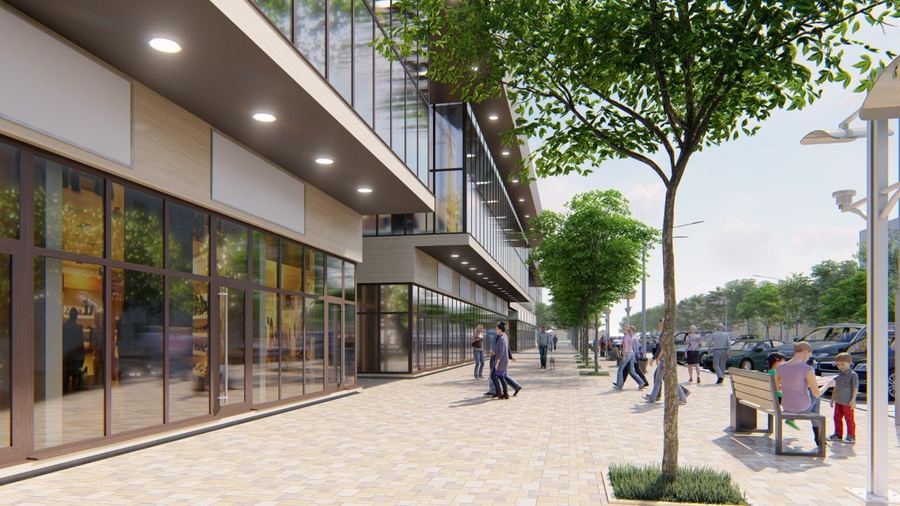
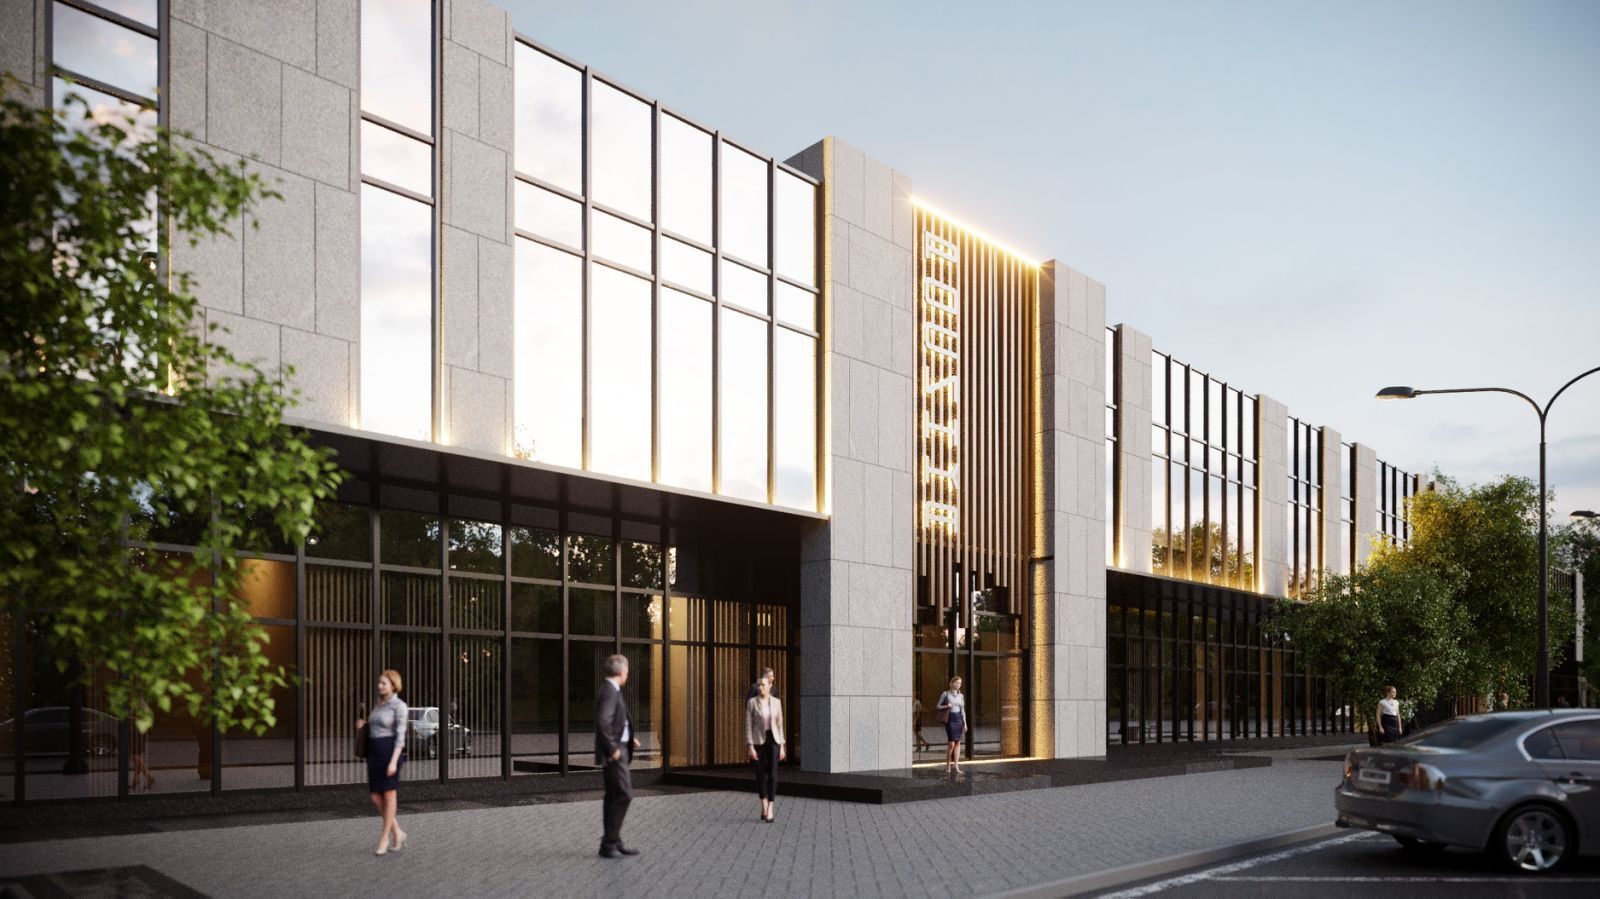
A pragmatic retail box gets a recognisable face. The upper floor cantilevers over the pavement to form a canopy with recessed lights; above it, glazing alternates with piers clad in pale stone. The main entrances are marked by vertical golden fins, lit from within and visible from far away after dark. A dark plinth, street trees and benches make the frontage a place to walk along, not just a place to park in front of.
For the owner, this is a building that is quick to put up and easy to re-plan for tenants: a simple structural grid, standard glazing and accent elements only where they help wayfinding and signage. Shopfronts along the whole elevation give tenants visibility from the street, and the lit entrances become a landmark for the district. TVORZI developed the concept and the architectural design.
Gallery