Public & civic · In design
School in Usatove
An educational complex in Usatove: a compact three-storey building with yellow accents and a graphic facade, a sports hall and a public lobby that also serves the village as a cultural centre.
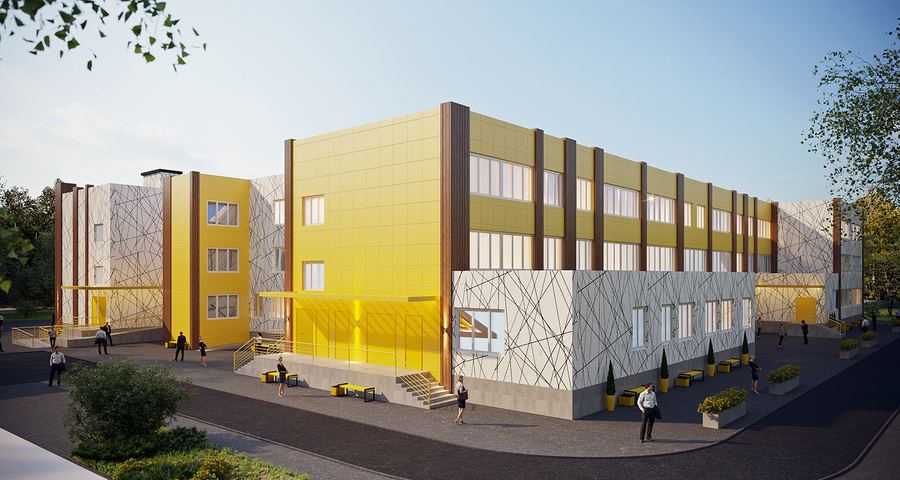
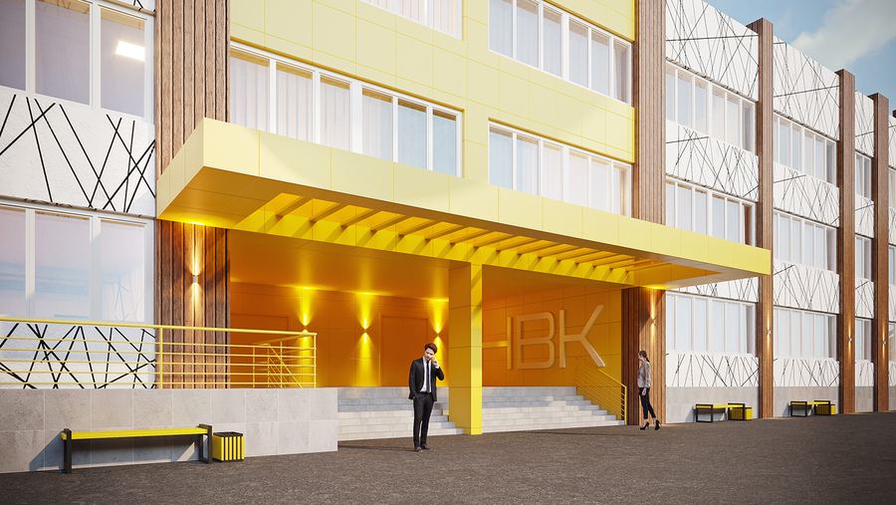
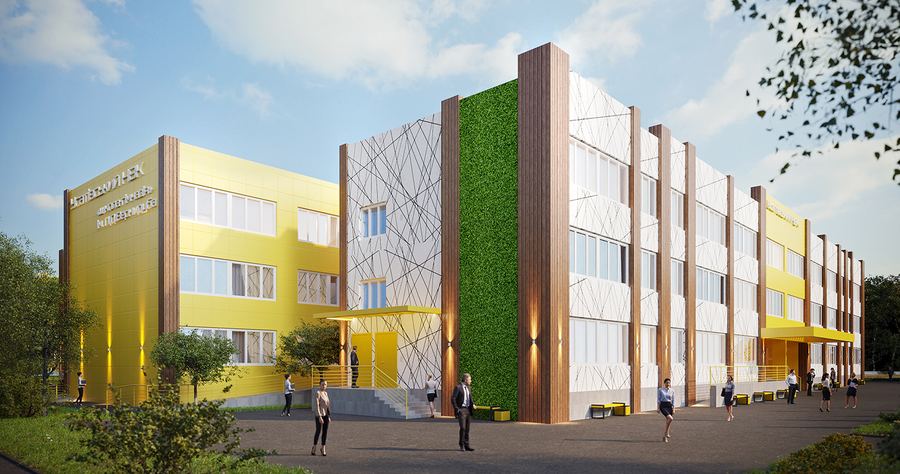
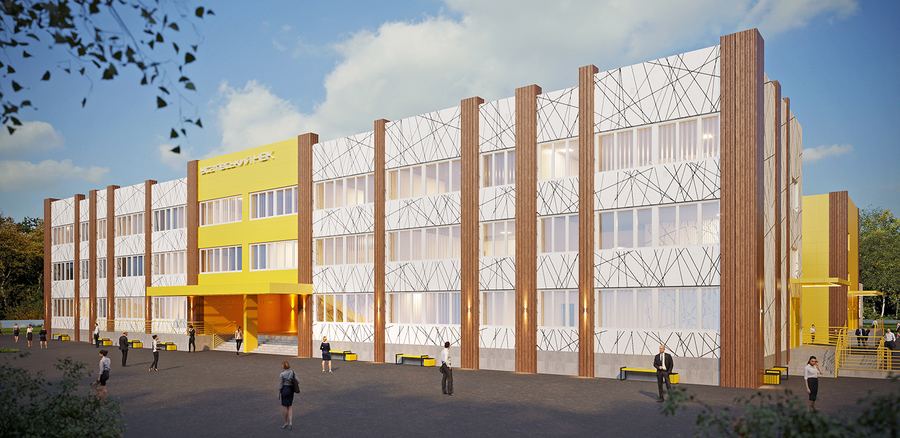
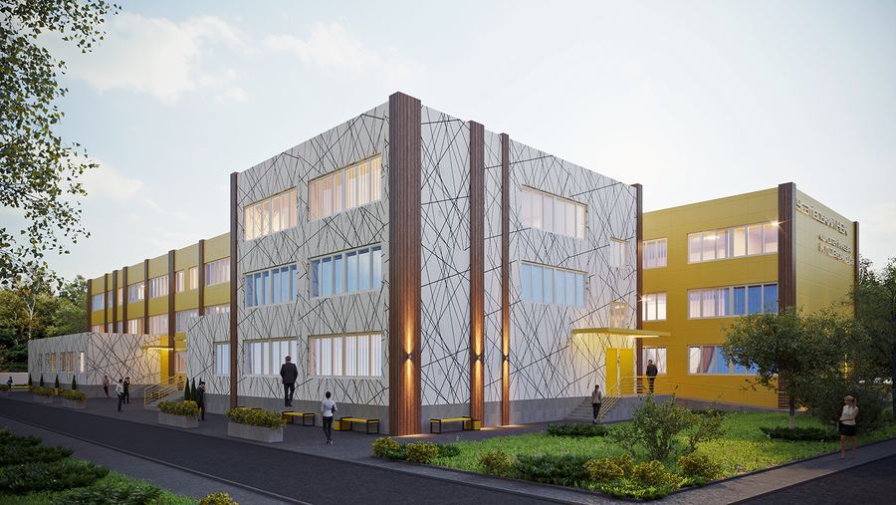
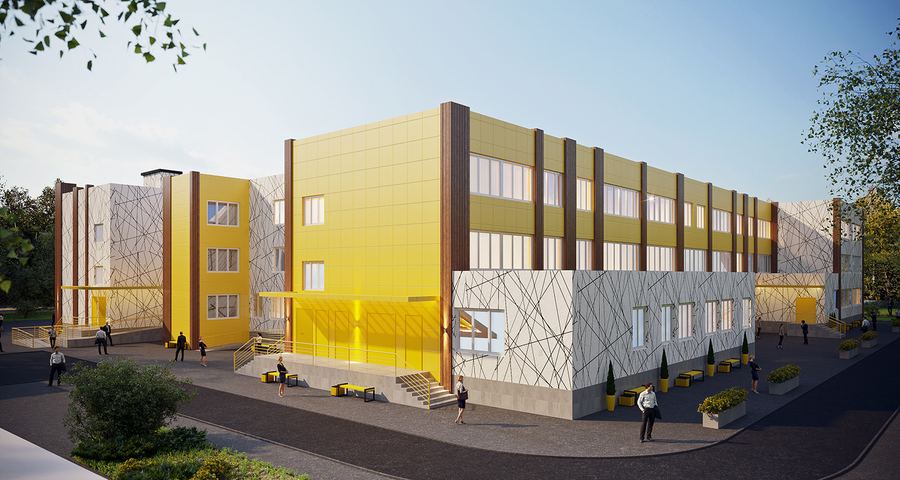
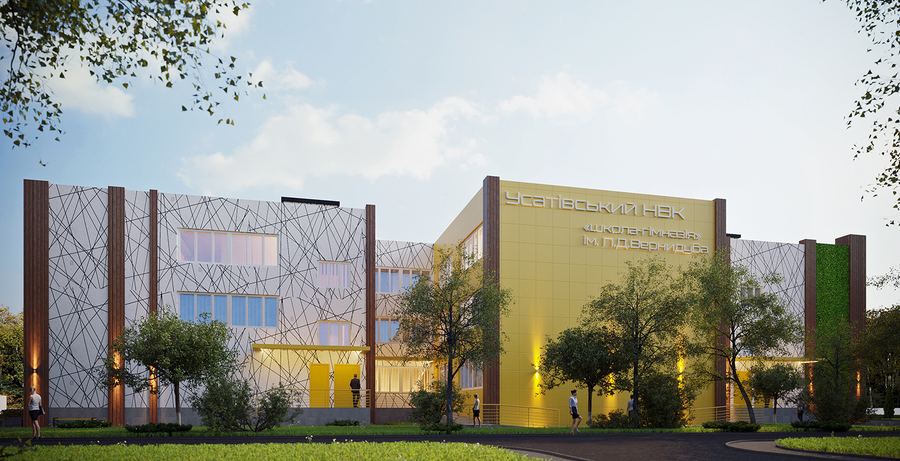
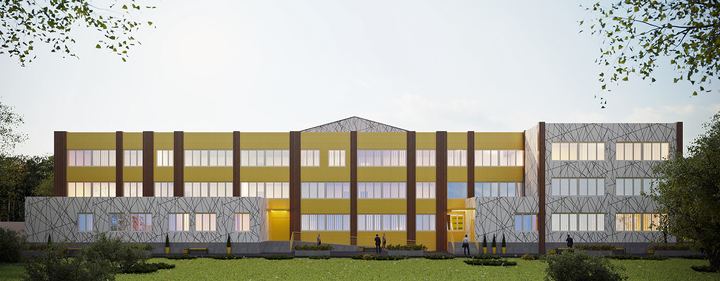
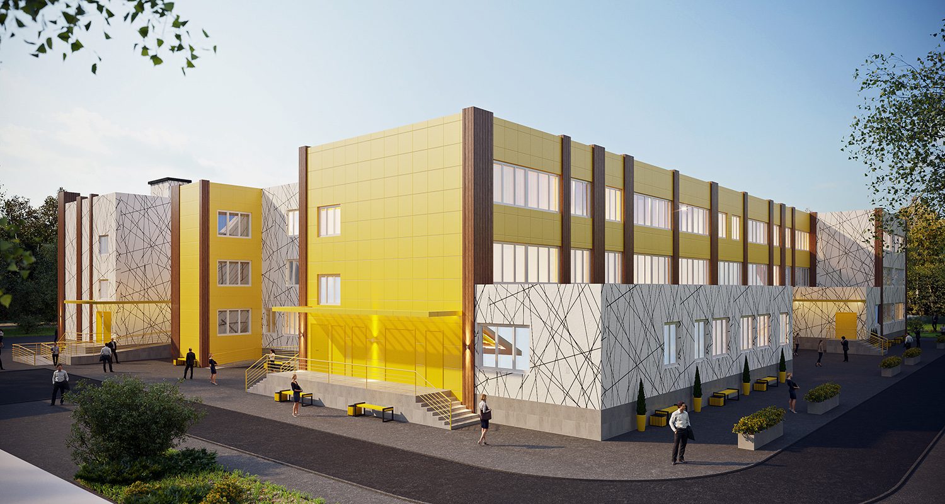
Instead of scattered blocks, the design proposes a compact three-storey volume with attached wings, its long facade facing the street. The main entrance sits under a deep canopy, fronted by a forecourt with benches and planting where pupils gather. The sports hall and lobby are placed next to the entrance and can operate separately from the teaching floors, so in the evening and at weekends the building stays open to village residents.
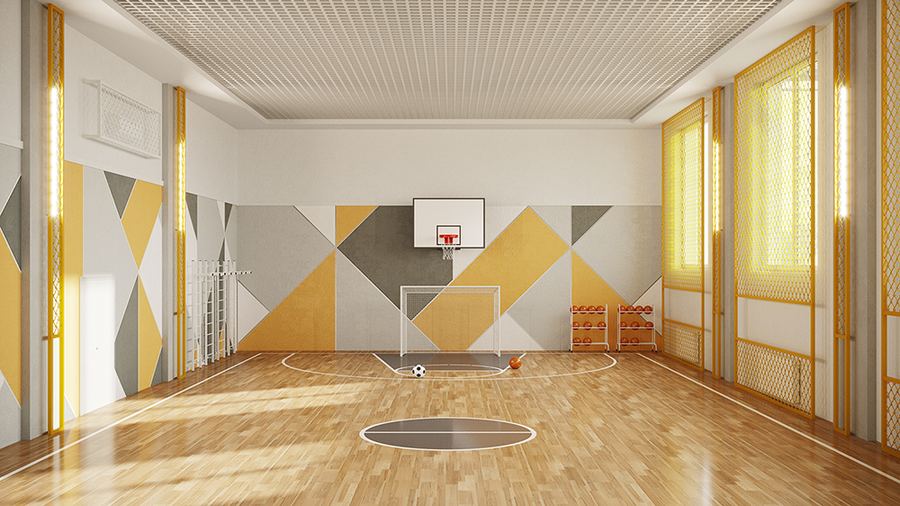
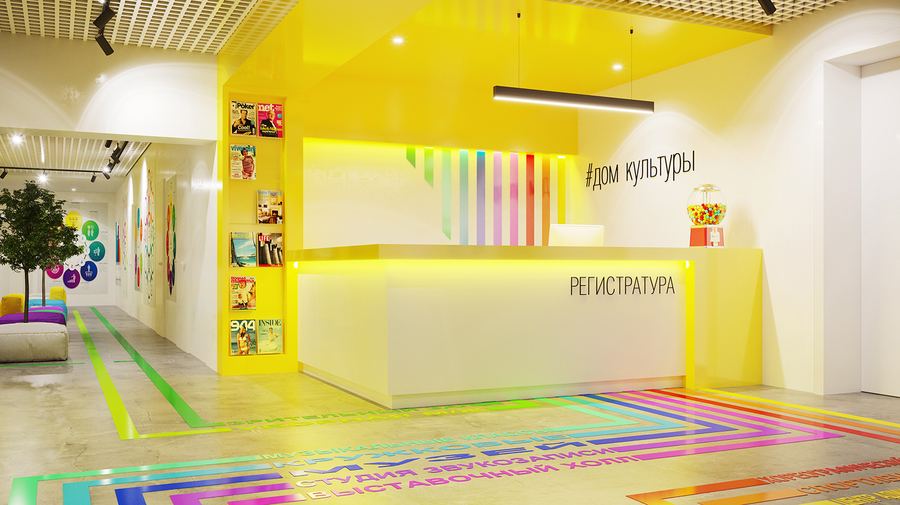
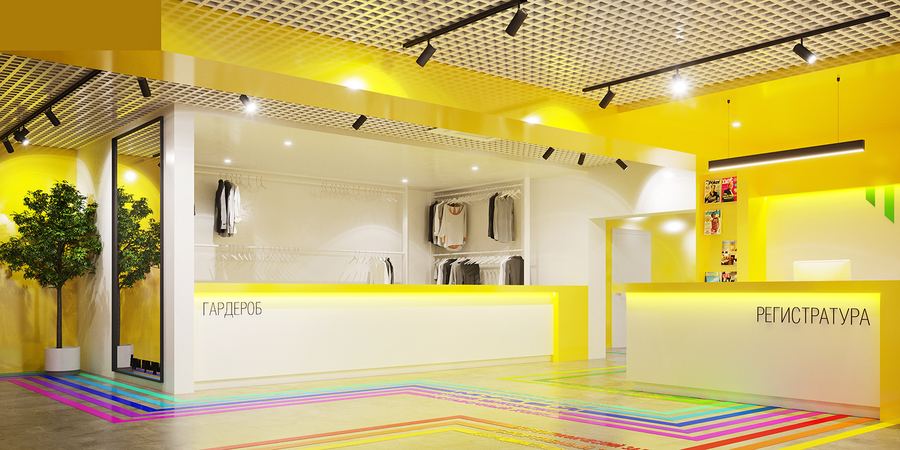
The facade is built from three materials: yellow panels, pale boards with a pattern of criss-crossing lines, and wood-effect vertical piers that set the window rhythm. The end wall of one volume is covered with a green wall. Inside, the same language continues: a lobby with yellow walls, reception and cloakroom counters, and coloured floor stripes that guide visitors; the sports hall walls carry large yellow and grey triangles.
The school is combined with the functions of a community cultural centre, so the building is used all day rather than only during lessons, which makes its upkeep easier for the municipality to justify. A simple building form and a rainscreen facade of standard panels keep construction and maintenance costs down, while the bright image gives the village a recognisable public building. TVORZI delivered the concept, the architectural design and the engineering.
Gallery