Public & civic · In design
American International School & University
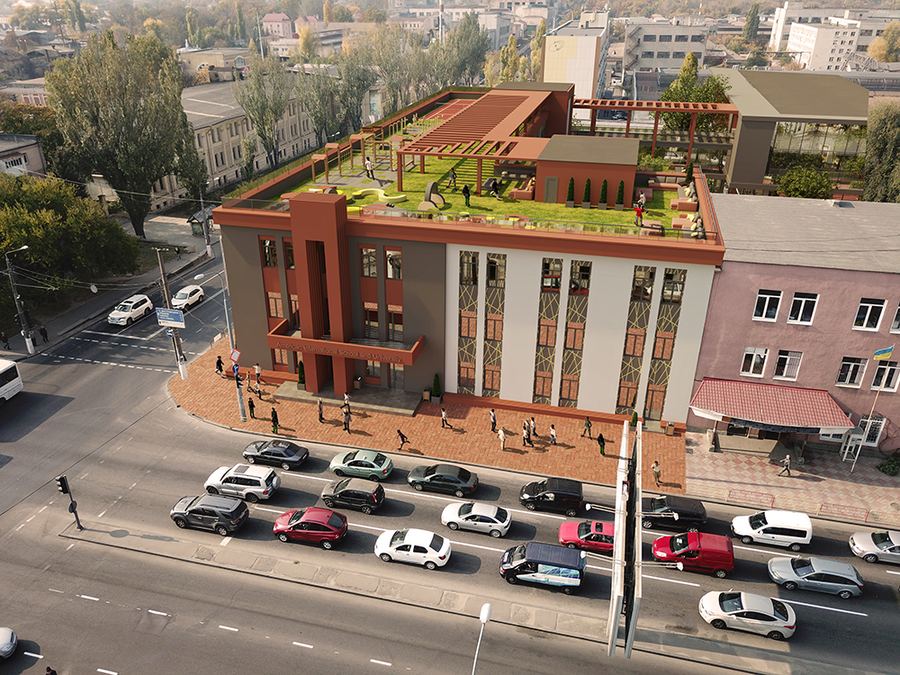
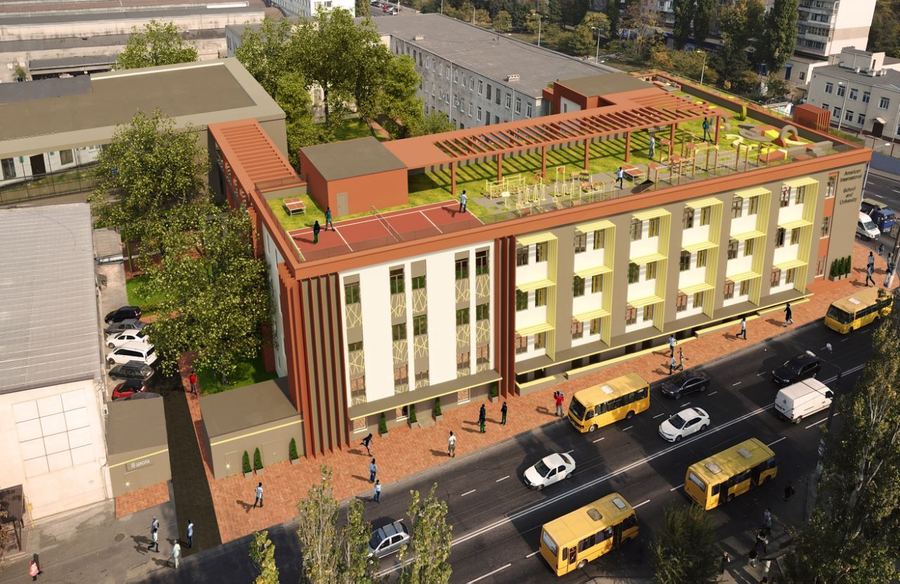
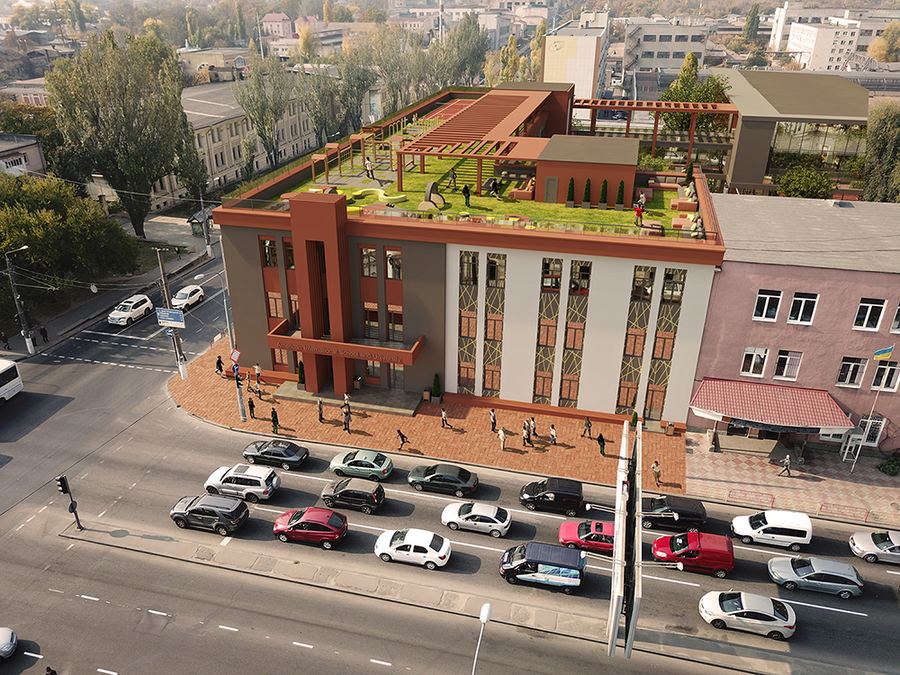
Reconstruction of a four-storey building on a busy city street into an international school: terracotta frames on the facade, a pergola garden on the roof and a sports court in the yard.
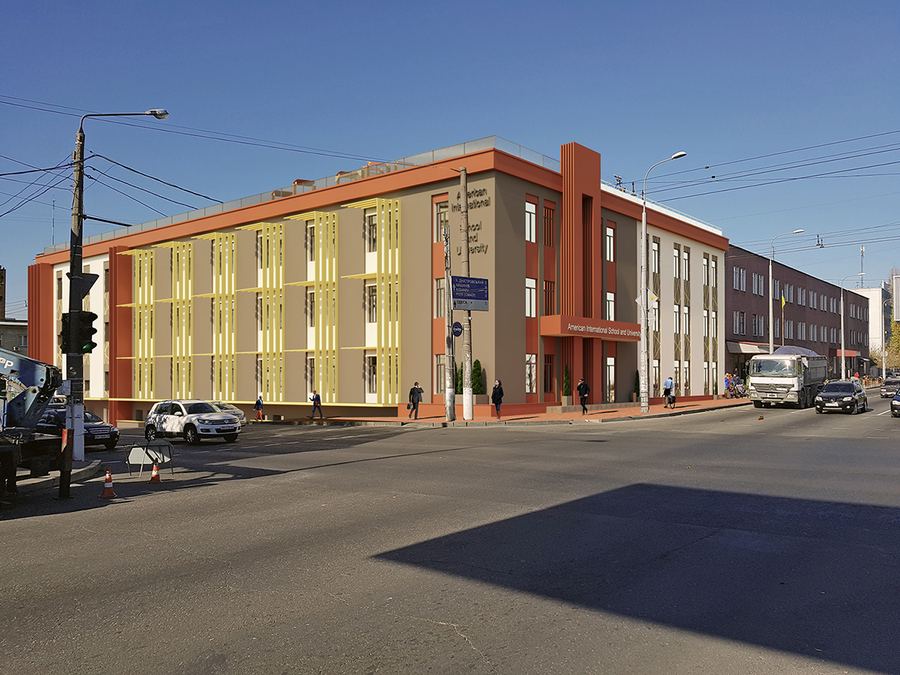
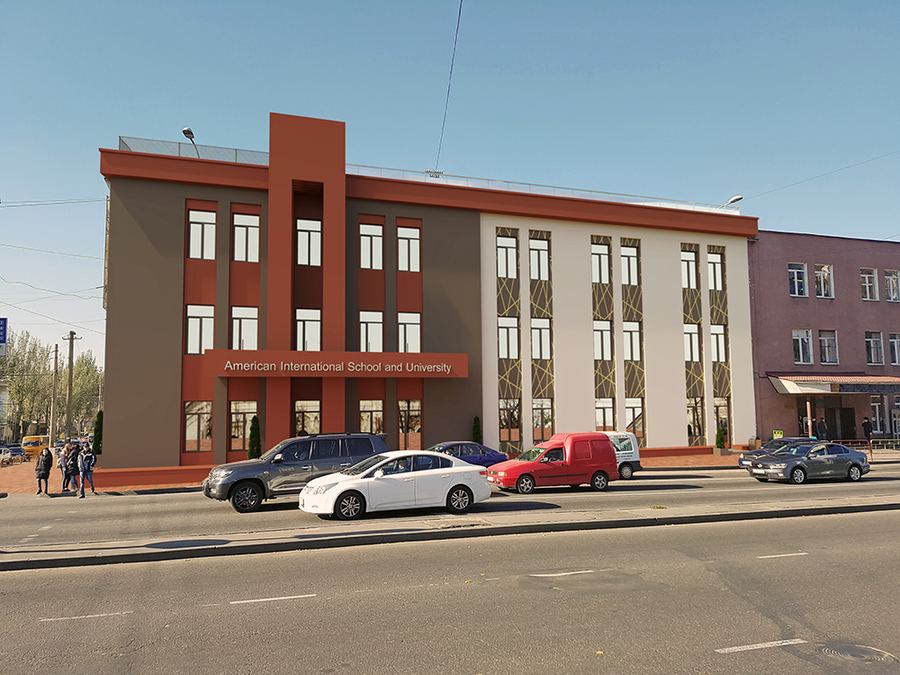
The existing building stands on a busy street served by public transport. Instead of demolishing it, we repurpose it: the volume and window rhythm stay, the floors are re-planned for classrooms and labs, and the roof is put to use. The entrance is marked by a full-height terracotta frame carrying the school's name, so the building reads as a school from the roadway. The result is a compact campus in the city fabric rather than a suburban complex.
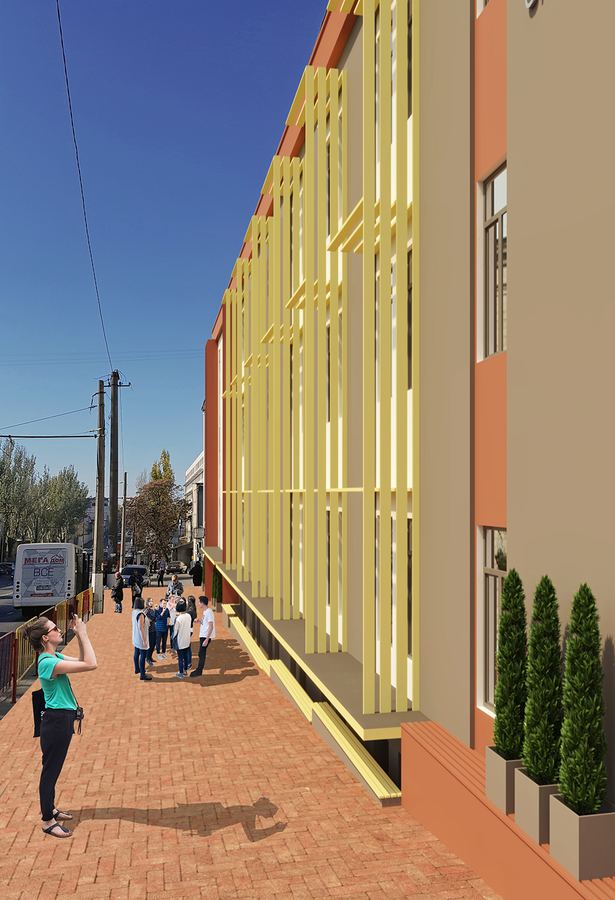
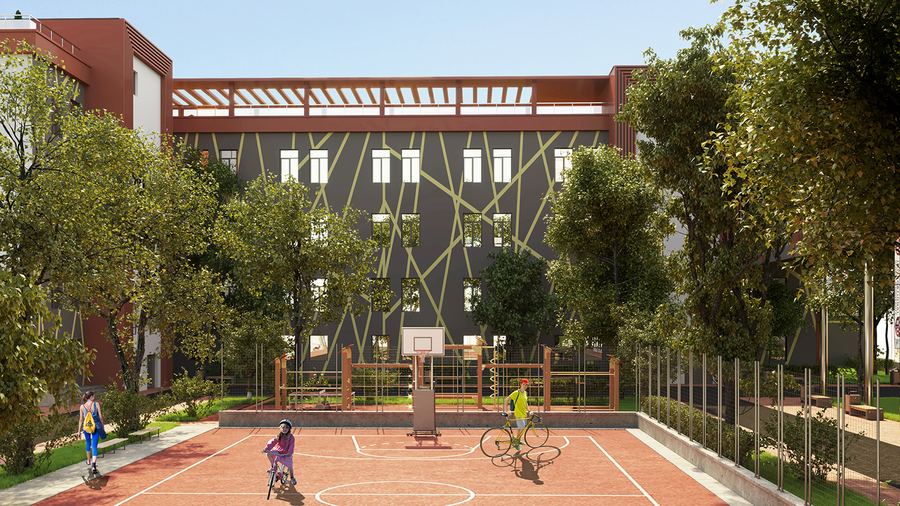
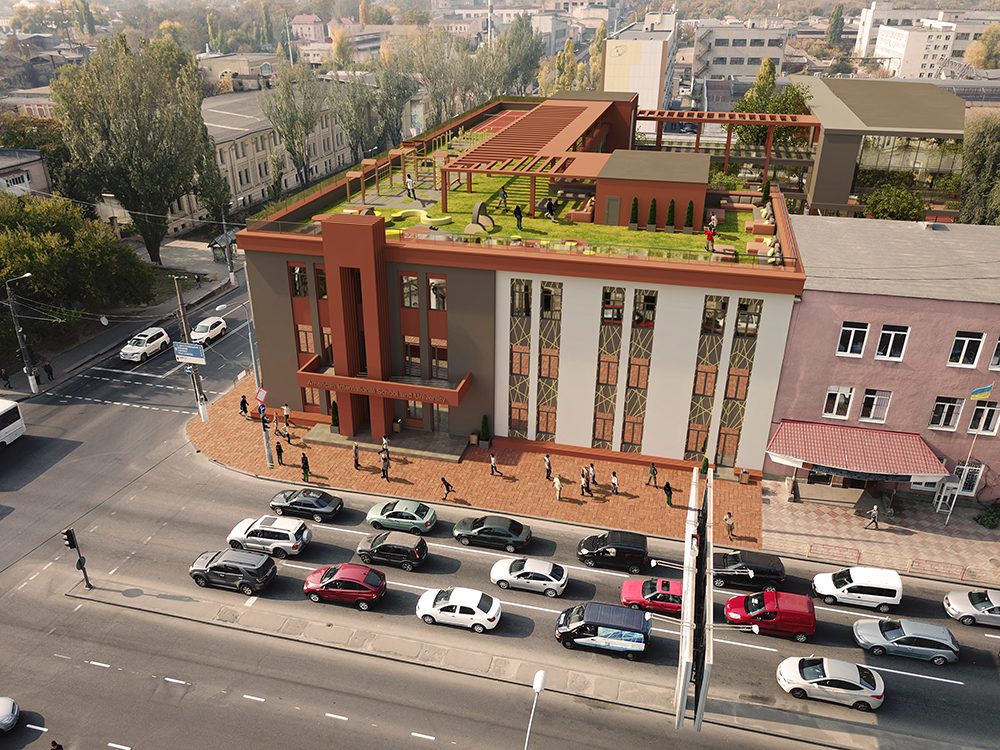
The main facade gets a new palette: light render, terracotta piers and surrounds, and warm yellow-green infill panels. The pavement along the building is laid in clinker to match, with columnar thujas against the wall. The roof holds a garden with lawn and a timber pergola — another outdoor space for lessons and breaks. The courtyard becomes a sports court with a basketball hoop, and the courtyard facade is drawn over with a graphic line pattern.
For the investor, this is a short route to an international school in the city: no need for a large plot or a campus built from scratch, and reusing the existing building saves time. The roof garden and sports yard add outdoor space that city schools usually lack — a strong argument for parents. TVORZI delivered the concept, the architectural design and the engineering packages.
Gallery