Residential complexes · Built
Smart City Residential Complex
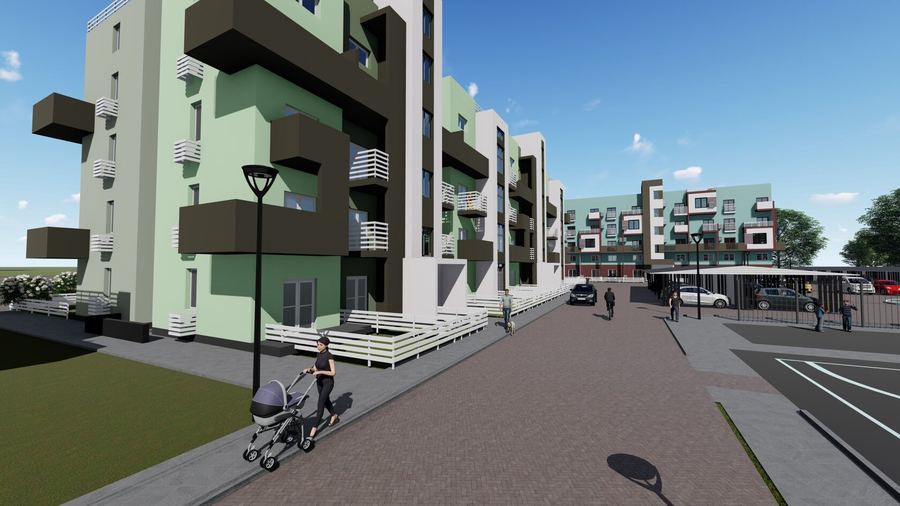
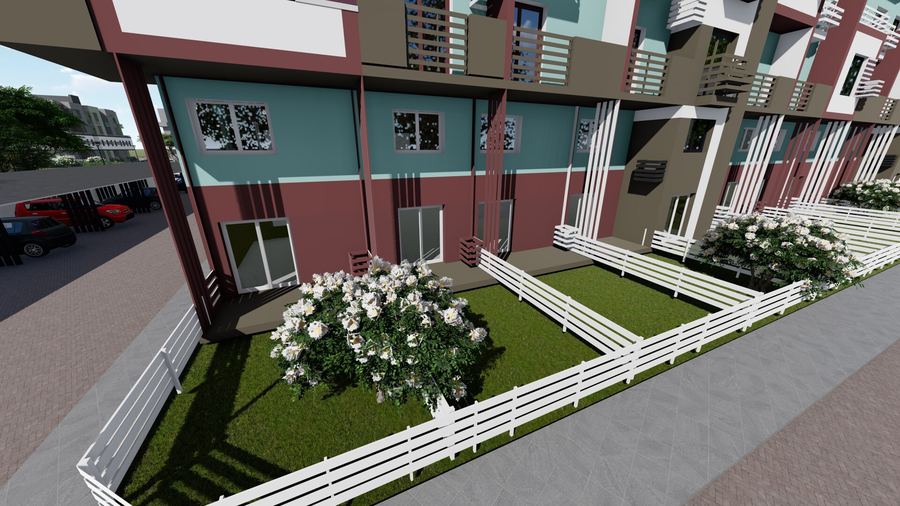
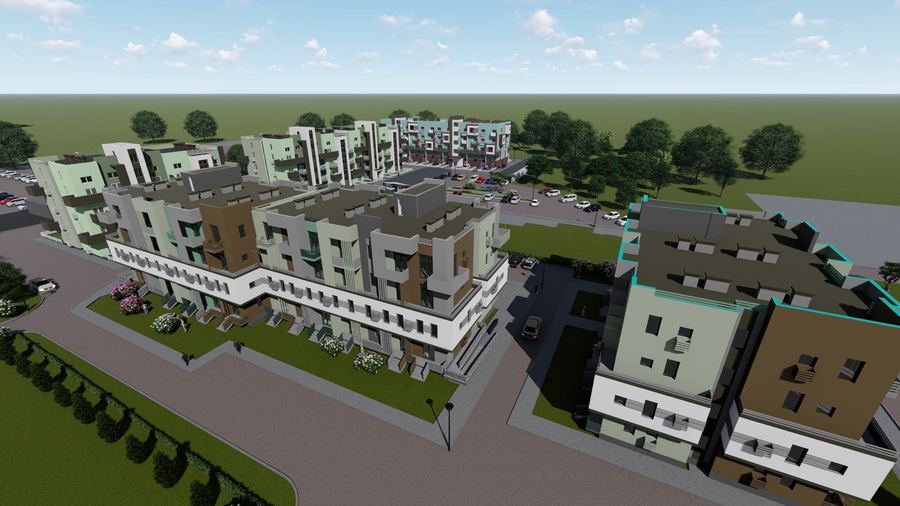
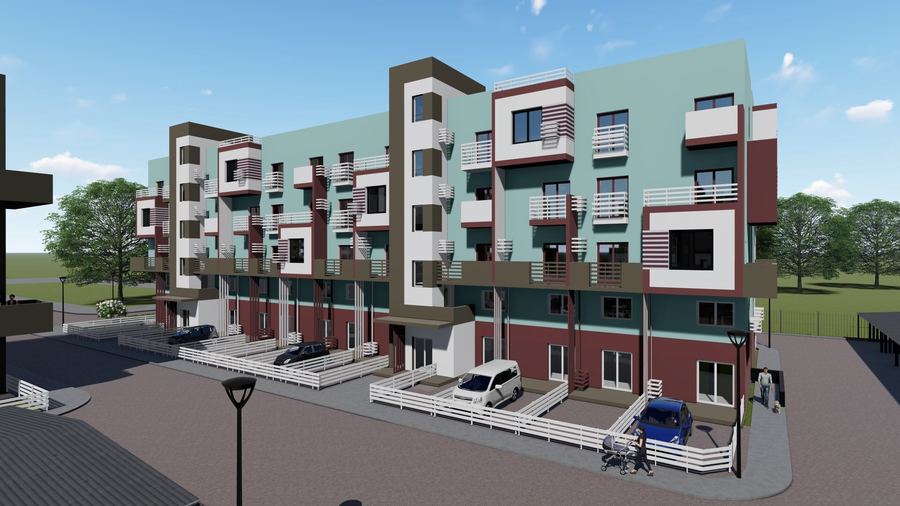
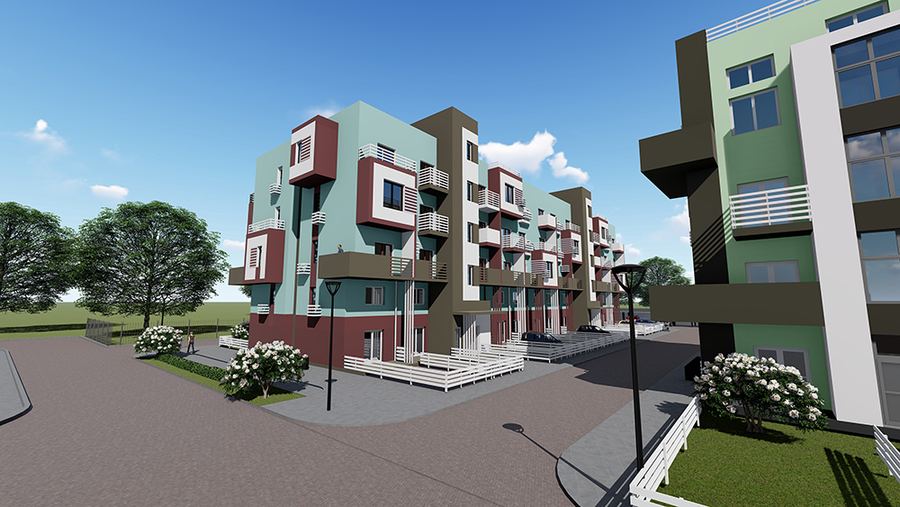
The first phase of Smart City: three four-storey houses among high-rise neighbours, with front gardens for ground-floor flats and facades in mint, burgundy and chocolate. Sold out before completion and followed by five more sections.
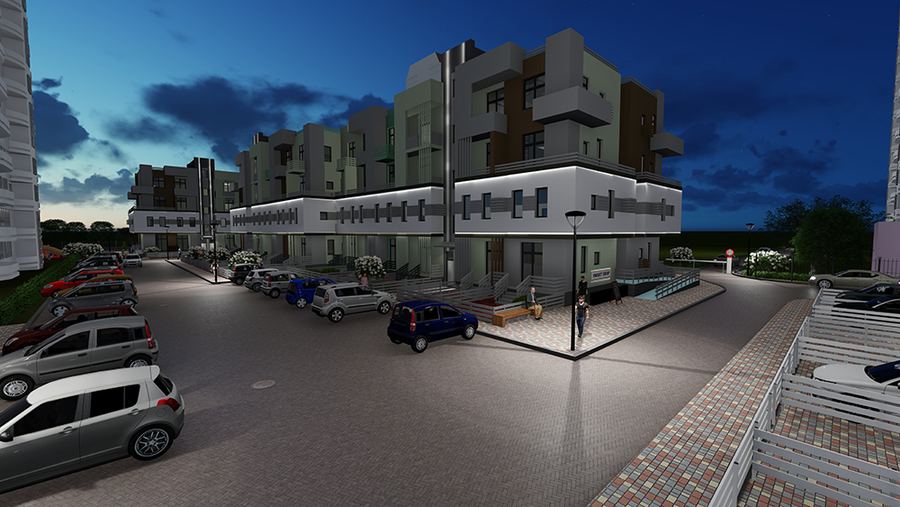
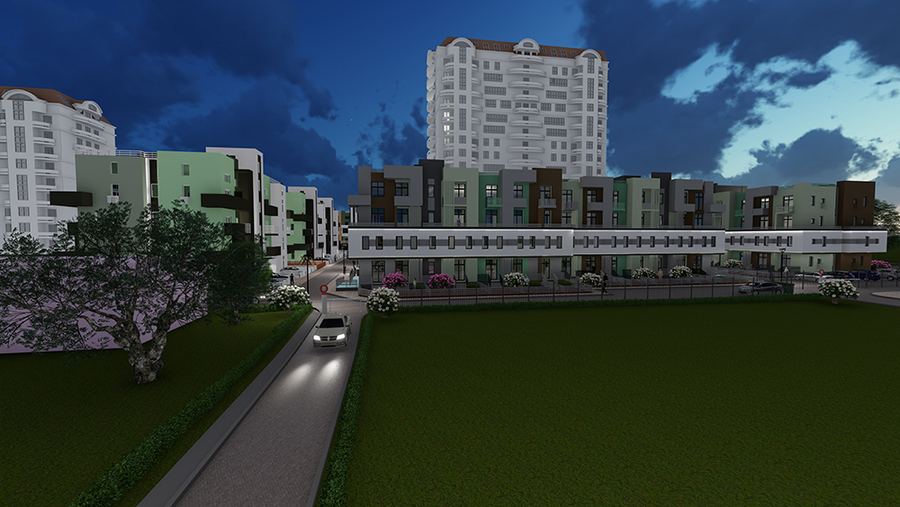
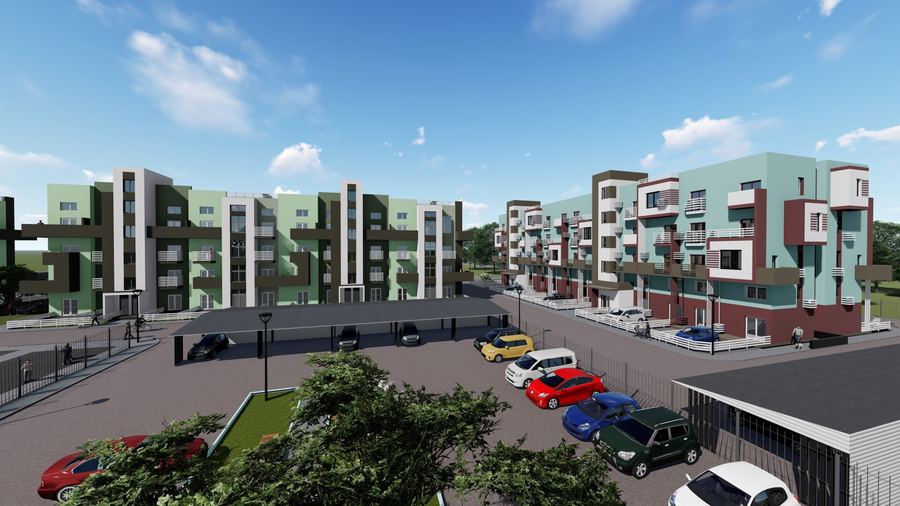
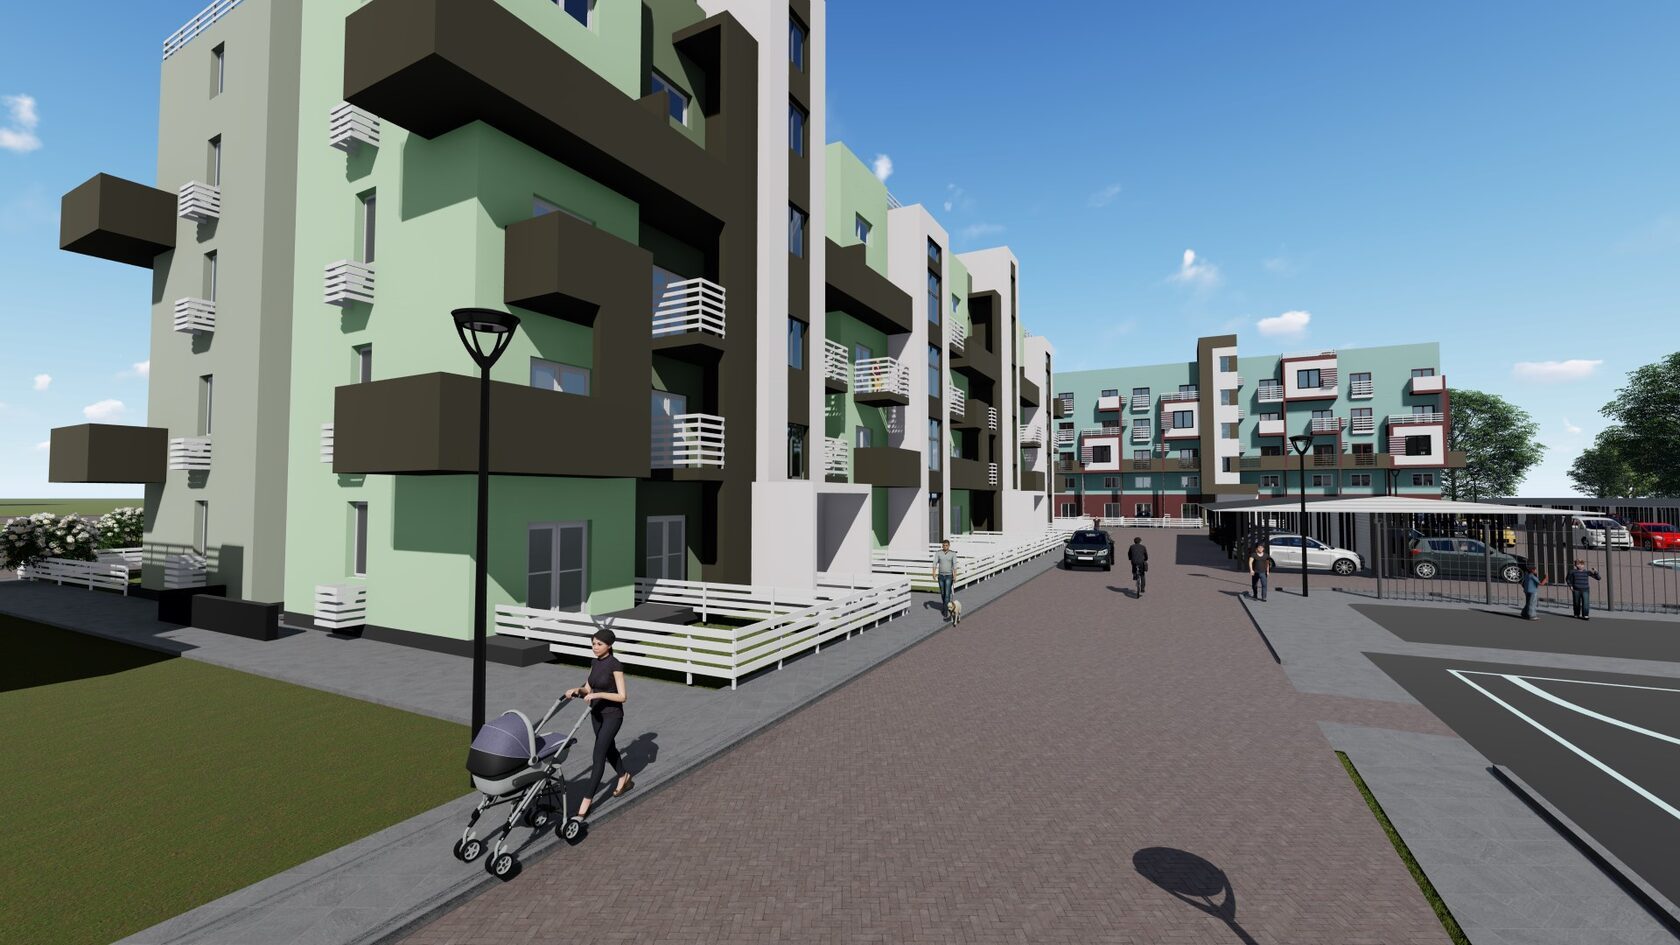
The project that started the studio: a full concept was ready the morning after the first meeting, and the contract was signed the same day. The site is ringed by towers, so we deliberately went low: three four-storey houses stretched along internal lanes, with open lawns between them. The small scale gives buyers what the neighbours cannot — the feel of an urban block rather than a dormitory estate.
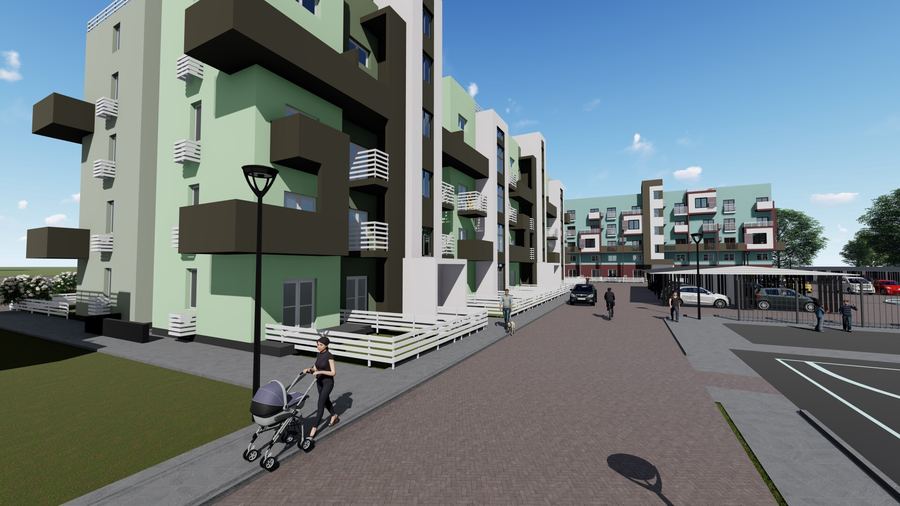
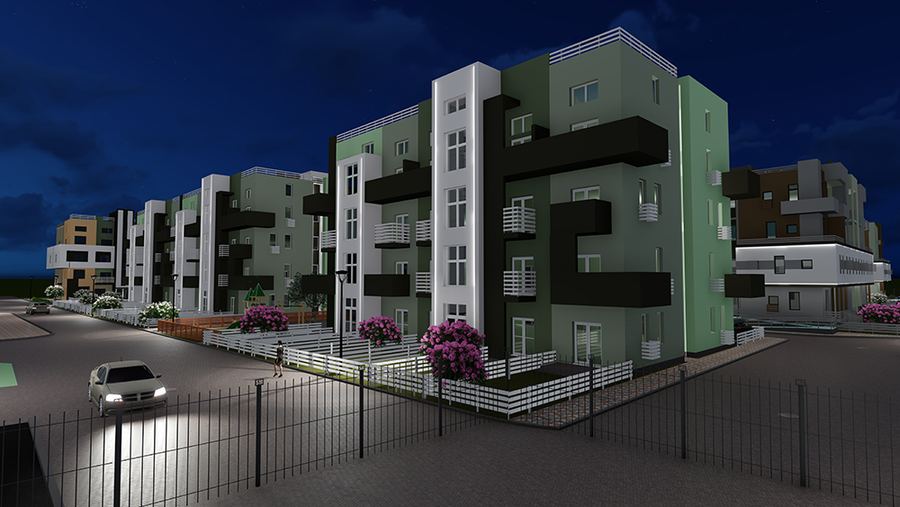
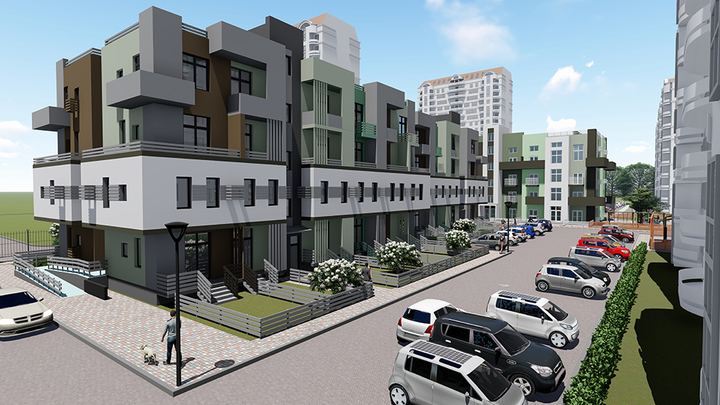
The facades are built from planes of colour: mint and white render, burgundy inserts, and chocolate-brown projecting bays and balconies that break the long blocks into individual 'houses'. Ground-floor flats get their own front gardens behind white picket fences — rare in mass-market housing. Paved walkways with street lamps run along the buildings, and parking sits in open bays along the lanes, leaving the entrances to pedestrians.
The low-rise format, with an economical structural scheme and a short build cycle, gave the developer early revenue: the phase sold out before completion, and the next ones were ordered before handover. Buyers got a flat with a yard and a front garden instead of yet another tower. TVORZI ran the whole job — concept, architecture, engineering and author's supervision, which kept the building on schedule.
Gallery