Public & civic · In design
Centre of Neurorehabilitation
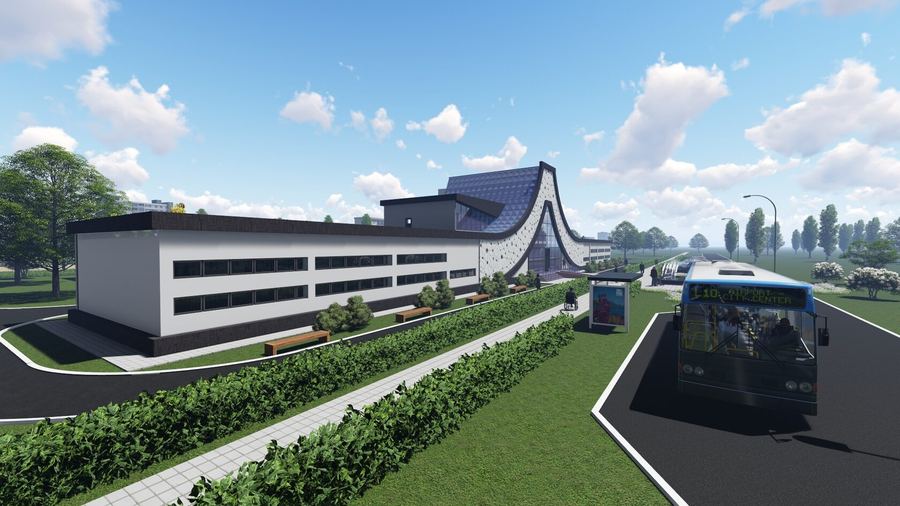
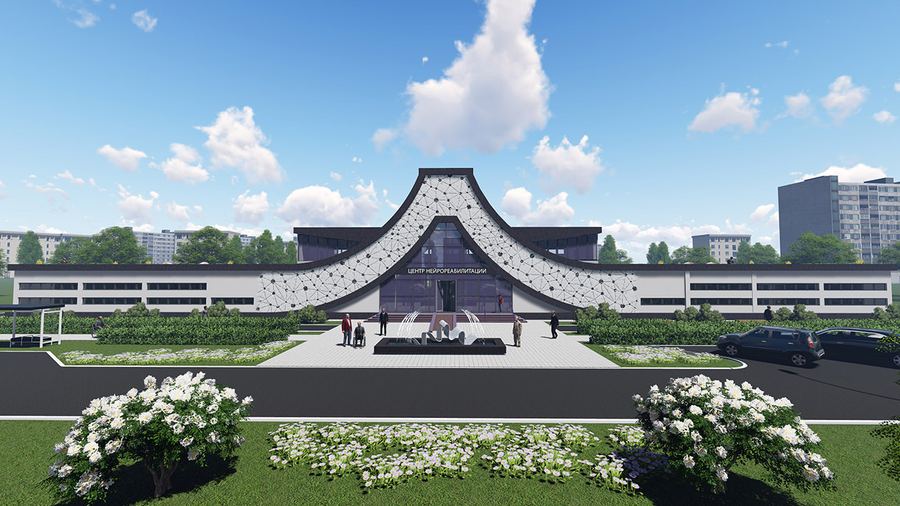
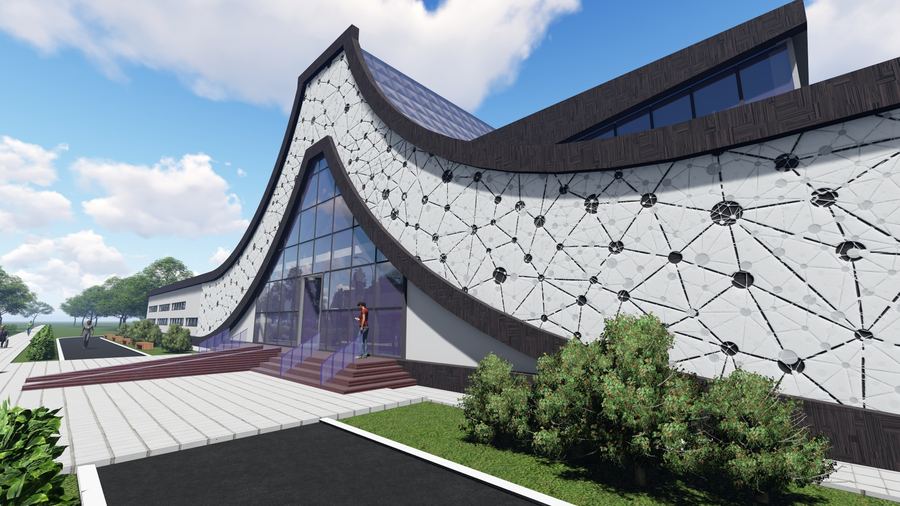
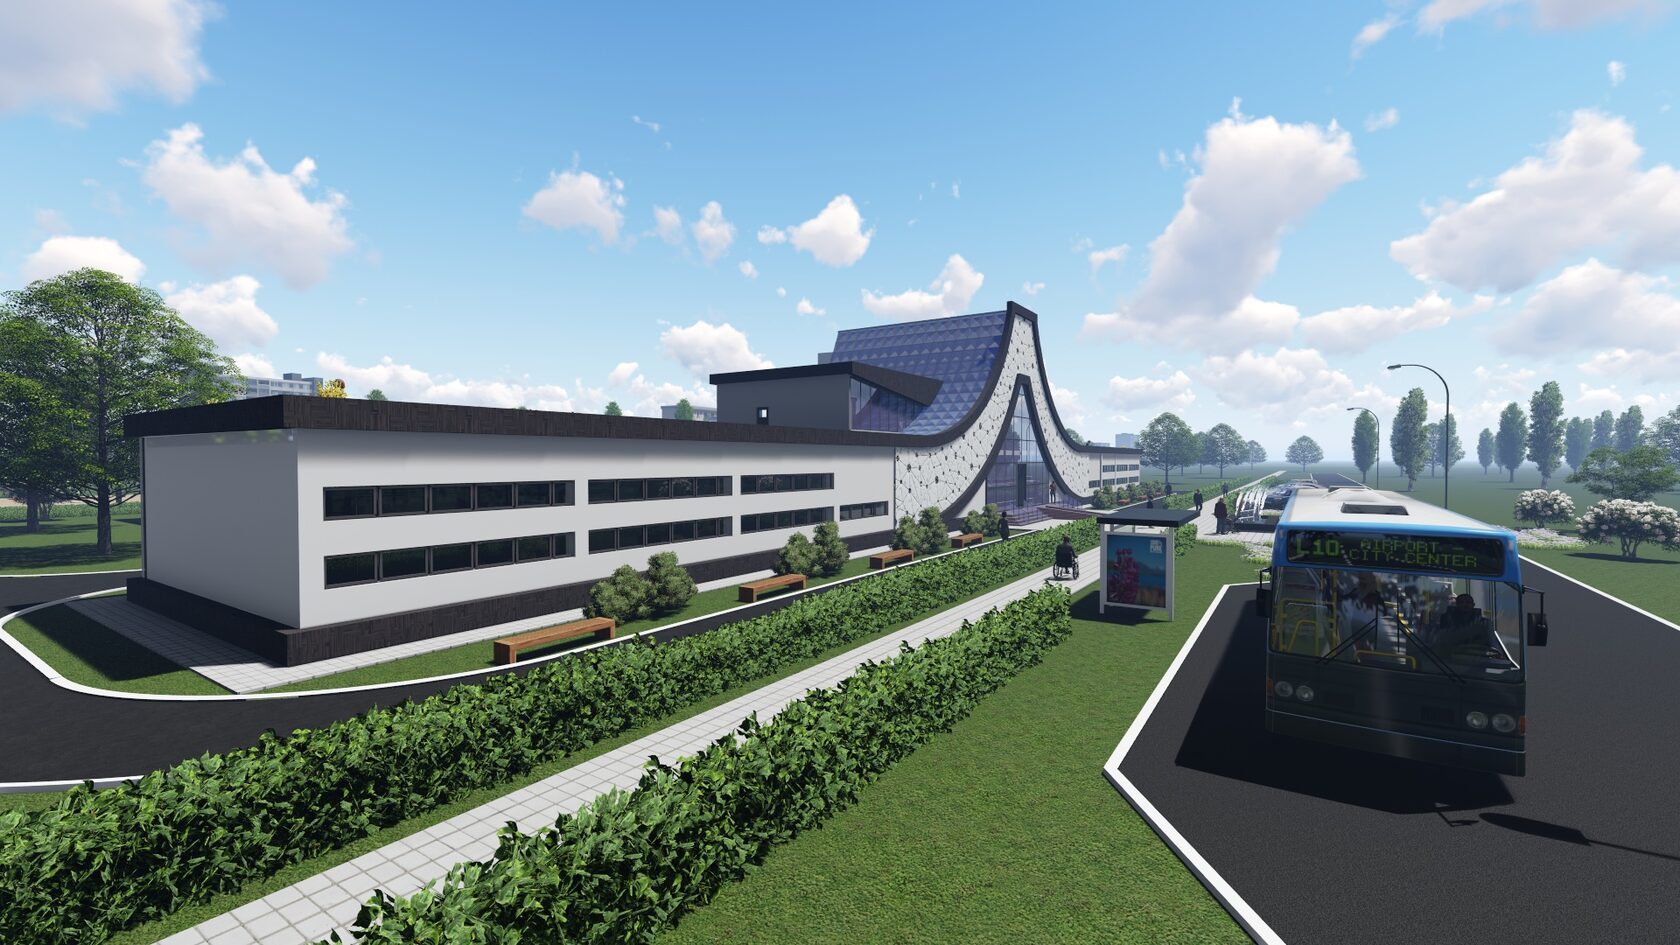
A neurorehabilitation centre in Odesa: an entrance pavilion with a wave-shaped roof and a neuron-like facade pattern, ward wings around a garden and a glazed gallery linking every step of the therapy route.
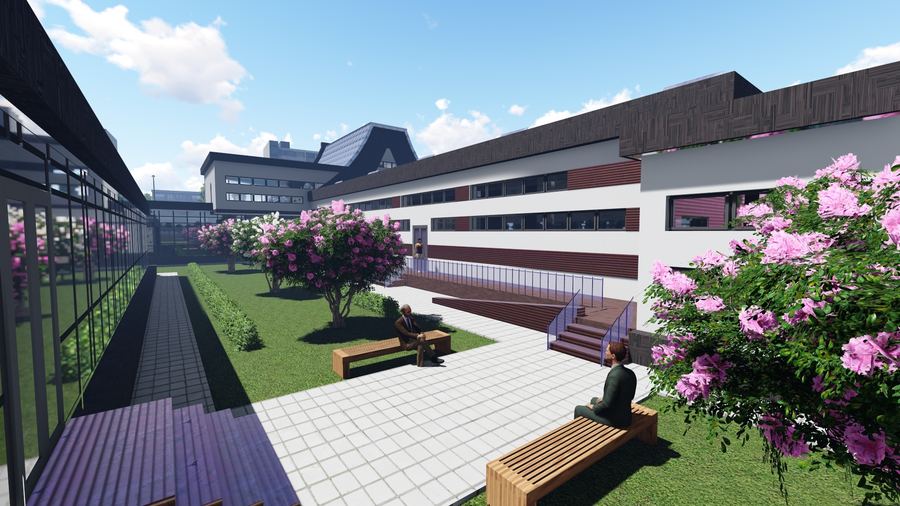
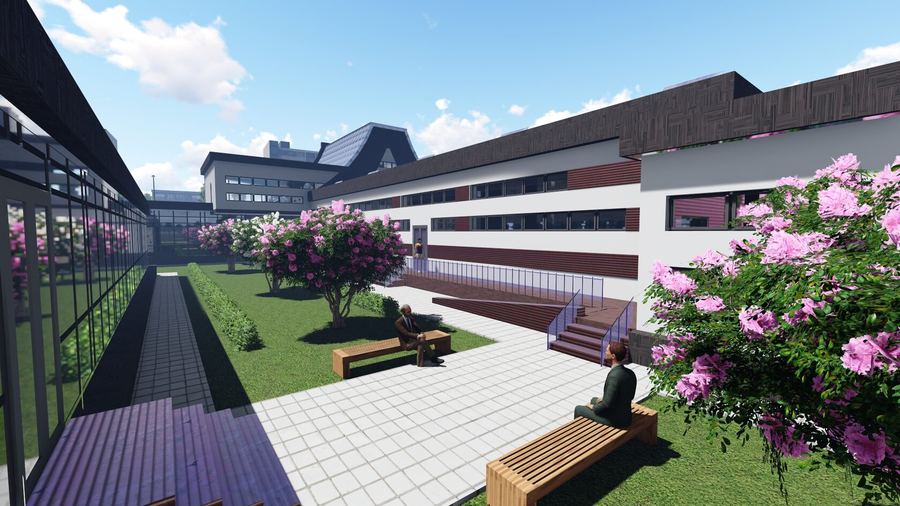
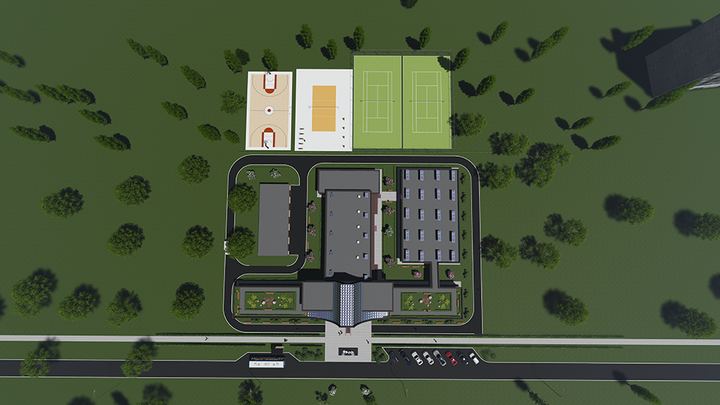
The complex is organised around an inner garden. An entrance pavilion with a curved roof sits on the approach axis; long wings holding wards and therapy rooms extend on either side, and a glazed gallery runs through the site. It links all blocks under cover, so a patient in a wheelchair never has to go outdoors to reach treatment. The bus stop and drop-off are placed right at the entrance, with sports courts at the back of the plot.
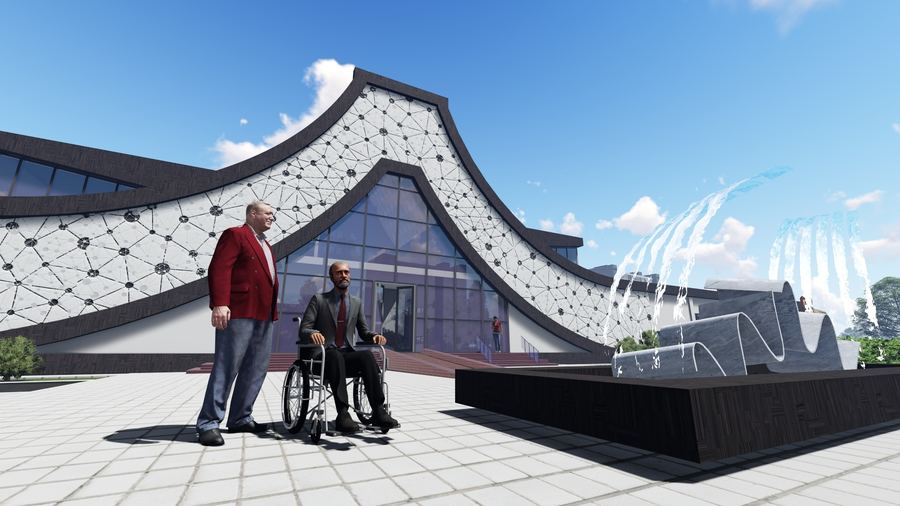
The pavilion is wrapped in white panels printed with a web of lines and nodes that reads like neural tissue: the building states what happens inside. Beneath this shell opens a tall glazed entrance, fronted by a plaza with a fountain and step-free approaches. The ward wings are calmer: white planes, window bands, dark inserts and canopies. Lawns, benches and flowering shrubs line the gallery, turning a walk into part of the therapy.
The plan follows how a clinic actually runs: patient, staff and supply flows never cross, and the covered gallery shortens staff routes and makes accompanying people with limited mobility easier. The expressive entrance volume gives the operator a recognisable identity, while the rest of the complex relies on simple wings that are economical to run. TVORZI delivered the concept, the architectural design and the engineering.
Gallery