Residential complexes · In design
Interiors for the Paradise Collection
Interiors of the shared spaces of the Paradise residential complex in Alanya: a lobby built around a tree-like installation, café, gym, lounge and corridors, hotel-grade amenities for residents and tenants.
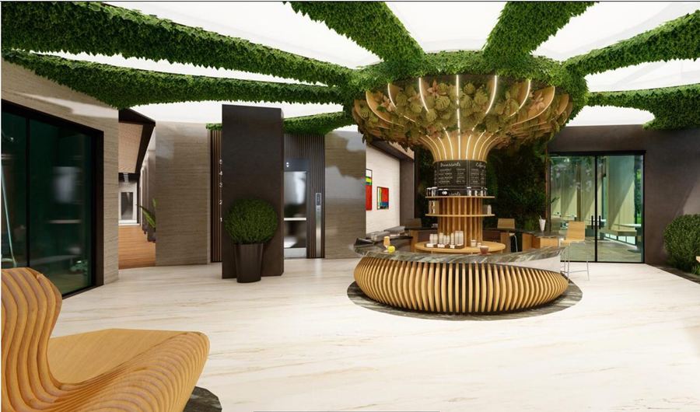
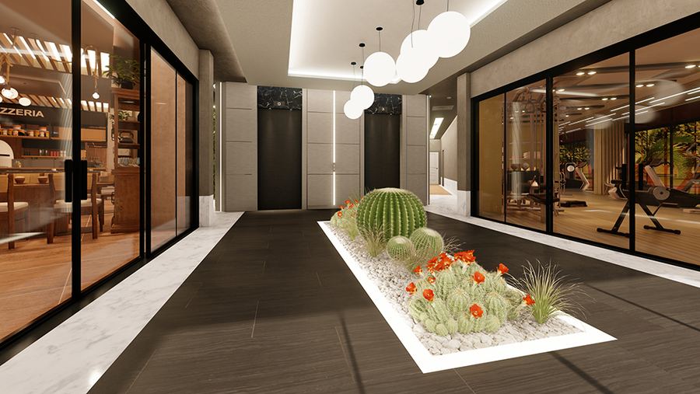
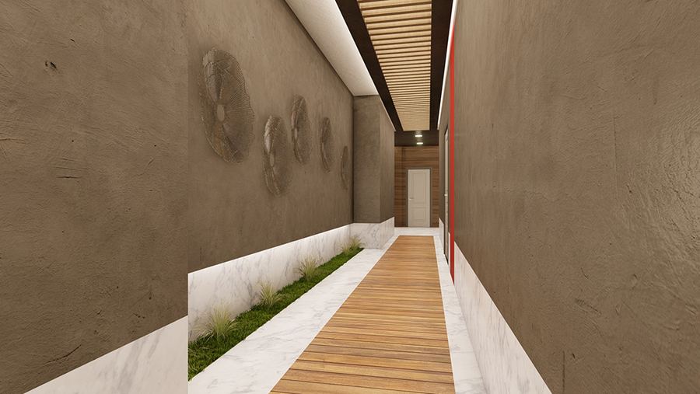
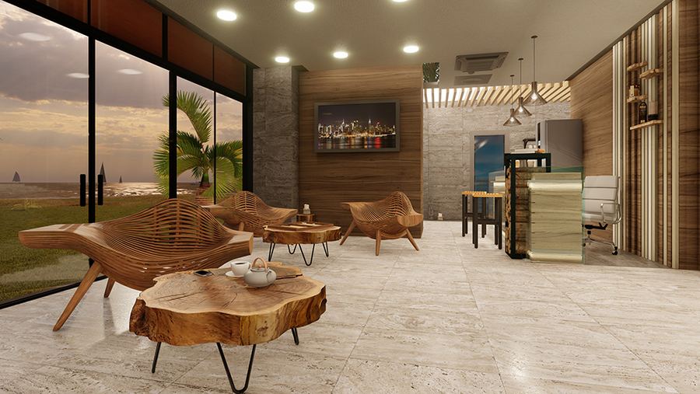
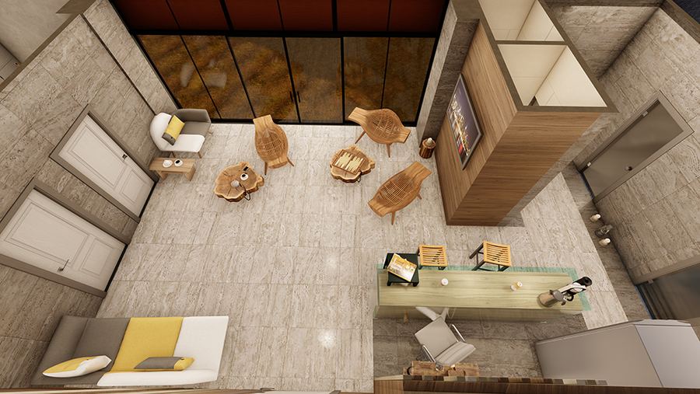
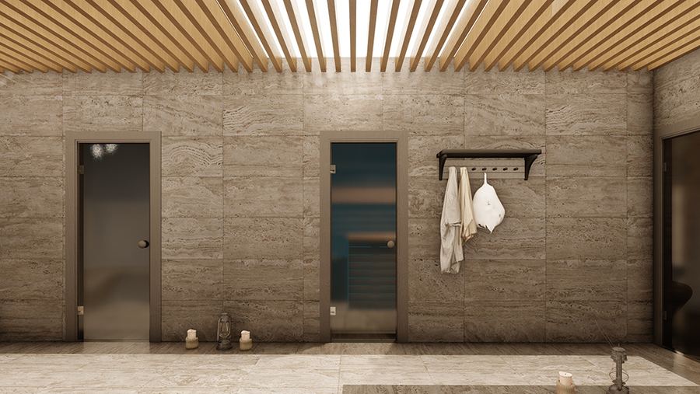
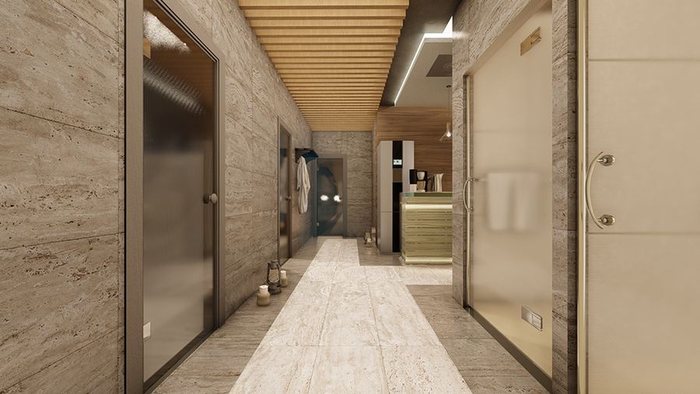
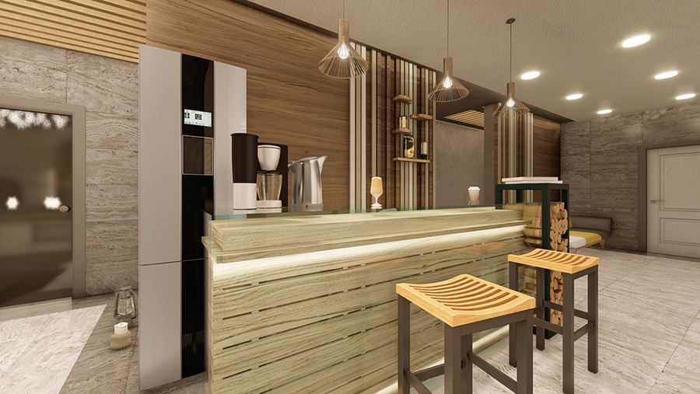
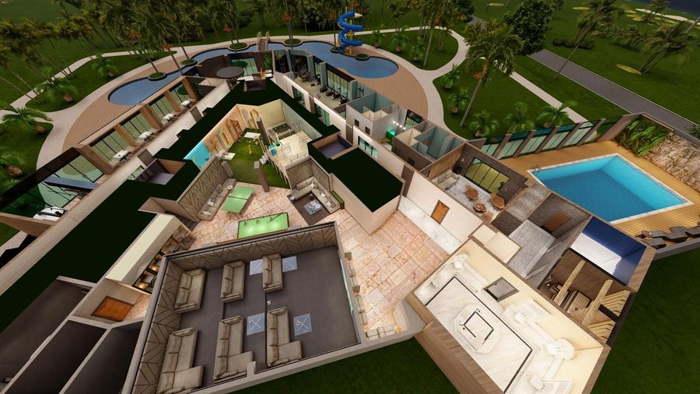
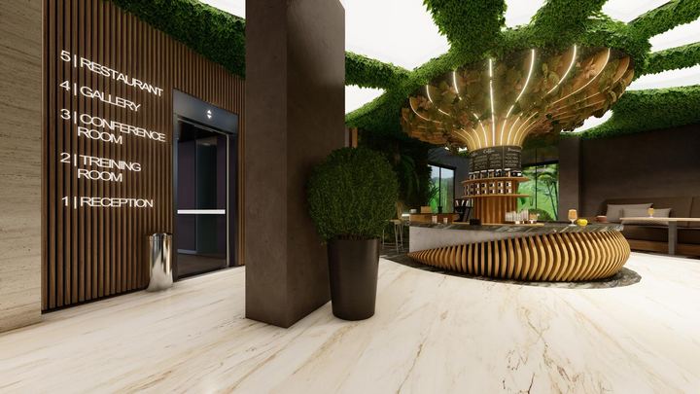
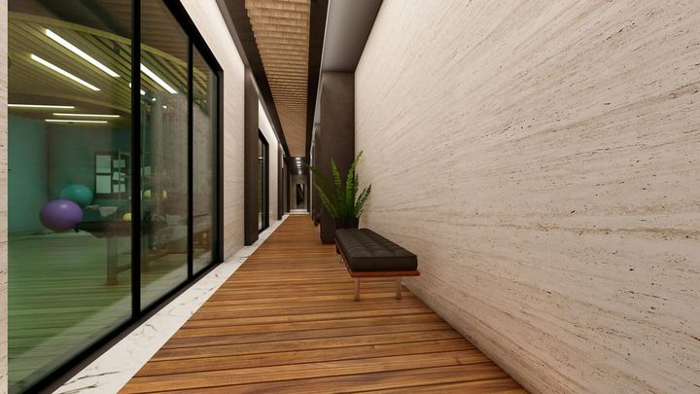
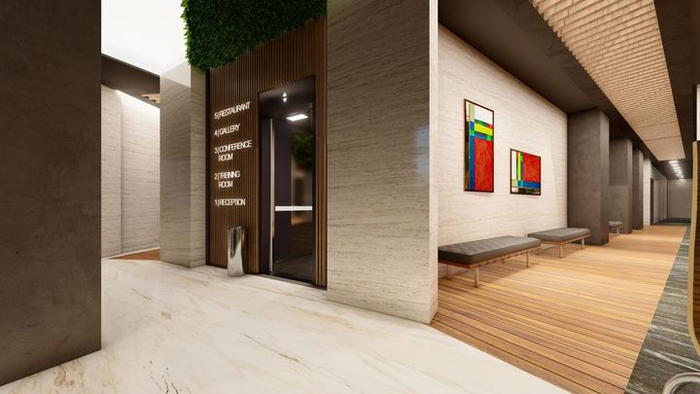
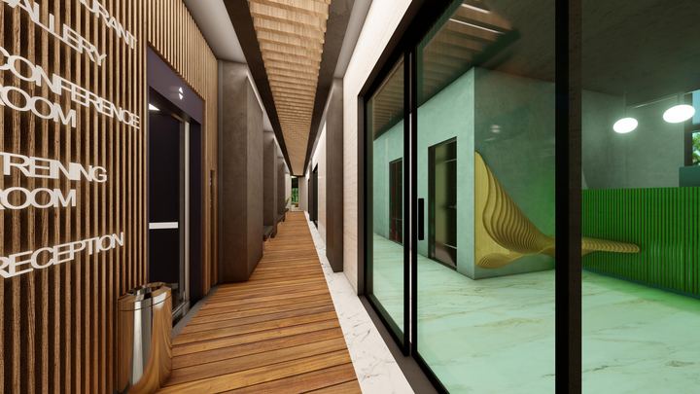
At Paradise the shared spaces are part of the product, not an add-on to the apartments. The interiors set up a sequence of zones from the entrance: a lobby with reception, gallery-like corridors, a café and restaurant, a gym, a lounge, training and conference rooms, and a spa area. Wayfinding is built into the interior, with functions listed on the walls by the lifts, and glazed links open views to the gardens and pools of the complex.
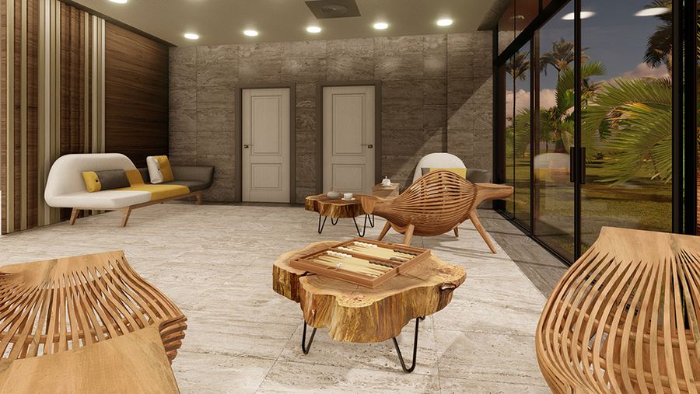
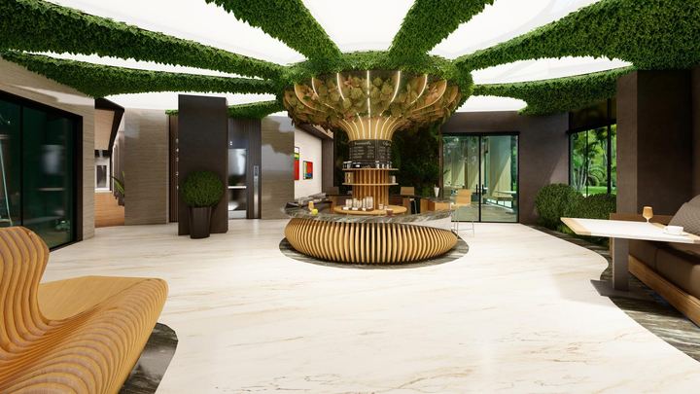
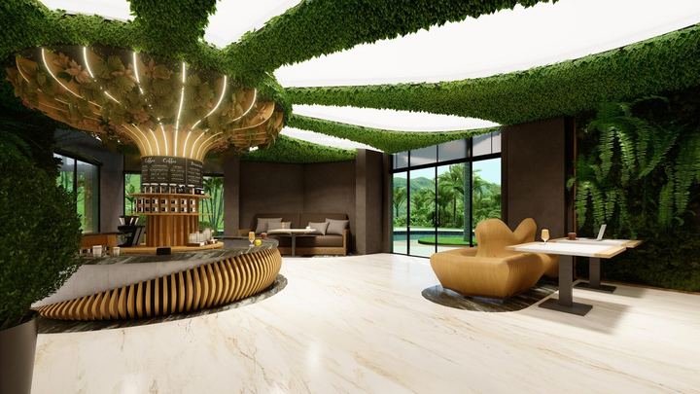
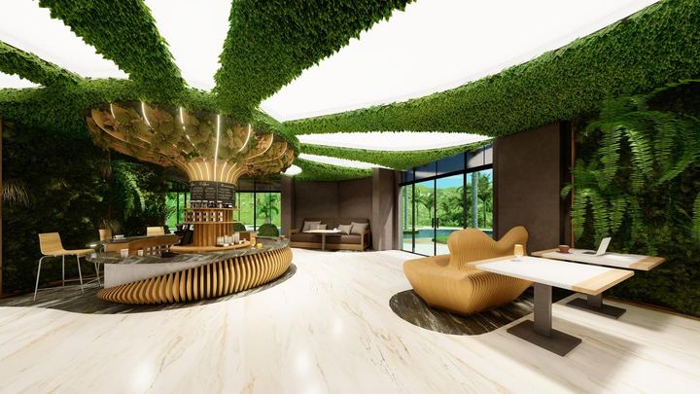
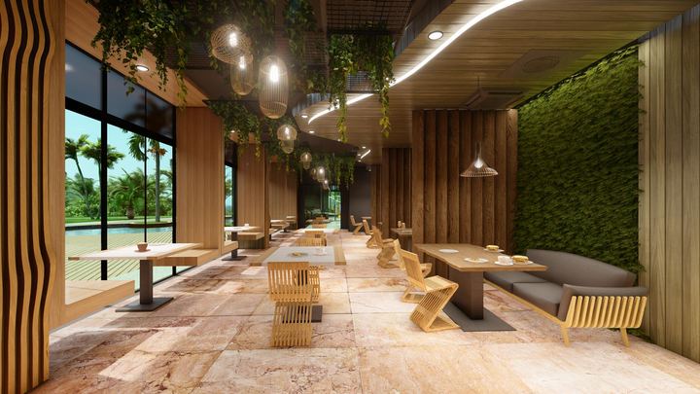
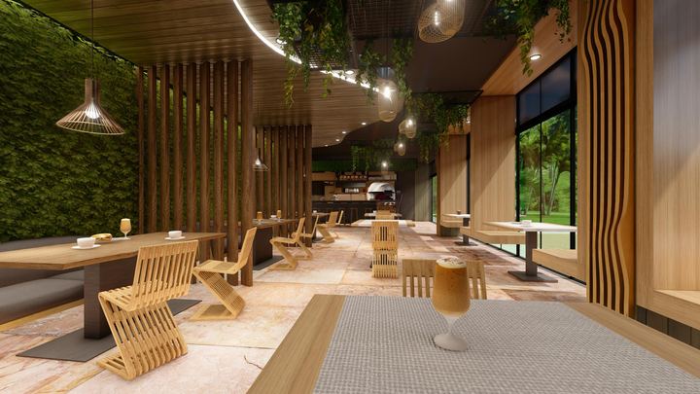
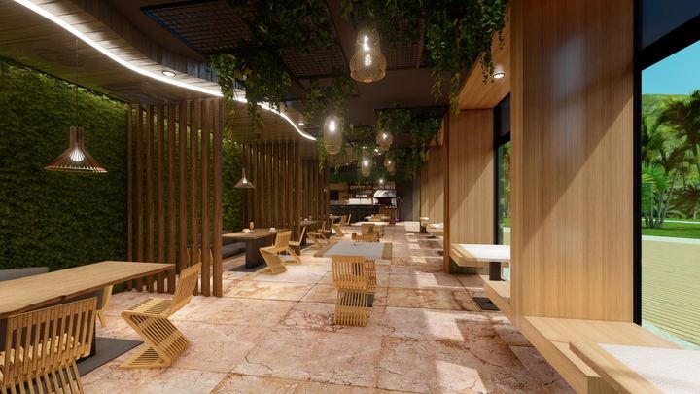
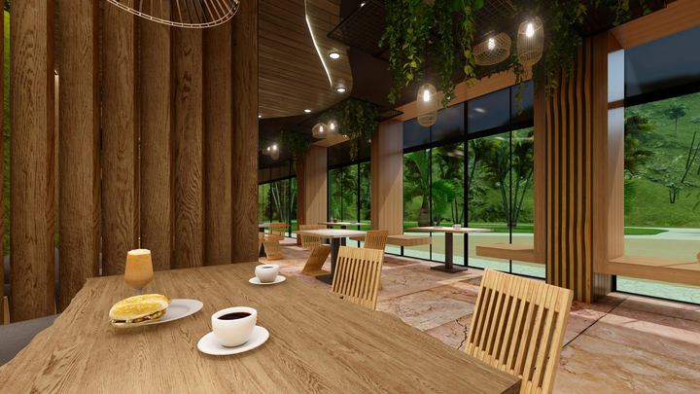
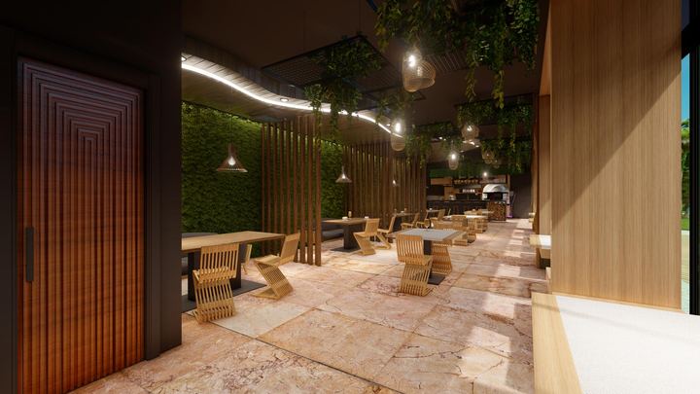
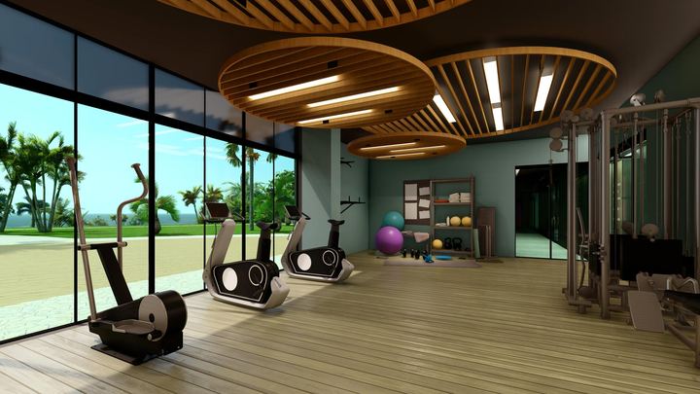
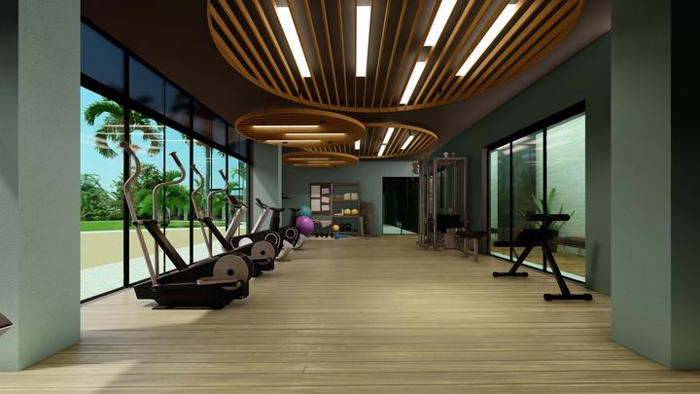
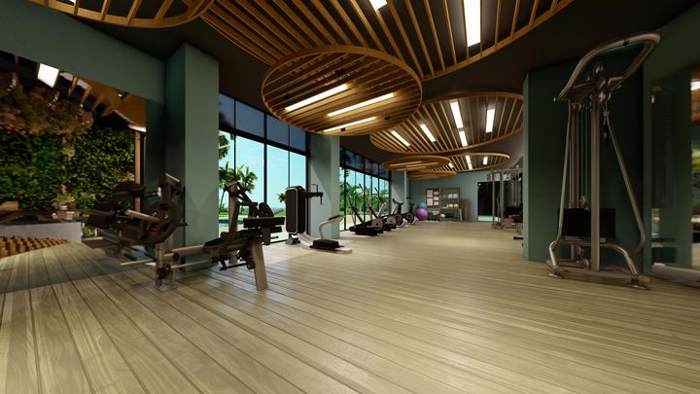
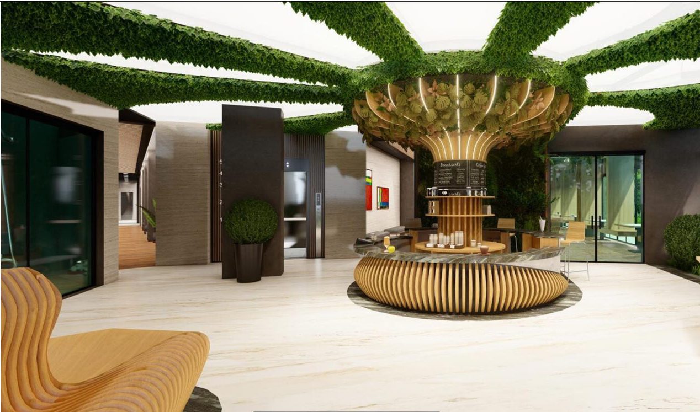
The lobby is organised around a tree-like installation: a trunk of timber slats with a glowing ring-shaped counter, from which green branches spread across the ceiling. The same materials run through every zone: travertine walls, pale marble floors, timber decking in the corridors and slatted ceilings. The café has moss walls, hanging planting and timber folding chairs, the lounge has live-edge slab tables, and the gym has circular slatted ceilings over equipment set against full-height glazing.
For the developer these interiors are an argument in sales and rentals: buyers get hotel-grade amenities, and the management company gets clearly defined spaces that can be let, booked and monetised. A consistent material palette simplifies procurement and maintenance. The visualisations give the sales team a finished picture while the project is still in design. TVORZI's role was the interior design of the shared spaces.
Gallery