Residential complexes · In design
Sauvignon Residential Complex
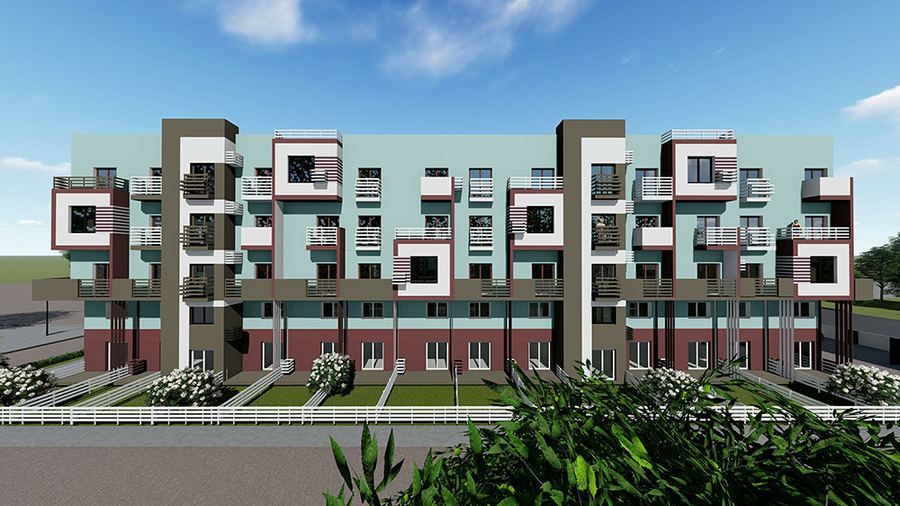
A low-rise apartment building in Odesa's seaside Sauvignon district, scaled to its cottage surroundings: a colour-blocked facade with framed loggias, front gardens for ground-floor flats and a design that began with a detailed site survey.
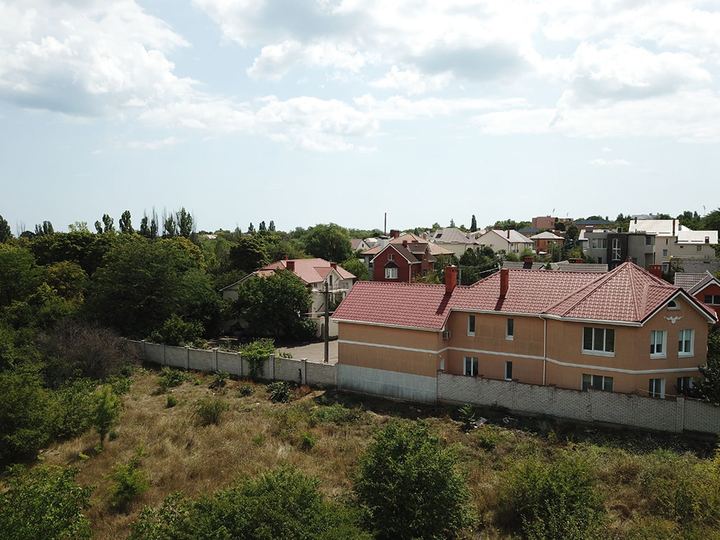
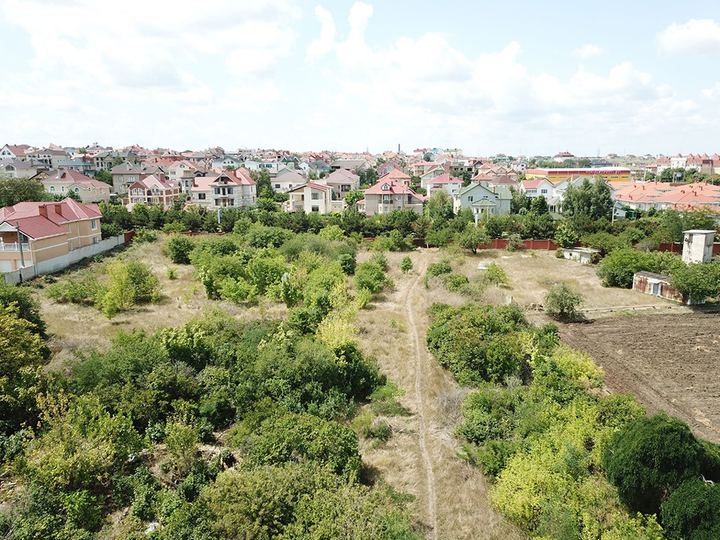
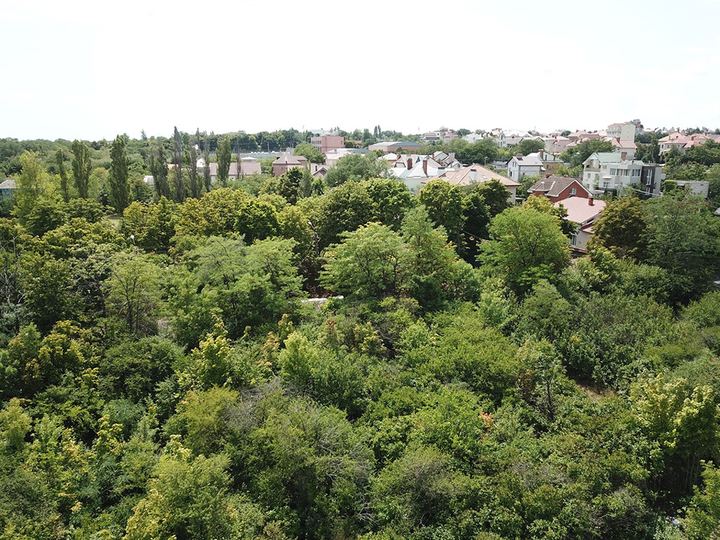
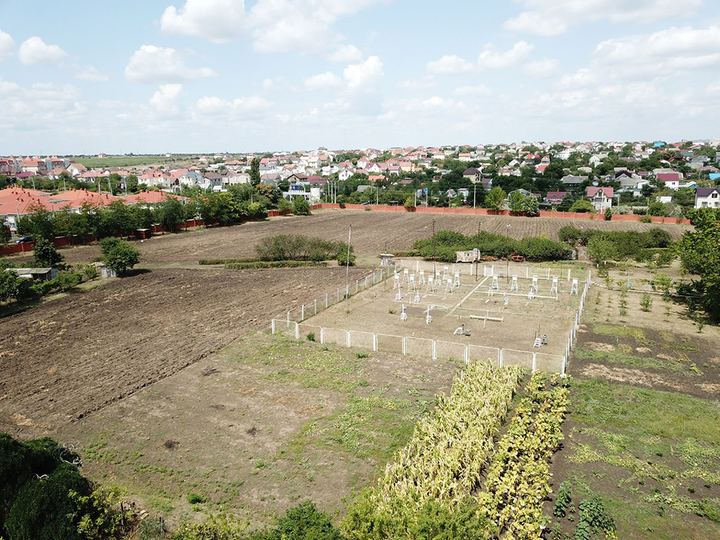
Sauvignon is a district of private houses with tiled roofs. Before work began, the plot was overgrown wasteland with trees and a dirt track, bordered by fenced gardens and neighbours' cottages; we documented it with ground and drone photography. That set the task: fit an apartment building into the scale of a cottage neighbourhood. The answer is a low, elongated block that does not compete with the neighbours on height.
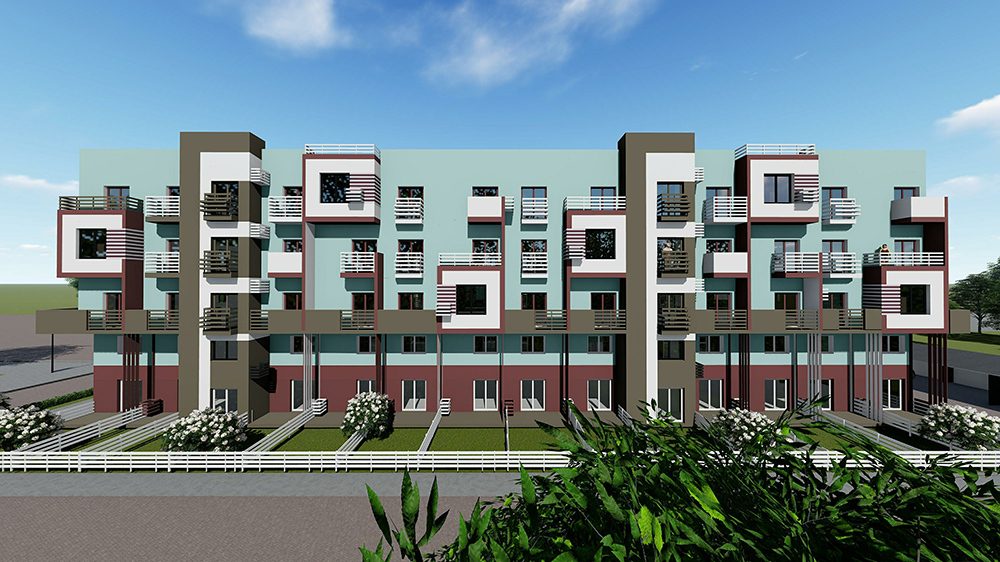
Dark vertical piers divide the facade into separate sections. The upper floors are in mint render, the lower tier in burgundy, and the loggias are picked out with white frames pushed forward from the wall plane, giving the facade depth. Ground-floor flats open onto their own front gardens behind a white fence, with flowering shrubs along the building. The photographs in the gallery show the site and surroundings before design began, not the project itself.
Buyers get a flat in a quiet seaside district — with a front garden or a loggia, surrounded by houses rather than towers. The developer gets a building in proportion to its context, which makes it easier to accept for neighbours and buyers alike. For the sales launch, TVORZI prepared the concept, the architectural design and a presentation package: the visualisation and the site documentation.
Gallery