Residential complexes · In design
TALNE Residence
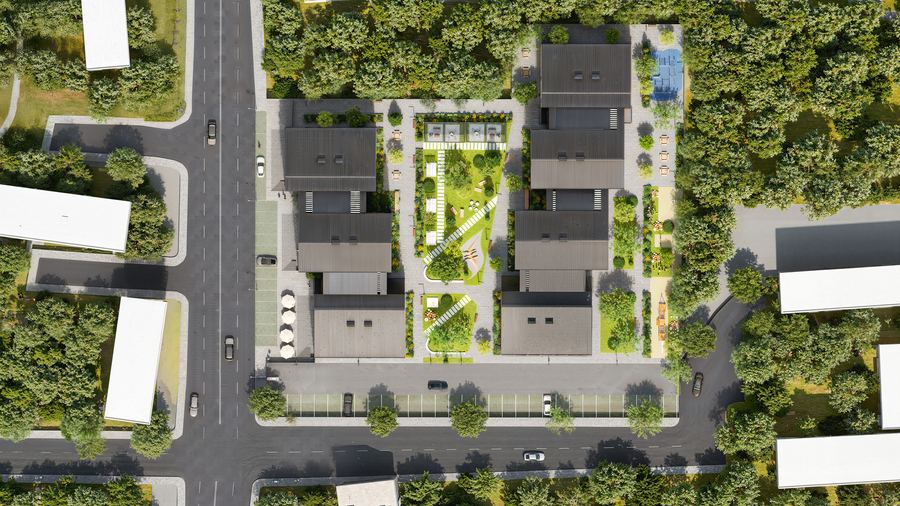
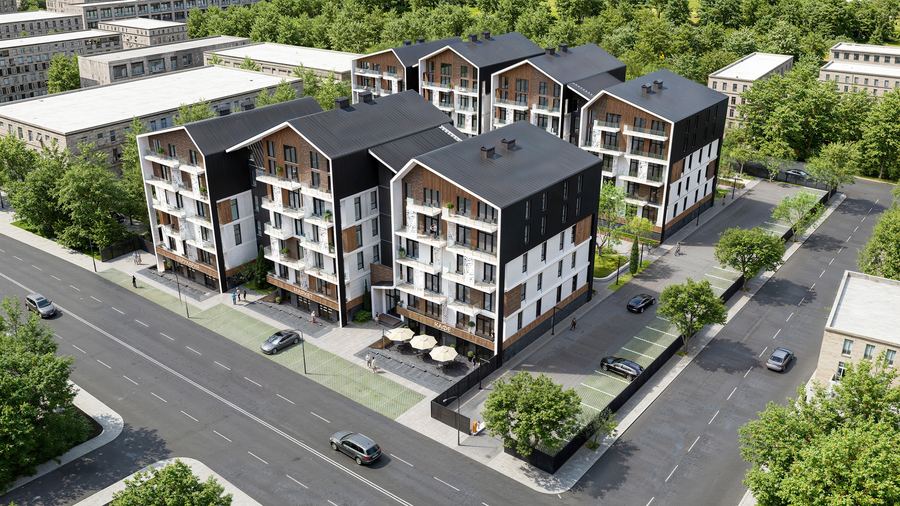
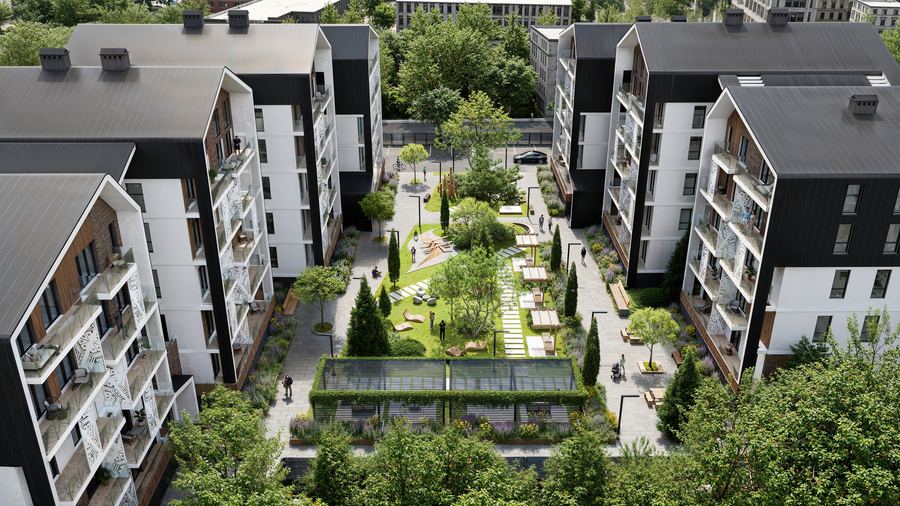
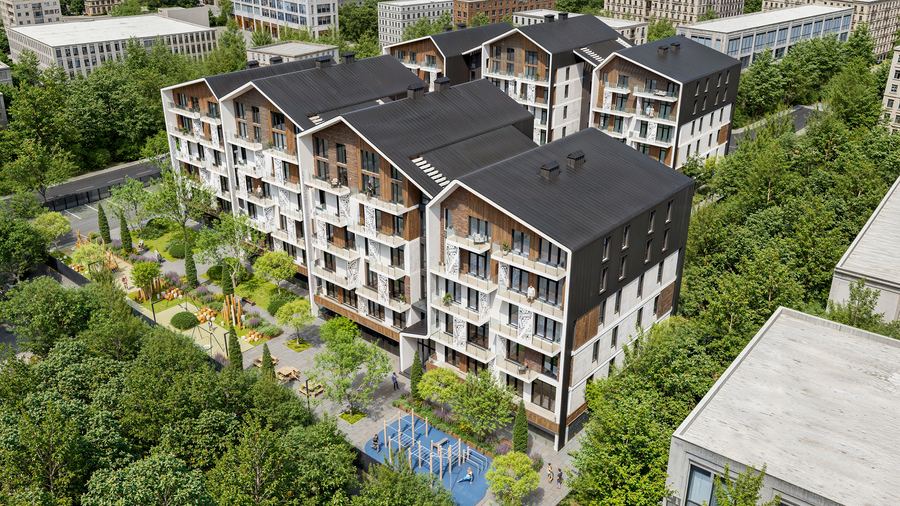
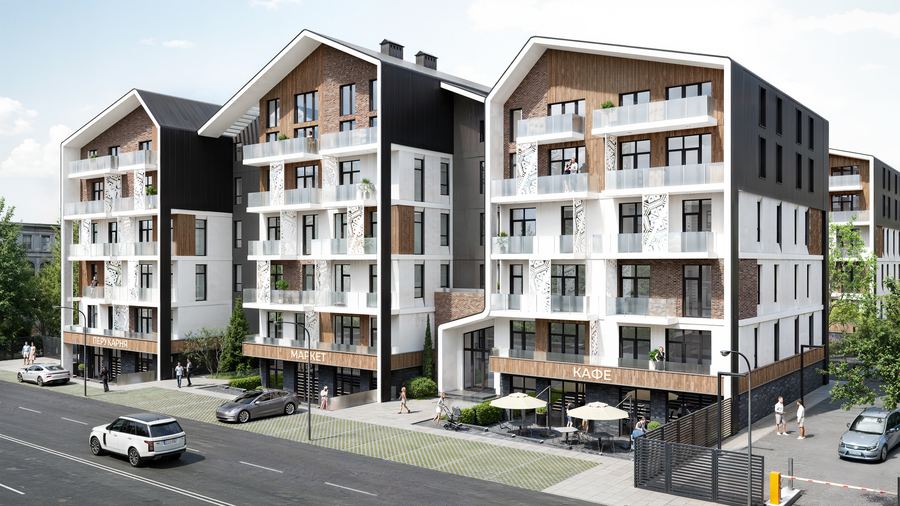
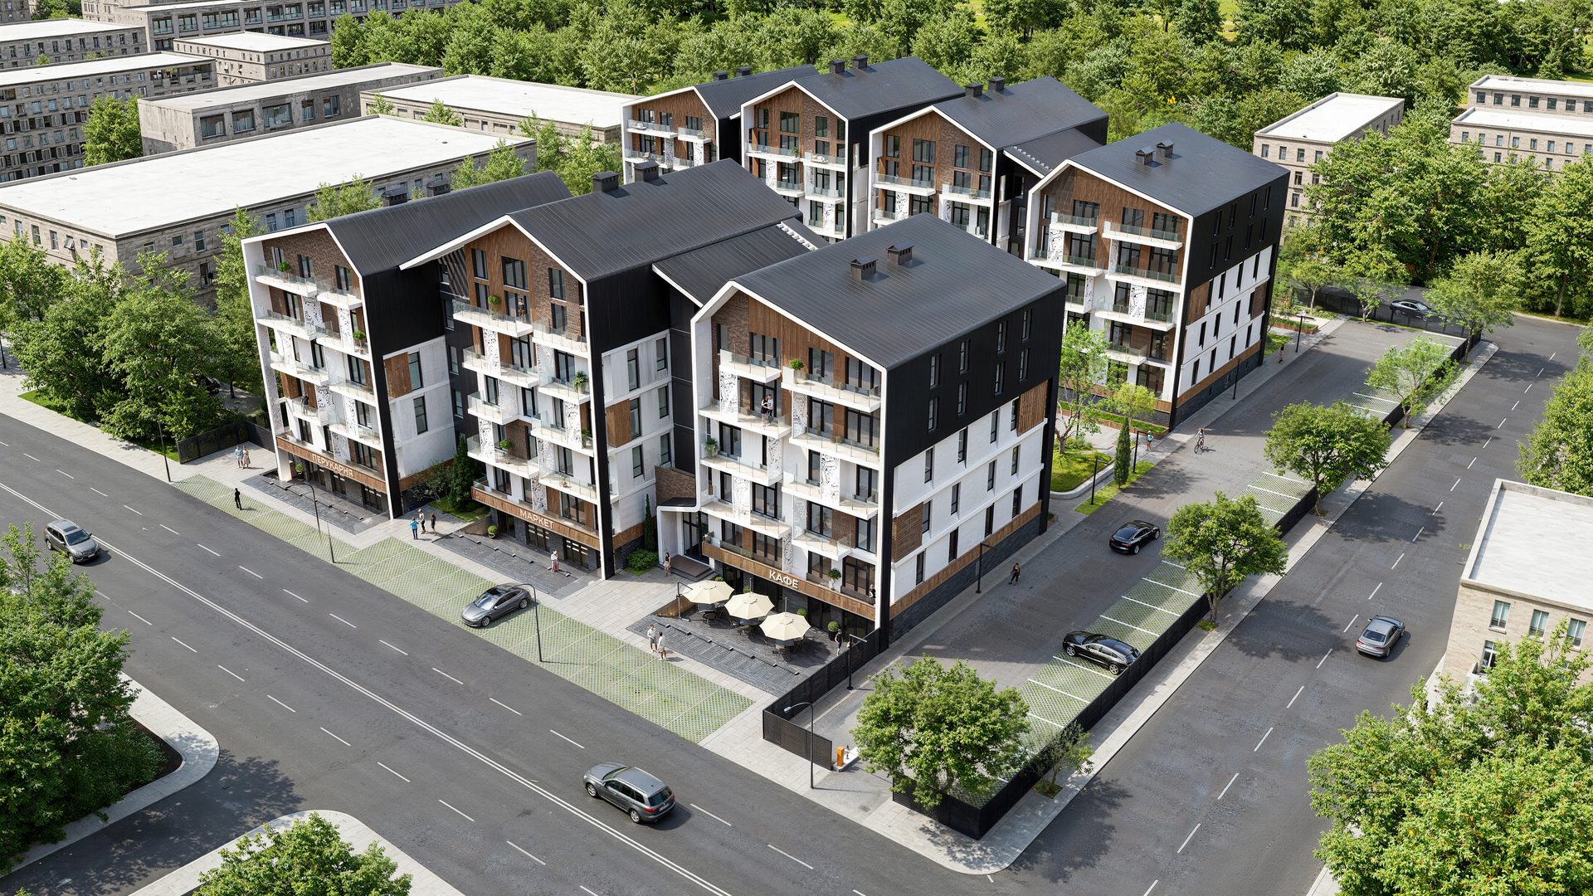
A club-house complex on a long-abandoned plot near the town's main street: two four-storey blocks with pitched roofs, few apartments per floor, no long corridors and a courtyard with no cars in it.
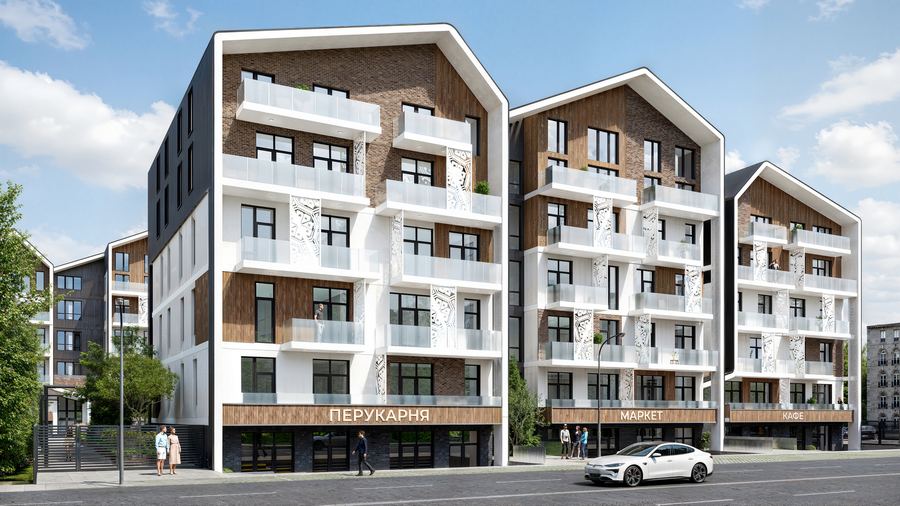
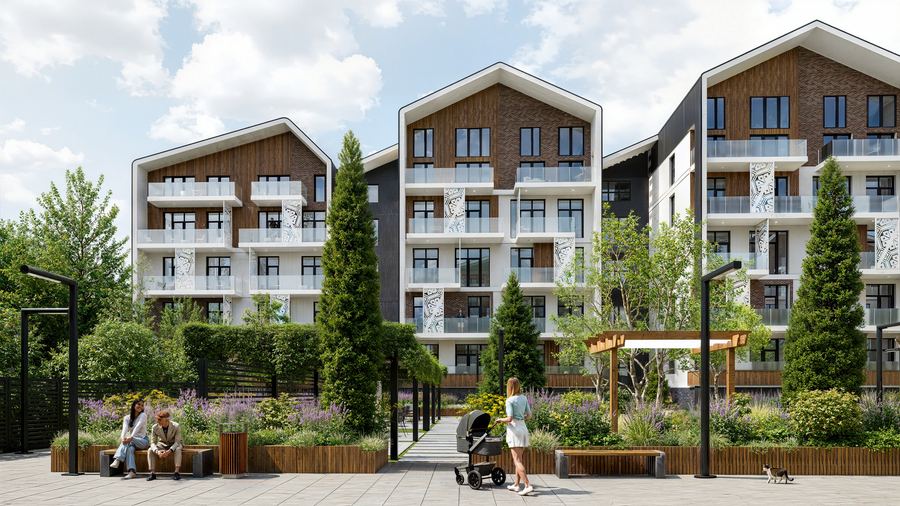
The site had stood derelict for years on one of the central streets, so the brief carried two obligations at once — to be distinctive enough to change the address, and contextual enough to belong to the low-rise, pitched-roof town around it. The answer is two four-storey volumes whose roof silhouette repeats the neighbours' at a different scale, in white render, timber and perforated panels.
Inside, the format is a club house rather than a block of flats: a small number of apartments per floor, no long corridors, a separate kitchen in every apartment, balconies throughout and individual gas boilers. The point is not luxury but the kind of density at which neighbours know each other.
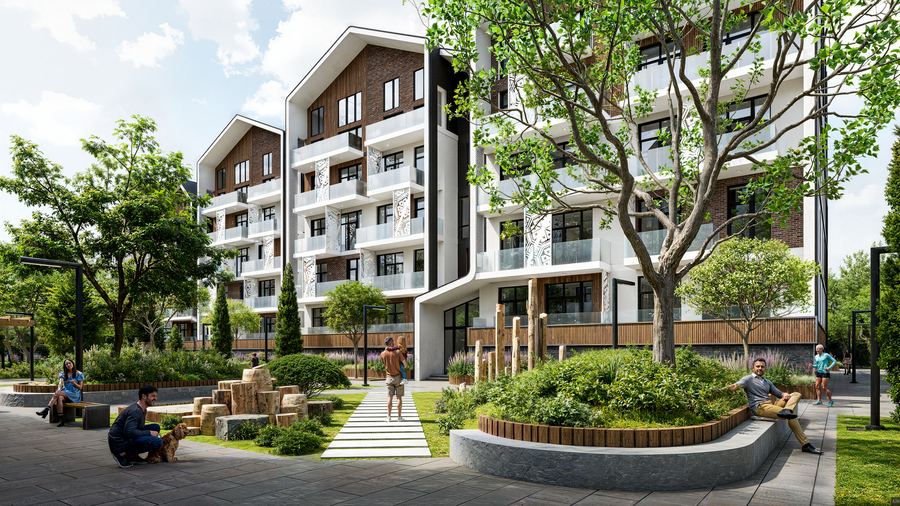
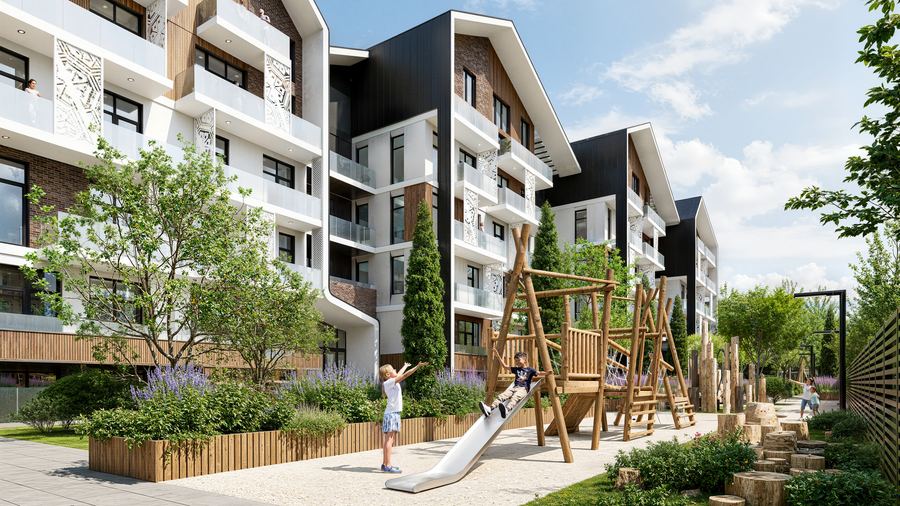
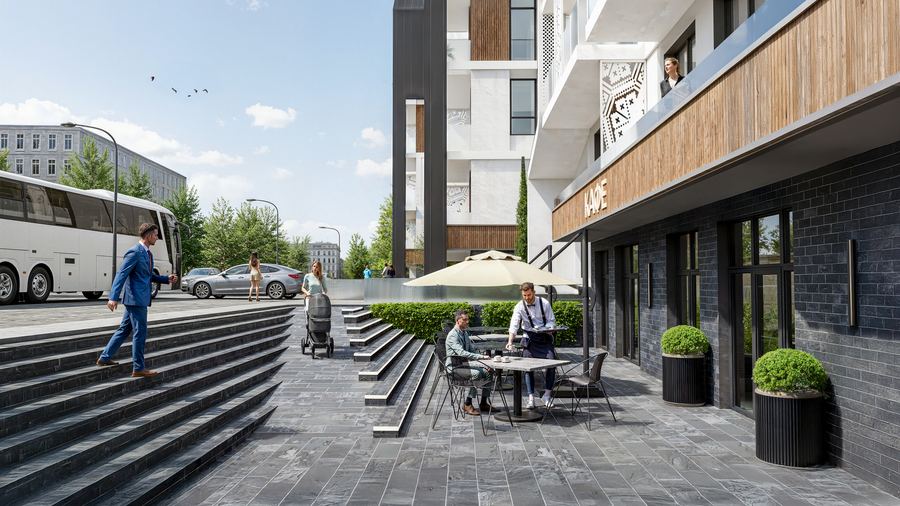
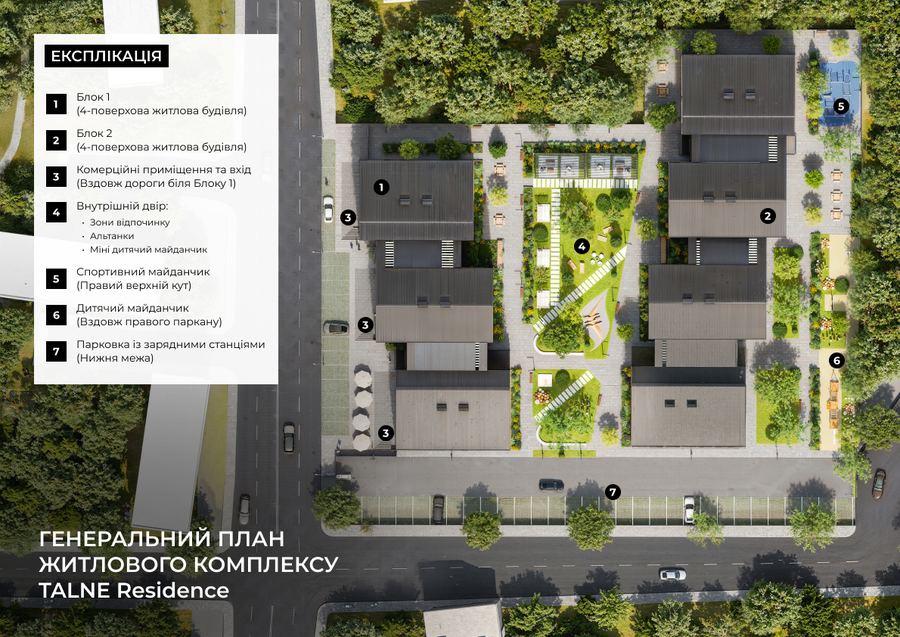
The ground floor along the street is commercial — a hairdresser, a small market, a café — which pays for the public frontage and gives the courtyard its back. Between the blocks the yard is car-free: pergolas, lawns, a small children's area, with the sports and playground zones pushed to the site boundary and the parking, with EV chargers, kept off the pedestrian routes entirely.
The complex is barrier-free throughout: level entrances, tactile surfaces, handrails, a lift in each block. Engineering is on city water and sewer with pump stations and reserve tanks in the basements, an autonomous fire-protection system per block, and an envelope of 300 mm aerated concrete plus 150–200 mm of mineral wool sized for a −22 °C design temperature and a heating season of 170–180 days.
Gallery