Residential complexes · Built
Smart City-2 Residential Complex
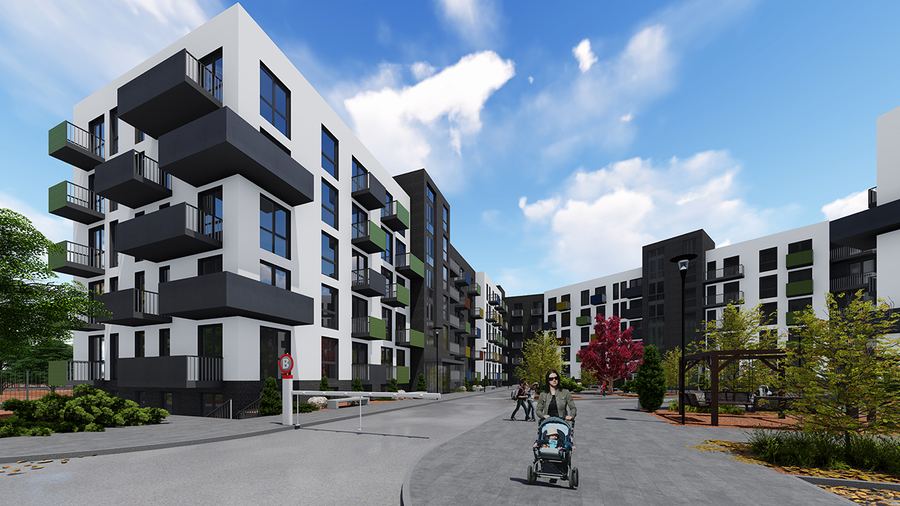
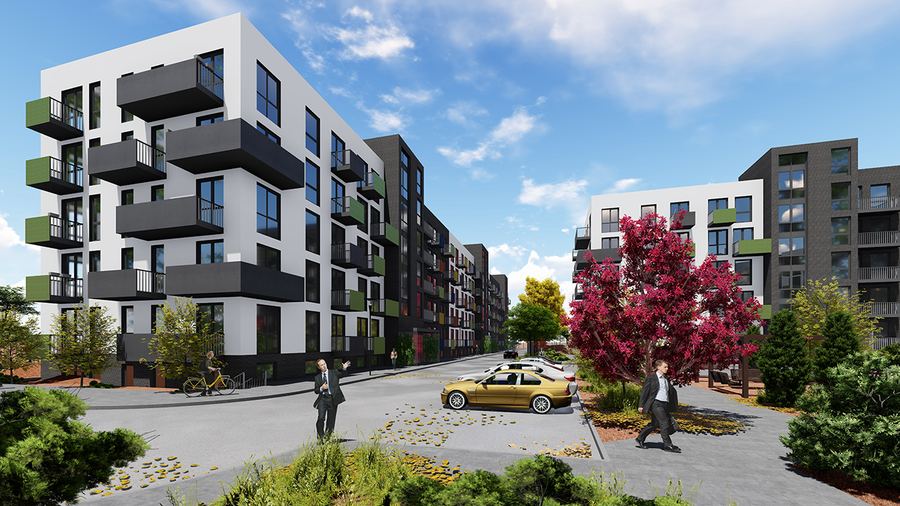
The second phase of Smart City: mid-rise white and graphite sections enclosing a car-free landscaped courtyard, cantilevered balconies with colour inserts, and two-level apartments in the unit mix.
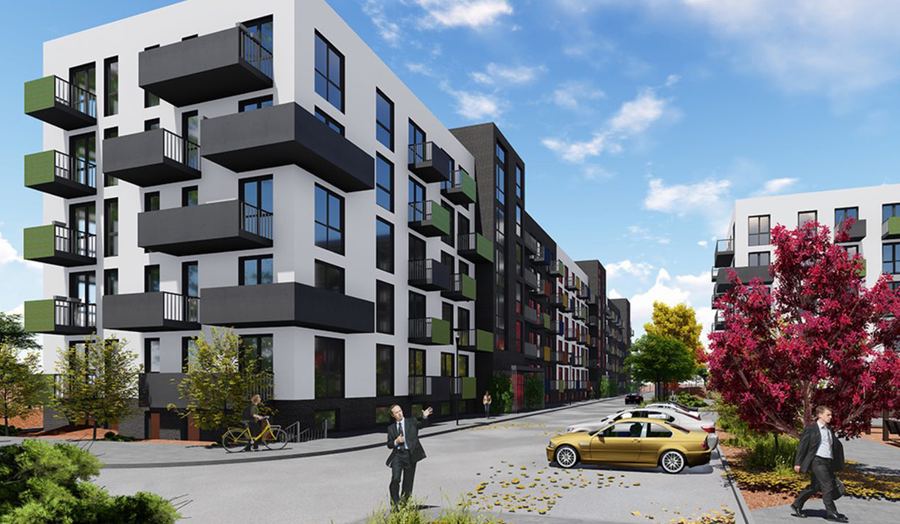
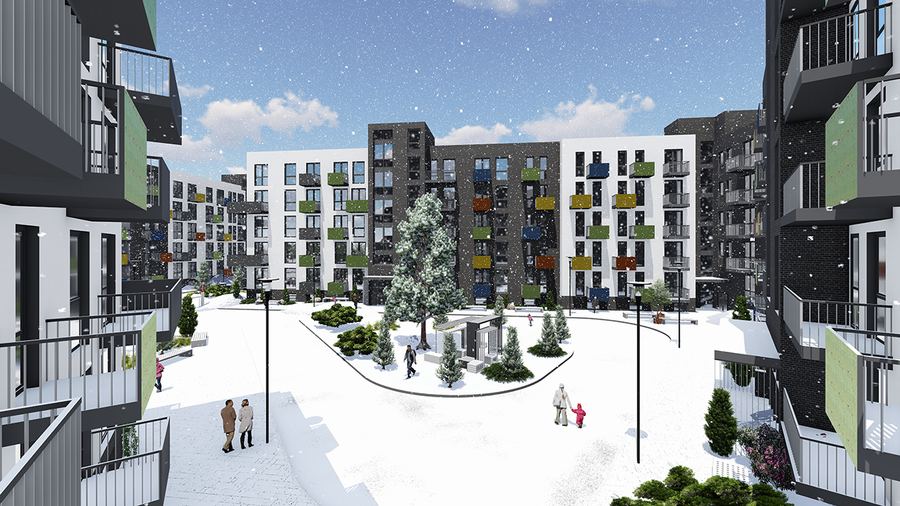
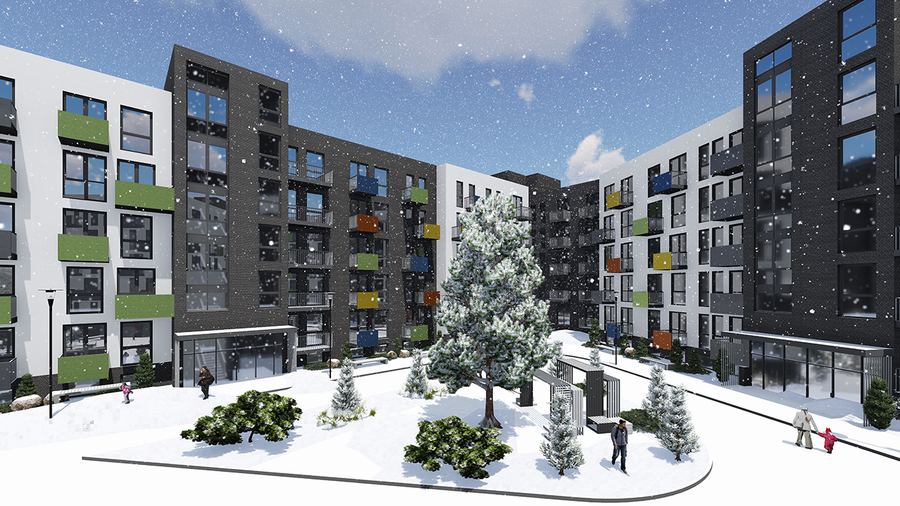
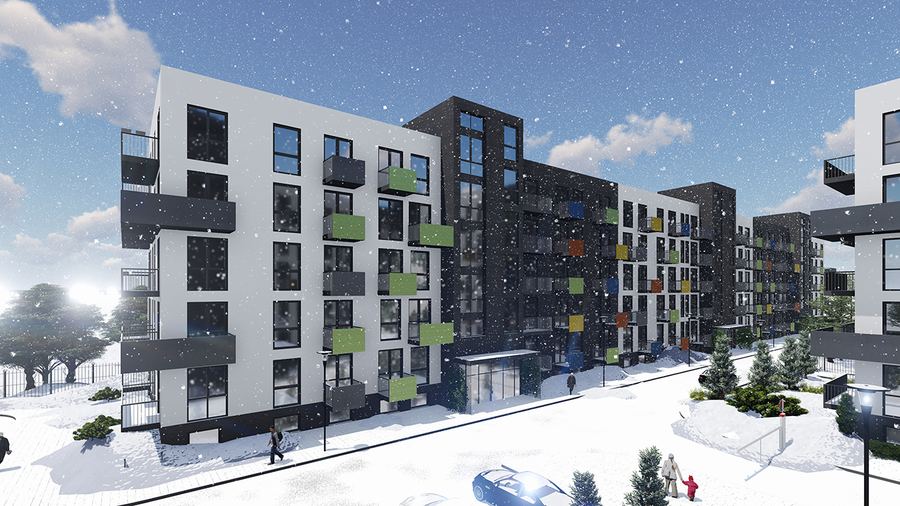
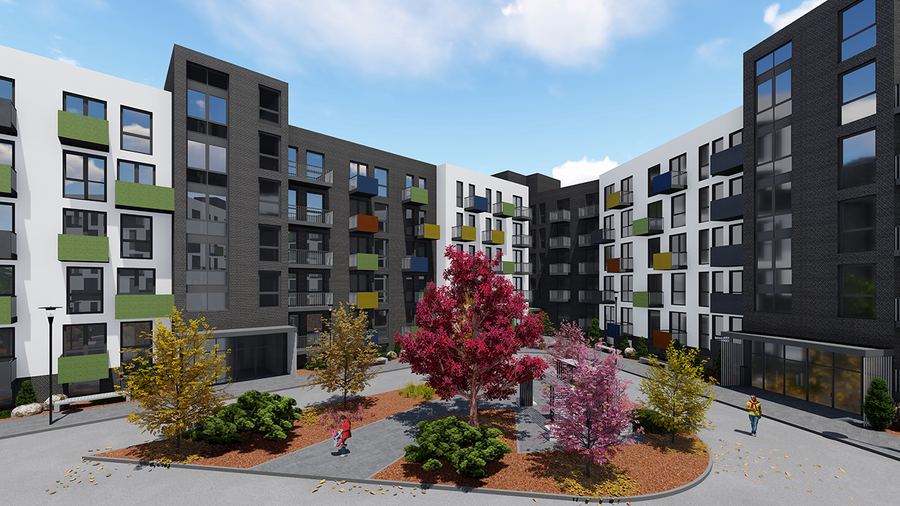
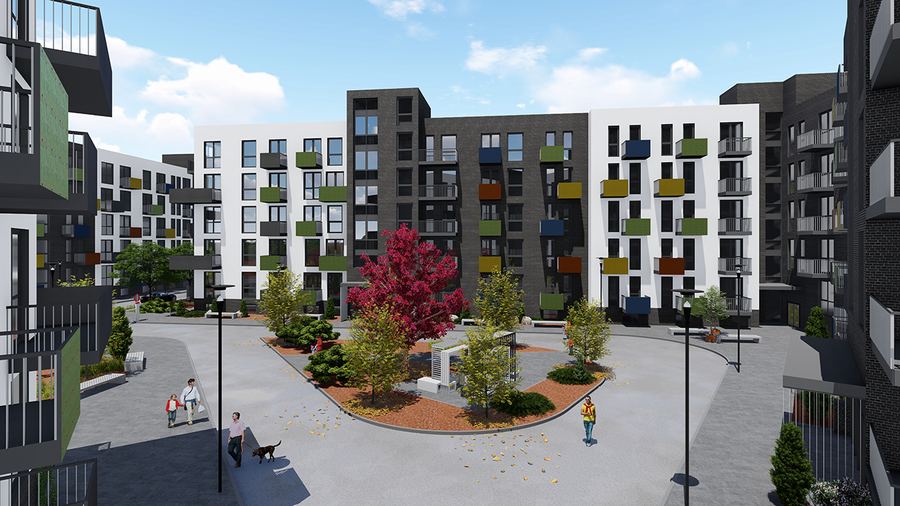
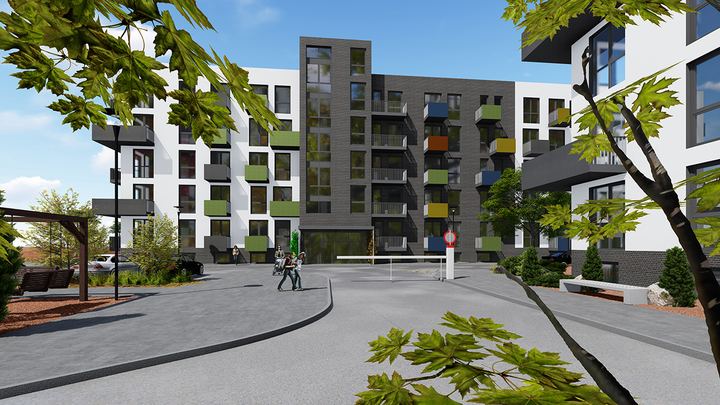
In phase two the series changes scale. Instead of low-rise houses along lanes, mid-rise sections are set around the perimeter to close a shared courtyard. Cars stay outside; inside is a pedestrian ground of play areas and planting. White and graphite sections alternate, so the long perimeter reads as a set of separate buildings rather than a continuous wall.
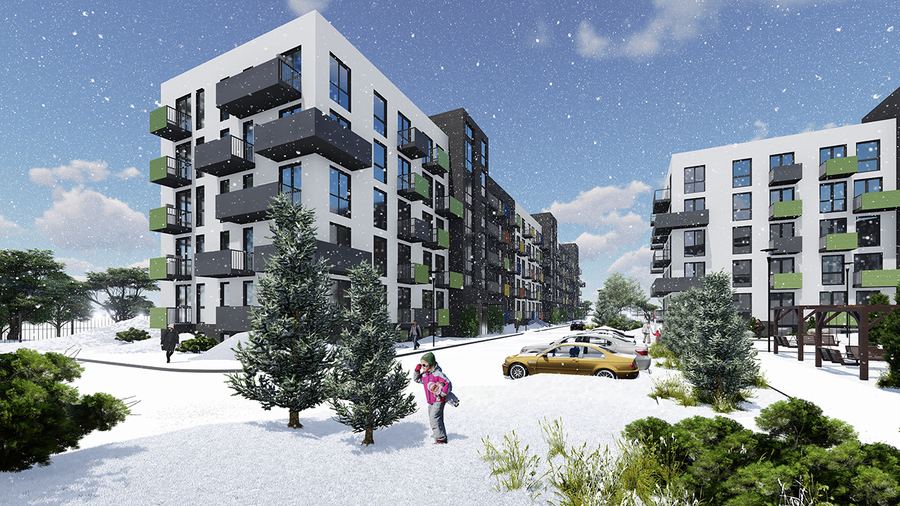
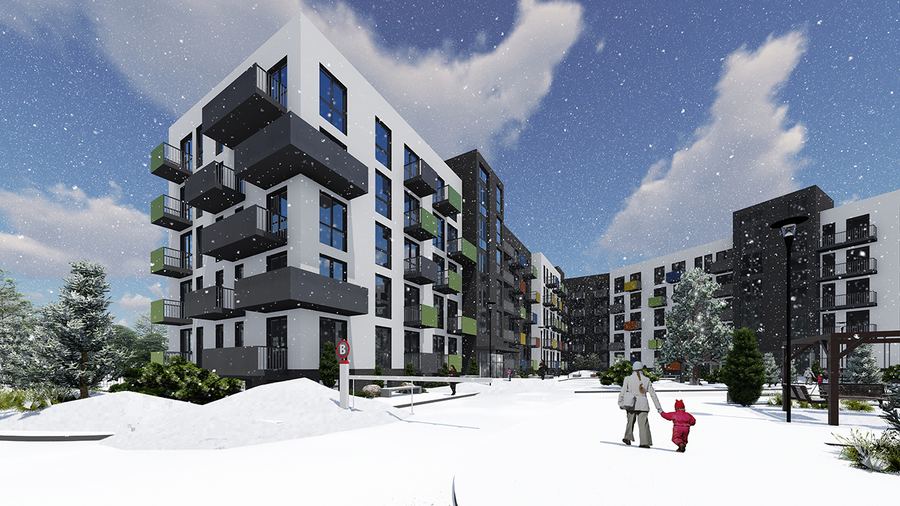
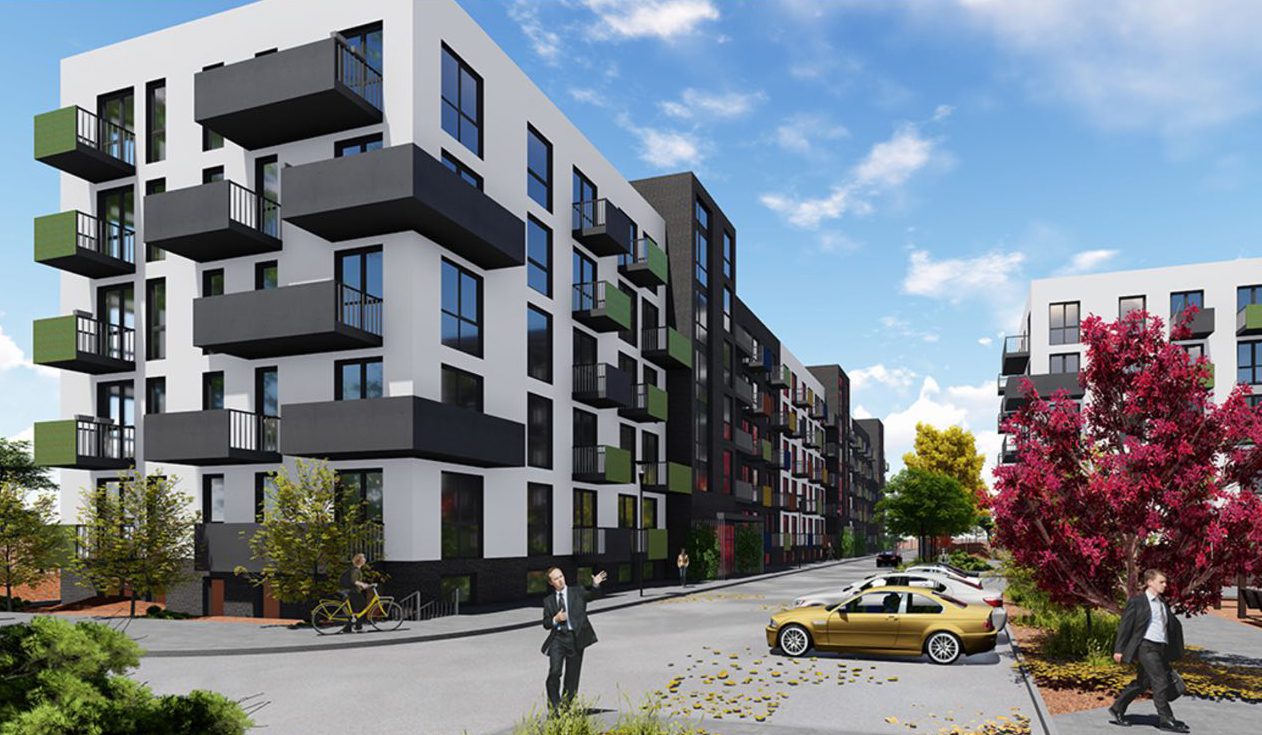
White facades with dark cantilevered balconies stacked into vertical 'shelves' alternate with graphite sections where the balconies are picked out with green, orange and red inserts. Ground floors facing the street are glazed. The courtyard is laid out as a garden: paved paths, beds with ornamental trees, playgrounds and sports areas, street lamps. The visualisations cover two seasons — winter and summer — and the yard looks lived-in in both.
Every phase of the series is an experiment in format within the same disciplined economics that made the first phase sell. Here that means two-level apartments and a closed, car-free courtyard — things buyers will pay for — while keeping an economical section grid. TVORZI handled the phase end to end: concept, architecture, engineering packages and author's supervision on site.
Gallery