Insights · 11 min read
How TVORZI designed the new Maksimir Stadium and sports complex for Zagreb
TVORZI project lead Dmytro Shakal on the bureau's competition design for the new Maksimir Stadium in Zagreb: why the stadium was lifted above ground, where the Zagreb Ridge came from, and how a sports complex can work 365 days a year.
Designing a stadium is always a challenge for a design team. Designing one on the site of an existing stadium is already far more than an architectural task. Designing a new stadium for a famous club, in a city with a rich history, on a site that means a great deal to its people, is a challenge of an entirely different order.
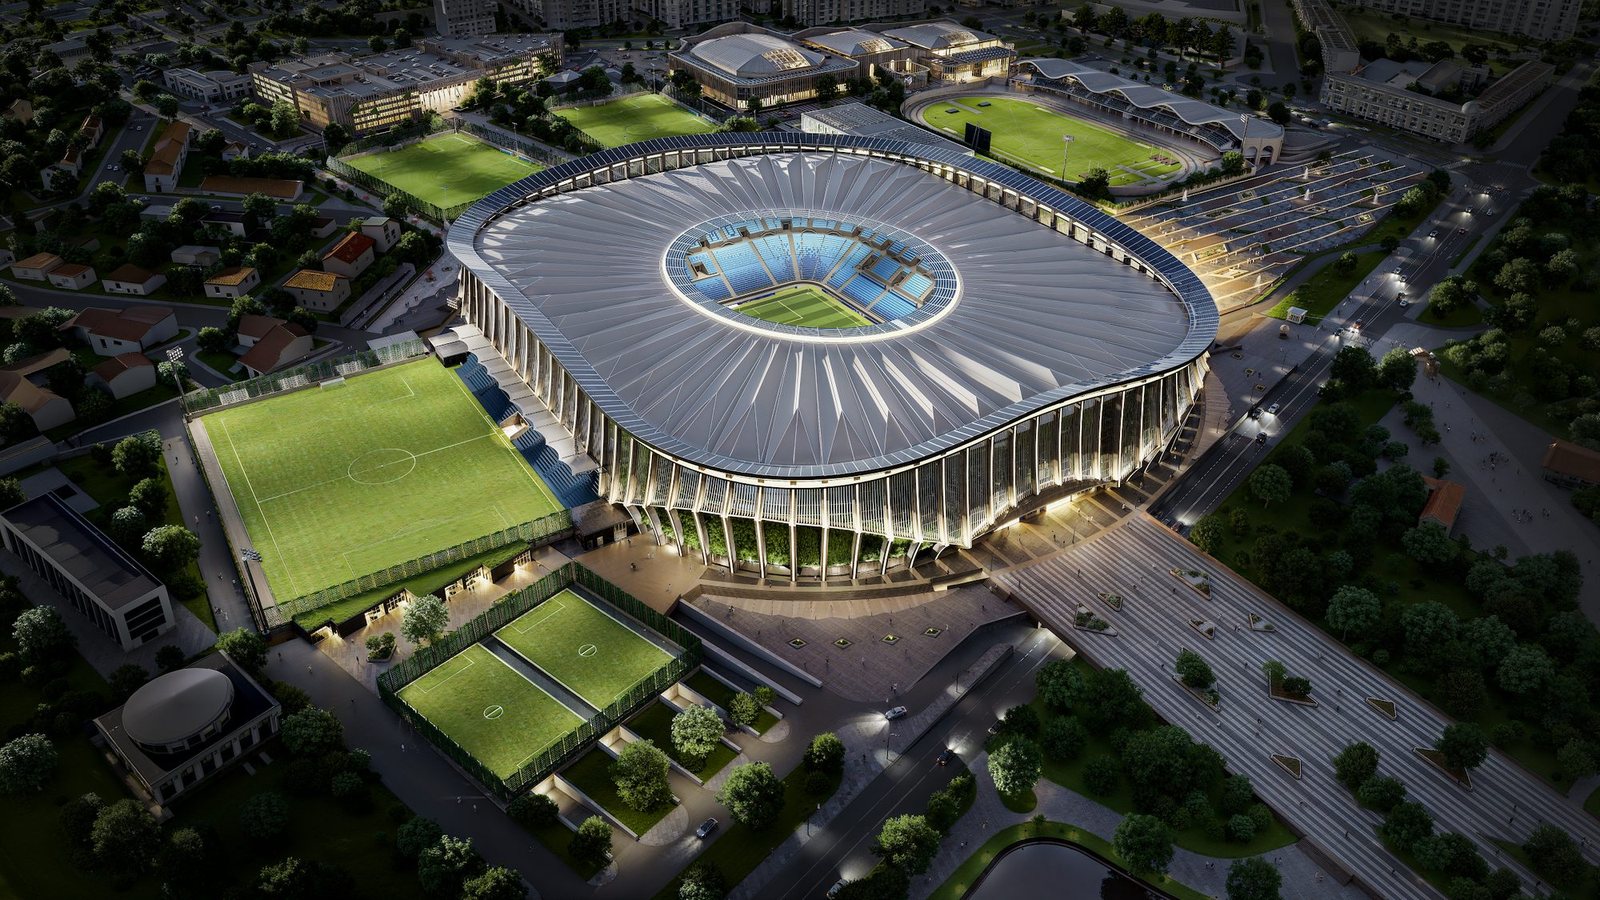
And if, on top of that, you have to keep and integrate a swimming pool that has already been built, and create a whole sports ensemble around the stadium — an athletics stadium, basketball and handball arenas, training facilities, a transport hub, public spaces and a connection to Maksimir Park — the task becomes genuinely extreme.
And it does not start with a drawing. It starts with a clash of ideas.
What should the architecture of the new Maksimir be? Futuristic? We said no. An attempt to repeat the old architecture in a new interpretation? No again. Although here I have to add a caveat.
When I first looked at the existing stadium, it struck me as an industrial monster. But later, when I began to study it closely on my own, I saw a completely different building. Originally it had a constructivist beauty of its own. Very simple solutions. A very honest structure. And behind that simplicity, much deeper meanings.
Still, we did not want to repeat that architectural structure, and would not do so now. Its drawbacks: sheer massiveness, a roof carried on steel trusses, poor protection of spectators from the weather, seismic risk (historically, structures of this kind on this very site ended up putting almost half of the complex out of action — why repeat the mistake?), a fragmented layout and fragmented building services.
It seemed more important to us to create neither a new object in place of the old one nor an interpretation of the old one, but a rethinking — a new, coherent structure able to work for the city every day.
A stadium that works beyond match day
I have three children, and my kids play football. So I understand very well how important training infrastructure is. The stadium is only the tip of the football system. Behind it there has to be an academy, training pitches, indoor facilities, changing rooms, recovery, a gym, medical facilities and convenient logistics for the athletes.
And the more I worked on the project, the stronger the feeling grew that the new Maksimir should not simply be a place where matches are played. It should be a place where sport lives every day.
I witnessed the creation of the stadiums for Euro 2012 in Ukraine. I had first-hand contact with the building of Chornomorets and Donbass Arena, and watched the construction and operation of other major stadiums. Many of them were beautiful pieces of architecture. But I also saw the other side.
Some turned out to be too unwieldy in day-to-day operation. Too expensive to maintain. Hard to adapt. And too often empty between big events. I wanted to avoid that mistake.
So from the very beginning we asked ourselves not only “What should the stadium look like?” but also “How will it make money? How will it work tomorrow morning? A week from now? In winter? When there is no football match?”
That is where the football academy, the museum, children's facilities, gyms and fitness studios, a hotel for athletes, conference rooms, restaurants and cafés came from. We deliberately placed the cafés outside the perimeter of the main volume. So that people could come not only for a match. So that normal city life could exist around the stadium.
Media as part of architecture and economics
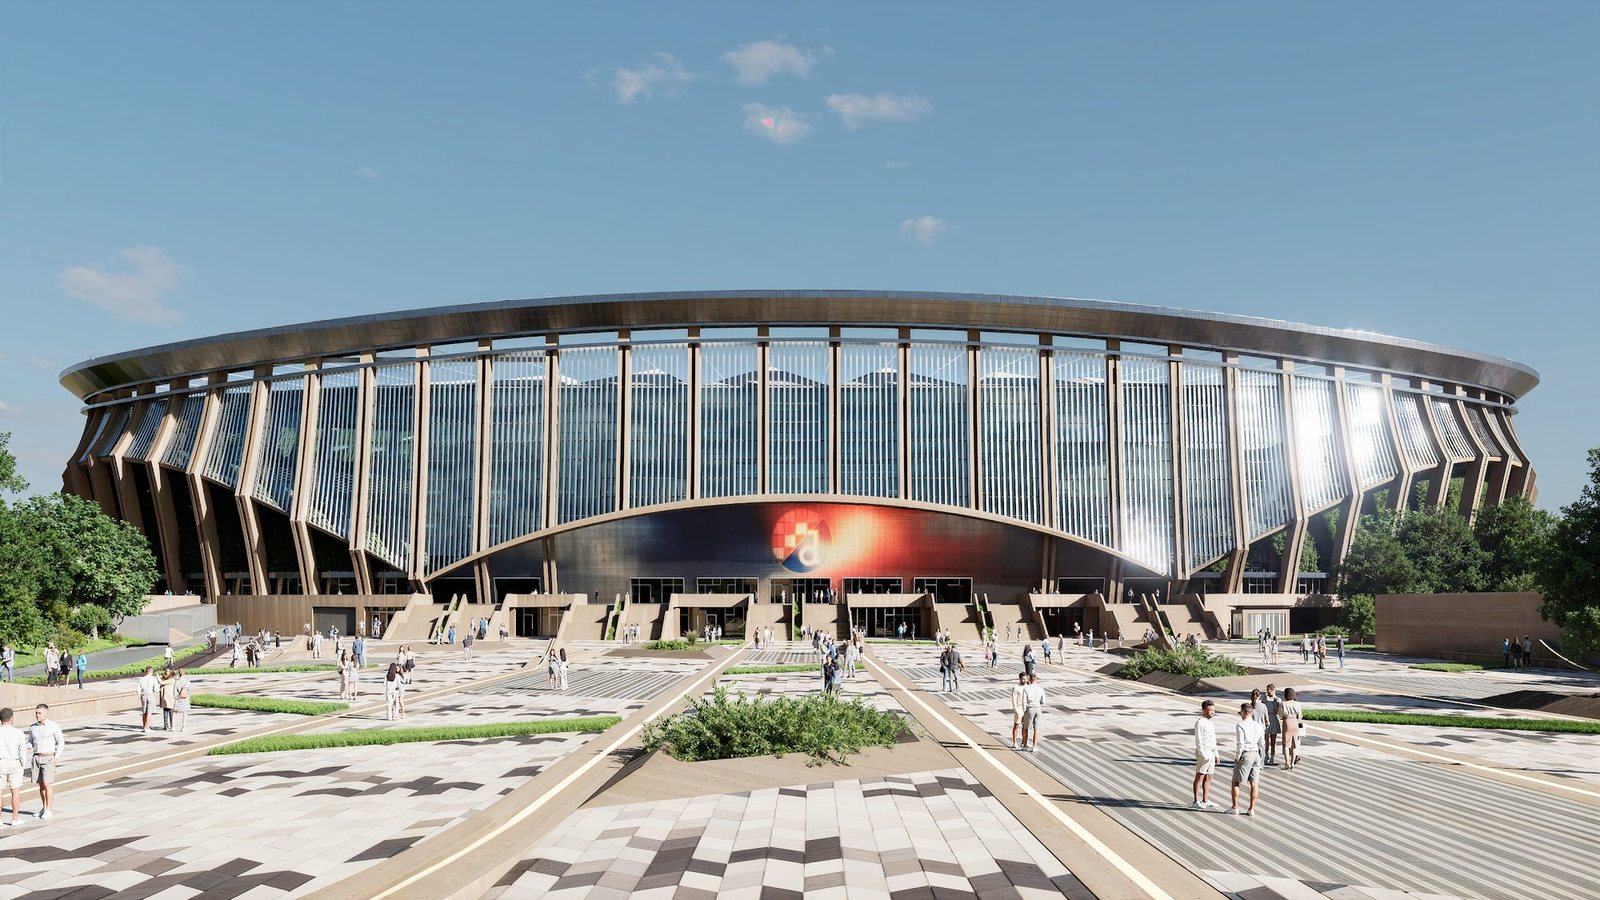
We also understood from the start that a modern stadium cannot be designed without media infrastructure. We placed a large media screen behind the fans' stand, and added more screens at the entrances.
This serves several scenarios at once: a match, a concert, a festival, a city event, advertising. For the club it is not only about spectacle. It is an additional source of revenue.
More generally, it mattered to us that the architecture and the business model should not exist separately from each other.
The youth stadium and the academy should not be separate objects
The competition brief also called for a fully fledged stadium for youth games and competitions. We did not want to build yet another object that would stand apart from the main system most of the time. So we integrated it with the main stadium and the necessary facilities, placing them in the east stand.
This way youth sport becomes not an annex to the big stadium, but part of one system.
People first
Logistics turned out to be one of the hardest parts of the project. Because a good stadium does not start with its facade. It starts with how a person gets inside.
We analysed the routes of players, media, VIP guests, ordinary spectators, service staff and vehicles separately. As a result, we created separate access routes for players, media and VIPs. The main visitor flows were organised from the south and the west. In the western part of the site we created a park-square. We worked out the viewpoints towards the main buildings of the complex.
Then we tested all these scenarios in specialised software. We literally checked different movement options and chose the one that worked best. This is one of those parts of architecture you rarely see in renderings. But it is exactly what decides whether a large building will be genuinely convenient.
Zagreb must remain Zagreb, and Maksimir must remain Maksimir
I love Zagreb. I have been to the city several times, and even before the competition I understood that the new stadium should not look as if it could be put down in any other country. We wanted to create architecture that would be inseparable from its place.
And here a story emerged that became one of the keys to the concept. There is an urban legend about the origins of Zagreb — about two hills, Kaptol and Gradec, with a bridge between them. The people of these two parts of the city were in conflict for a long time, until gradually they became one city.
For us this story turned out to be deeply symbolic. A stadium is also a place of rivalry. Two teams meet here. Two sides. Two colours. Two camps of supporters.
So it seemed beautiful to us to weave the city's story into the language of architecture. That is how Zagreb Ridge — Zagrebački greben — was born.
Zagreb Ridge
We did not want to depict mountains literally. Medvednica was not supposed to turn into a stage set. We were looking for a more architectural way to translate landscape into a building.
This led to a system of external structural elements that work both as part of the load-bearing system and as what gives the facade its character. They change direction, lean, bend. From certain angles they begin to resemble mountain slopes, from others the silhouettes of Zagreb's historic hills. Together with the roof they create a new, artificial relief.
That is why we called the concept Zagreb Ridge. It is not a picture of mountains. It is an attempt to make the logic of the city become the logic of the architecture.
Climate, ground, site and city shape the architecture
One of the key decisions concerned our attitude to the ground. The competition documents assumed a large volume of underground infrastructure and parking. But we kept asking ourselves: do we really need to go that deep underground?
The site has complex hydrogeology. The groundwater level lies roughly between 3.5 and 7 metres and fluctuates with the seasons. So a deep underground part means not just more concrete. It means complex waterproofing, dewatering, additional structural measures, operational risks and rising costs.
We went the other way. Instead of digging as deep as possible, we raised the stadium. This made it possible to create a continuous public level around the building, improve pedestrian connections and, at the same time, reduce dependence on deep construction.
We kept underground only those functions that genuinely benefit from being there. If a function can be solved at ground level, why bury it?
Parking became part of the urban strategy too
The work on the Borongaj transport hub was particularly telling. Instead of a multi-level underground car park, we proposed an above-ground solution. The car park becomes a stand-alone building, able to operate autonomously. It separates the flows of fans' cars, does not break the existing structure of the transport ring, and at the same time becomes part of the overall urban logic.
This was a matter of principle for us. Architects sometimes try to hide all engineering and transport functions underground to get a pretty picture. But a city has to work not only in the picture.
35,355 seats
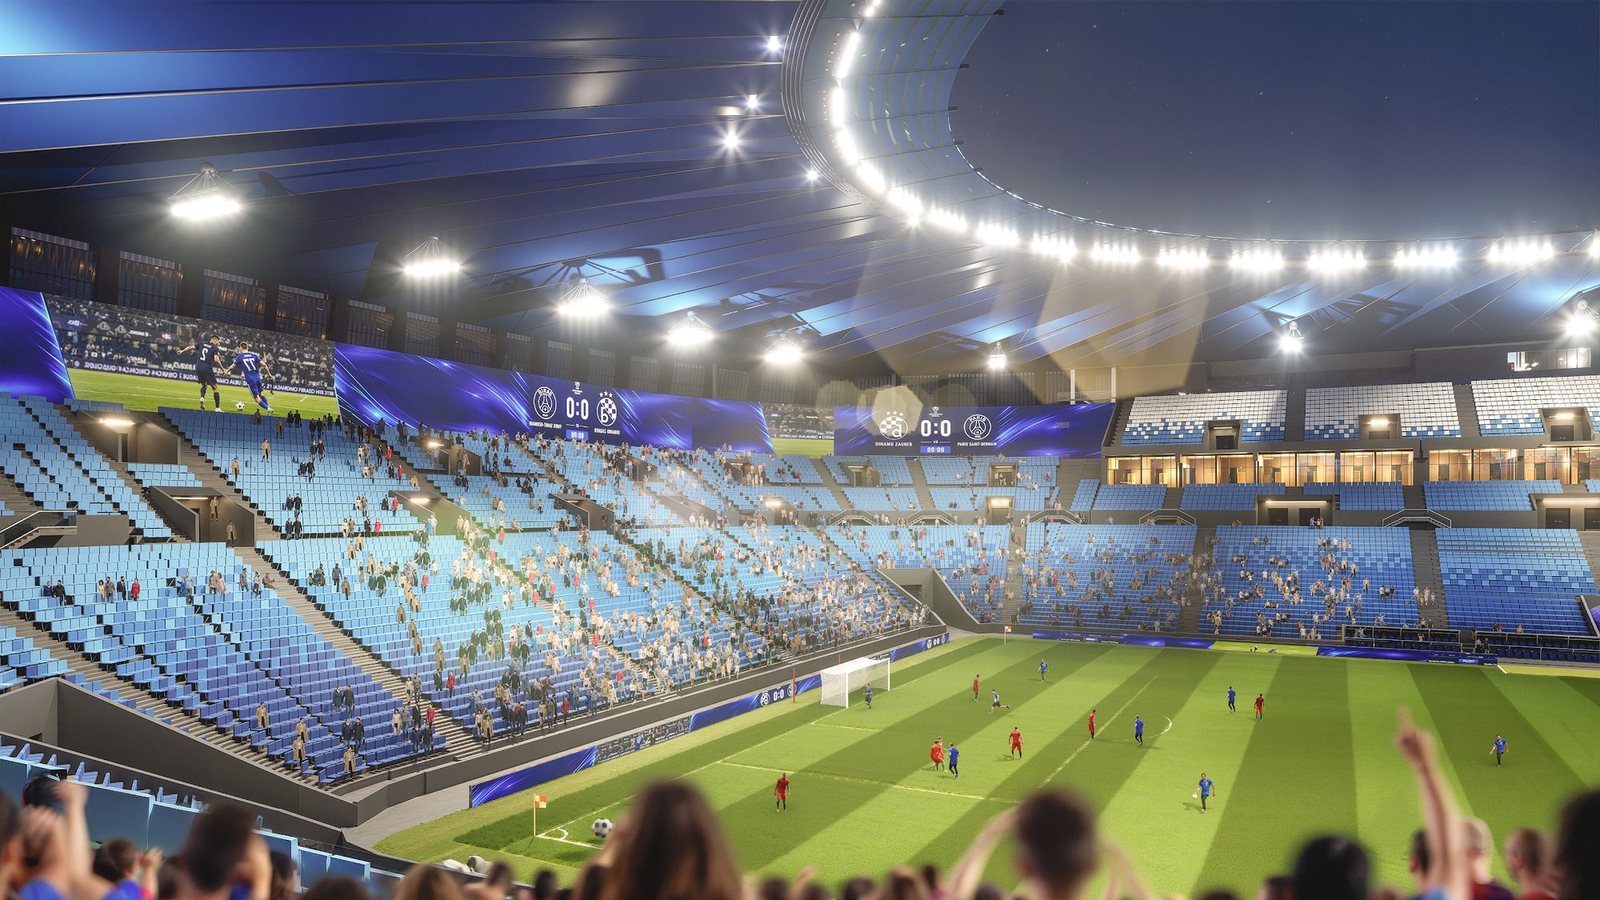
The figure of 35,355 came out of the stadium's geometry rather than being simply a capacity target.
We started from the inside: a 105 × 68 m pitch, the safety zone, the first row, the stands, horizontal and vertical circulation, VIP, media, accessibility, the upper tiers, the roof. And only after that, the final capacity.
It was important for us to keep a compact football bowl and keep spectators close to the pitch. Not to create a huge bowl just for the sake of a large number of seats, but to make a true football arena.
Accessibility played its part too. The design provides around 350 wheelchair spaces, including in the west and south stands, with appropriate evacuation routes. Because a good stadium should be comfortable not only for those sitting in the central box.
Maksimir is more than a stadium
This is probably the most important idea of the whole project. We did not design four separate buildings. We designed one sports and urban system.
We tied the football stadium, the athletics stadium, the basketball and handball arenas and the Borongaj transport hub into a single language and system together with the existing swimming pool, the athletics field and the training pitches. We created a unified public space, landscape and pedestrian routes, and a single architectural language for the whole complex.
The result is several continuous layers.
Transport: public transport → Borongaj → pedestrian route → sports complex.
Landscape: Maksimir → green links → Svetice → sports landscape.
Architecture: a single facade rhythm → arches → vertical elements → roofs.
Life: football → athletics → basketball → handball → training → fitness → restaurants → public spaces.
Our goal was simple: not a sports complex that comes alive for two hours before a football match, but a city district that works 365 days a year.
Structural solutions
Another crucial question was the structure of the stadium itself. We divided the building into two fundamentally different systems. We calculated the seismic deformations and split the building into segments, built in modular fabrication and assembly of the stands, and planned for the reuse and recycling of materials from the old stadium.
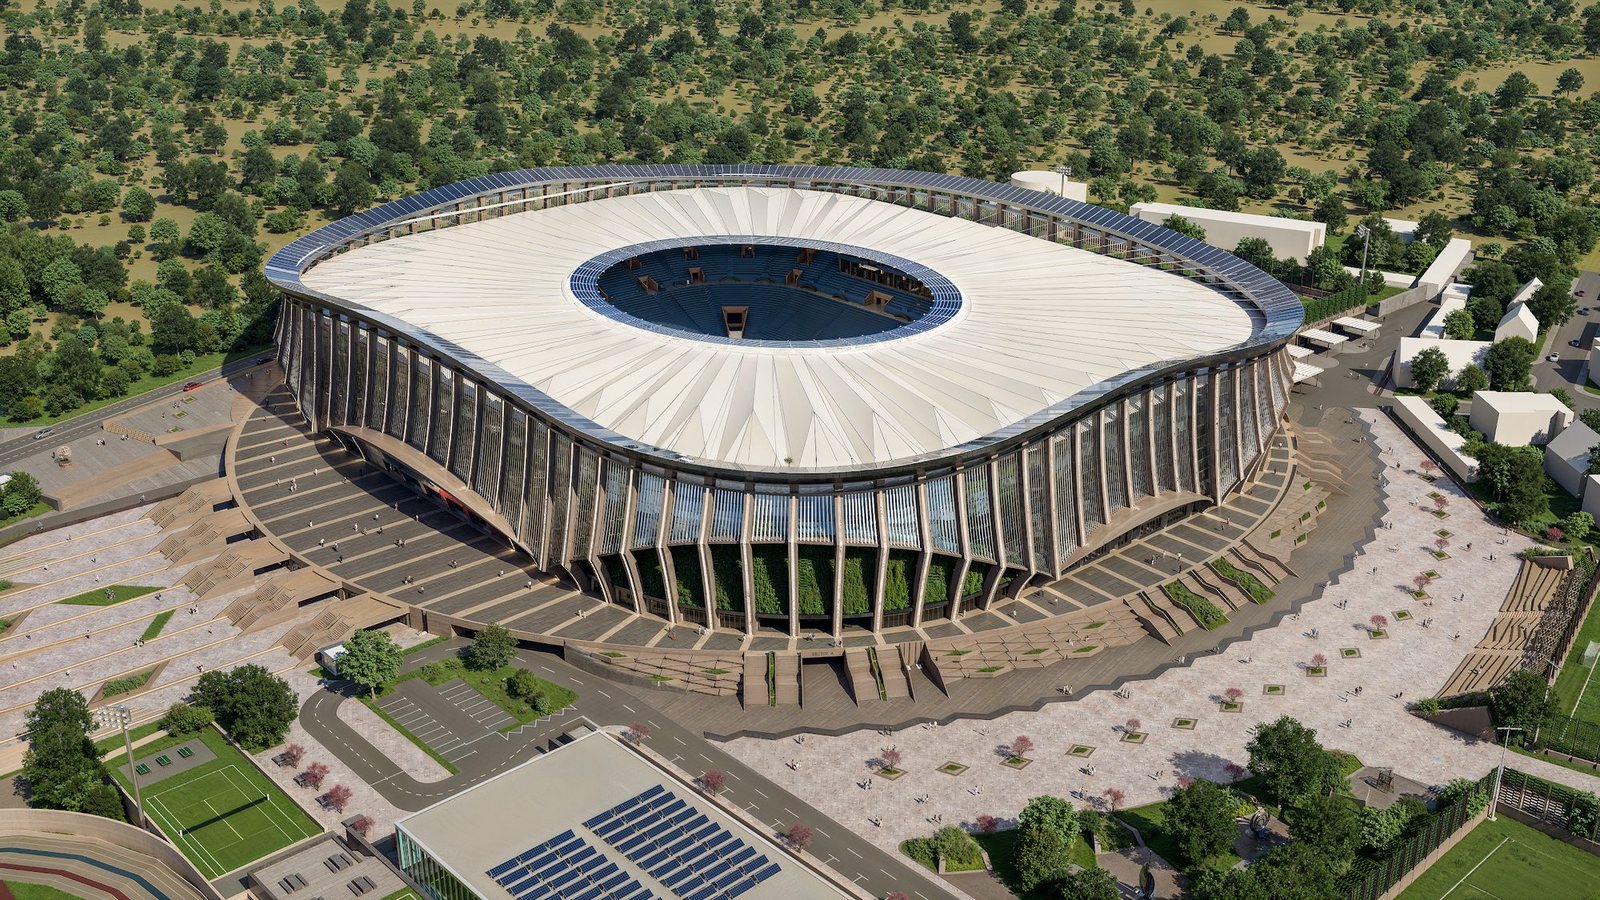
In short: the main part is heavy, stable, permanent. A reinforced-concrete bowl, floor slabs, stiffening cores, vertical circulation. And on top, the lightest possible long-span roof system.
It was important to us that the roof should not become yet another heavy volume or carry risks. It had to float above the bowl. That is why we spent a long time working with the structural engineers on a cable system and a light membrane skin.
Given a rational budget and seismic loads, this proved a far more logical path for us than huge steel trusses. Some of the truss options meant enormous steel tonnage, huge dimensions and sensitivity to wind and seismic loads.
As a result, the structure of the entire building became part of a single architectural idea.
Heavy below. Light above. Safe, reliable, proven.
The roof as a new landscape
The roof became perhaps the most recognisable element of the project. From inside it reads as a single protective canopy over the spectators. From outside, as a new artificial relief. It continues the idea of Medvednica and Zagreb Ridge, yet remains light.
And when we look at the football stadium together with the athletics stadium and the indoor arenas, the roofs begin to work as one system. We worked out the placement of the floodlights, pitch lighting, airflow and ventilation inside the bowl.
Economics as part of architecture
Throughout the work we kept asking ourselves the same question: does this make economic sense?
Because you can design a very beautiful stadium. But if the city then cannot afford to maintain it, an architectural victory turns into a problem. So we treated economics not as an appendix to architecture but as one of the design tools.
We looked not only at costs but also at recurring sources of revenue: matches, spectators and VIP, restaurants, conferences, concerts, the football academy and training facilities, the museum and children's play centre, fitness and wellness, parking, advertising, media. Because a stadium cannot depend economically on just a few dozen football matches a year.
Three months and a little more
We had about three months for the whole competition. For a project like this, that is a very short time. But perhaps this is exactly where the real strength of a design team shows.
A month and a half into the work, we made a decision that effectively forced us to revise a large part of the project. We rotated the stadium onto a north–south axis to improve sunlight exposure. We reconsidered the main axis of the complex. We rebuilt the connection with Maksimir Park. It meant that much of the work already done had to be redone.
But sometimes a project demands that you admit: “We can do better.” And start again.
The weeks that followed went by practically without a break. Architects, structural engineers, services engineers, visualisers, transport specialists, consultants, parametric design specialists — everyone worked as one system. It was three months non-stop.
Faith in the team
On projects like this, it is not enough simply to know architecture well. You have to believe the team will manage.
This was probably one of my main tasks as project lead — to keep that feeling alive in the team at all times. That we are capable of solving the problem. That complexity is no reason to abandon an idea. That if a solution seems too complicated, it simply needs to be thought through even better.
I am grateful to every member of our group and to the consultants who joined us. For their professionalism. For their patience. For countless nights. For their readiness to redo, once again, what had seemed finished. And above all, for believing in the project.
Competitions always end with a result. But architecture does not end with the announcement of the result. The City of Zagreb created a wonderful opportunity and received an enormous number of proposals and ideas. And I sincerely hope that, in the end, what this city has long deserved will happen in the best possible way.
For us, taking part in the competition was a chance to test ourselves. How far we can go in a few months. How complex a task the team can solve. And whether we can offer not just a beautiful building but a working urban system.
What we wanted to say with this project
If I try to reduce the whole project to a single phrase, I would put it like this:
We did not design a stadium inside Zagreb. We designed a part of Zagreb with Maksimir Stadium inside it.
For us, Maksimir is not just 35,355 seats. It is a football academy, athletics, basketball, handball. Children. Training and competitions. Concerts, restaurants, a museum, public spaces, transport, a park. And city life between events.
Medvednica became geometry for us, and the story of Kaptol and Gradec a metaphor for rivalry and unity. Groundwater and seismic conditions became not a constraint but a reason to look for a different architecture. The structure became not a technical appendix or a fantasy, but a proven, buildable part of the image. Economics became not a spreadsheet at the end of a presentation but one of the design tools. And the stadium is not an object that exists only on match day. It must be part of the city.
But people always came first: how they will get here, by car or on foot, what impressions they will take away, how comfortable and safe they will feel, whether they will want to spend time here.
We look at our projects through the lens of time. If, years from now, someone walks through this complex and feels that this Zagreb Ridge has always been here, that the stadium is naturally connected to Maksimir, Svetice and Borongaj, that here you can do sport, work, meet people, spend time and come not only for football — then our architectural task has been fulfilled.
We are glad we were able to make our contribution. To show one of the possible paths. And to do at least a small part of the work on the future of this place and of this beautiful city of Zagreb.