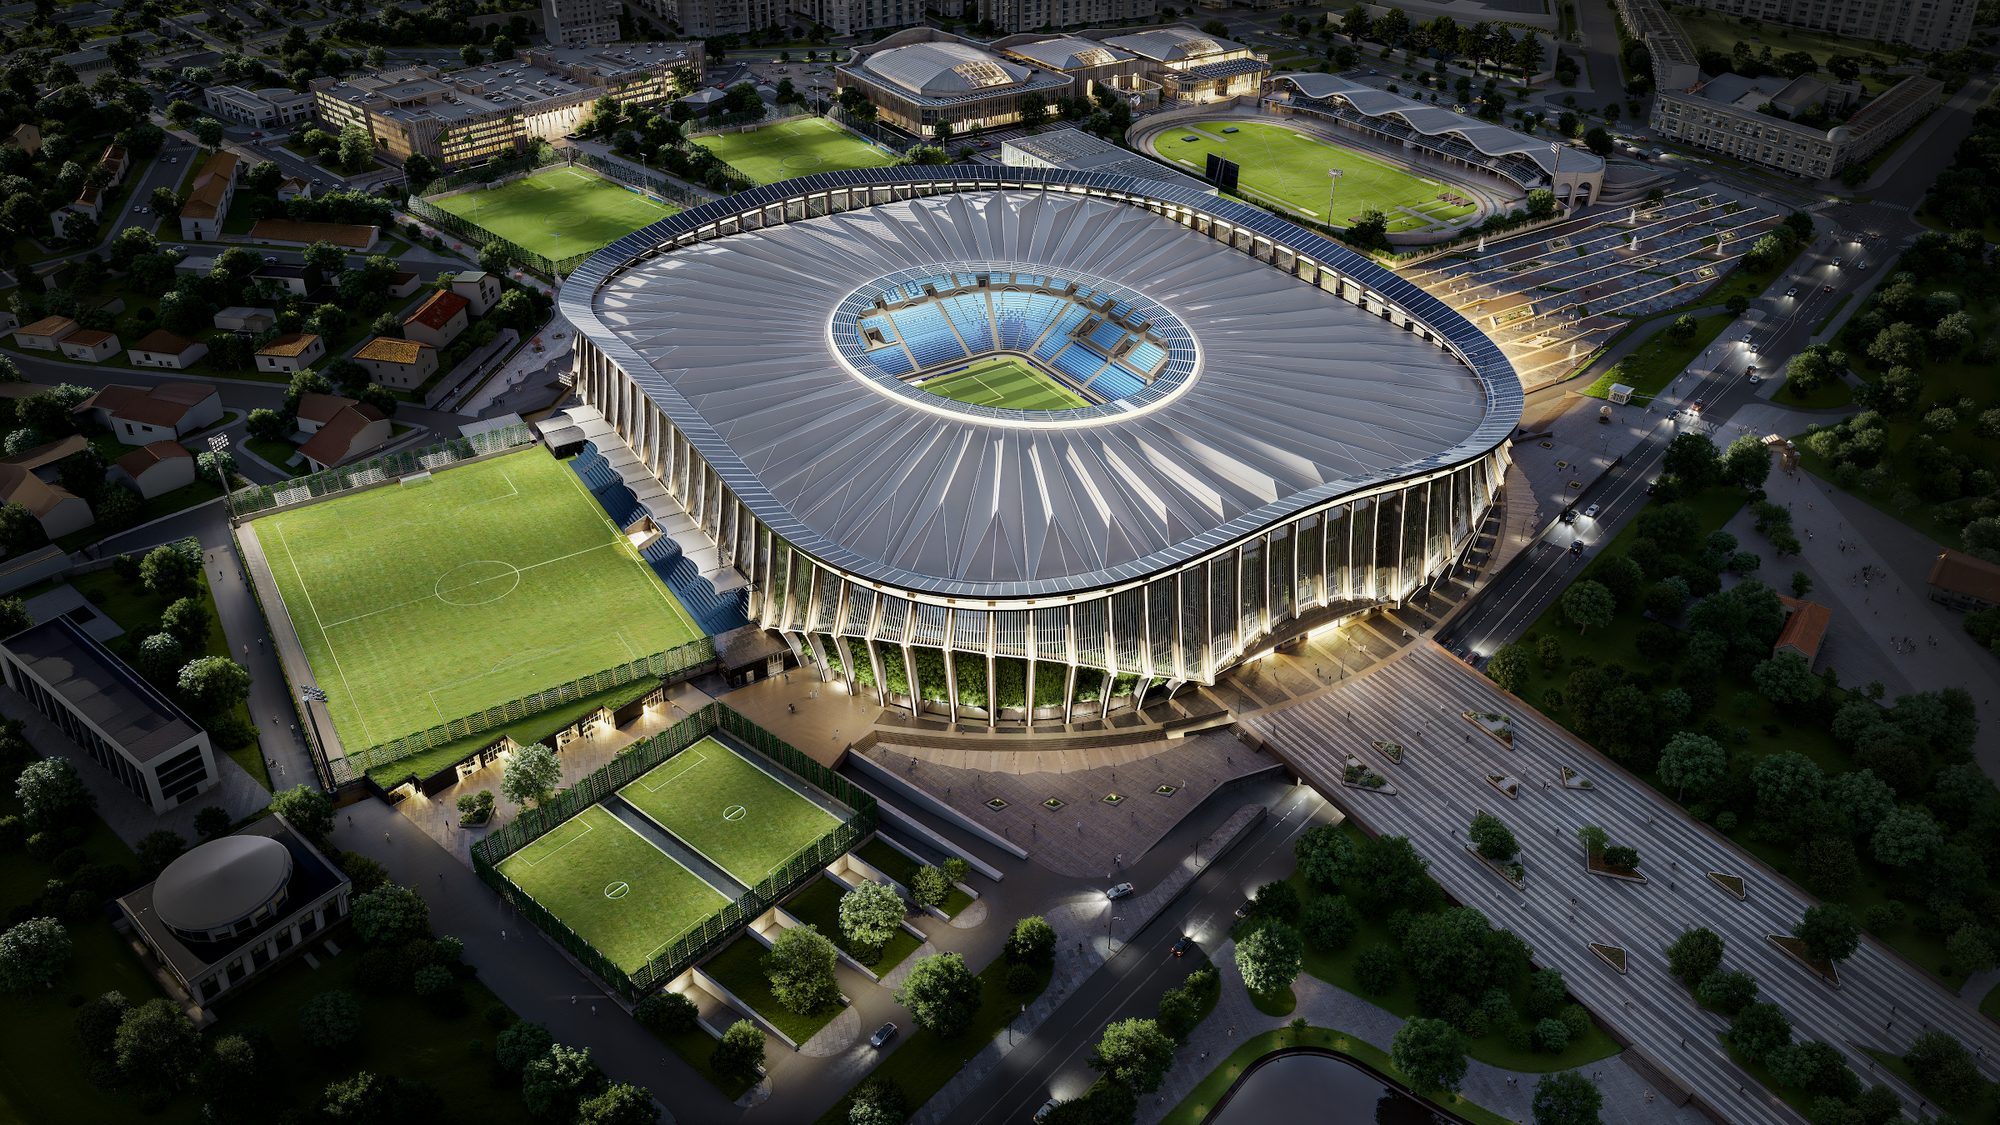
Competition entry · 88 entries from 20+ countries
Zagrebački greben — Maksimir Stadium, Zagreb
TVORZI's competition entry for the new Maksimir Stadium and the SRC Svetice sports centre in Zagreb: a 35,355-seat football stadium, the Svetice sports cluster and the Borongaj transit hub joined into one urban system that works every day, not only on match days. One of 88 entries from more than 20 countries.
Project film — Zagrebački greben, 62 s
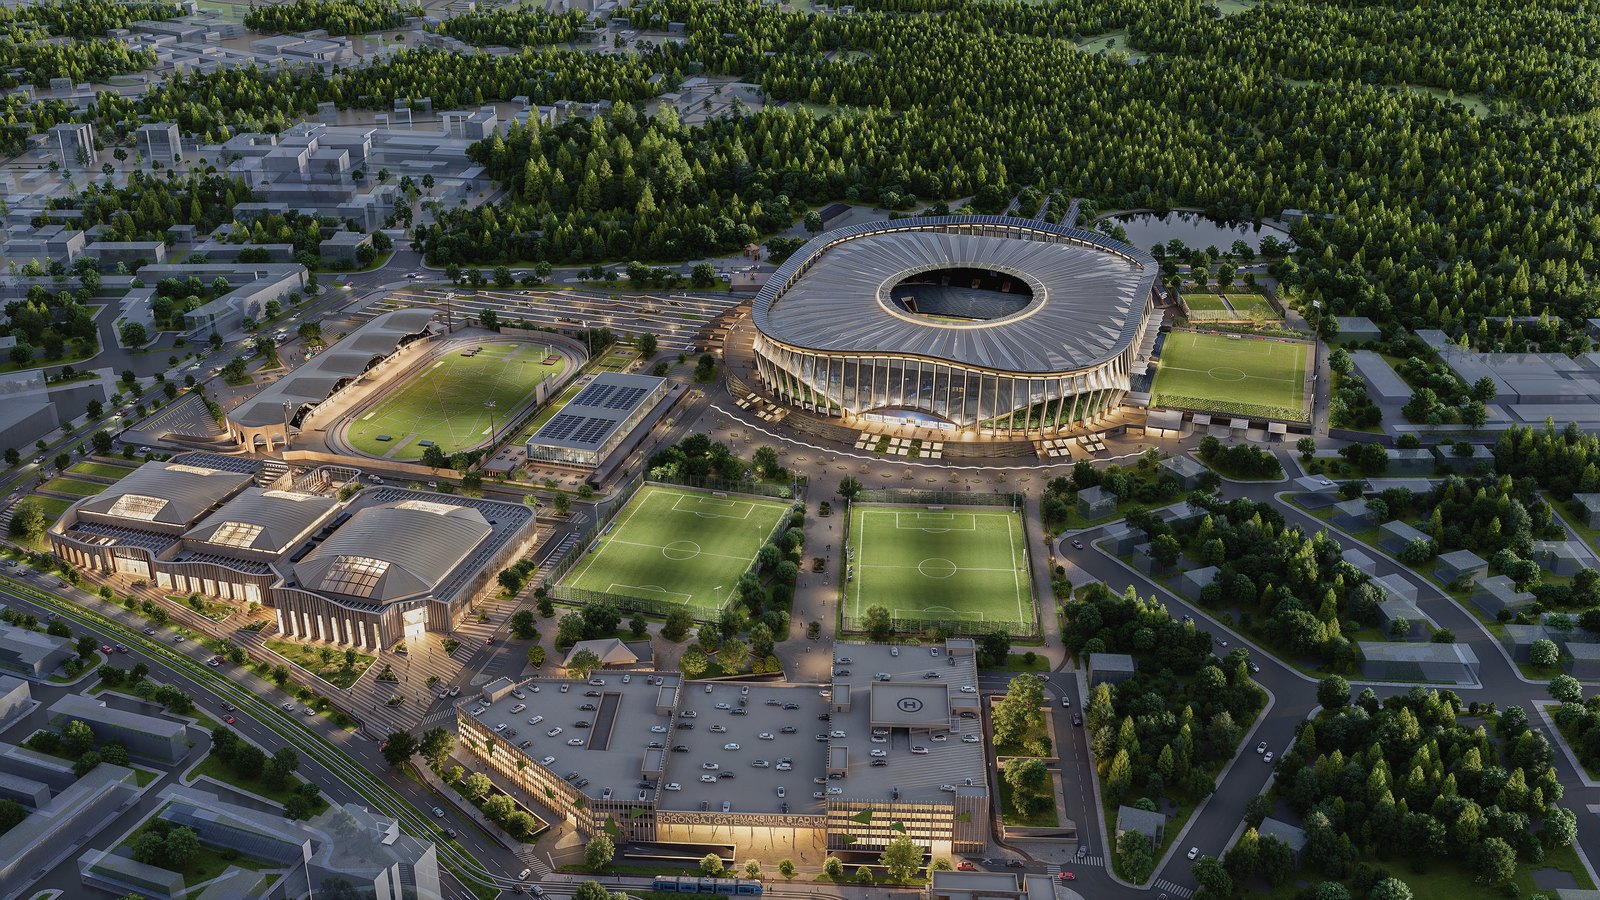
360° flyover · Real render sequence — 40 camera positions, 9° apart. Drag left or right.
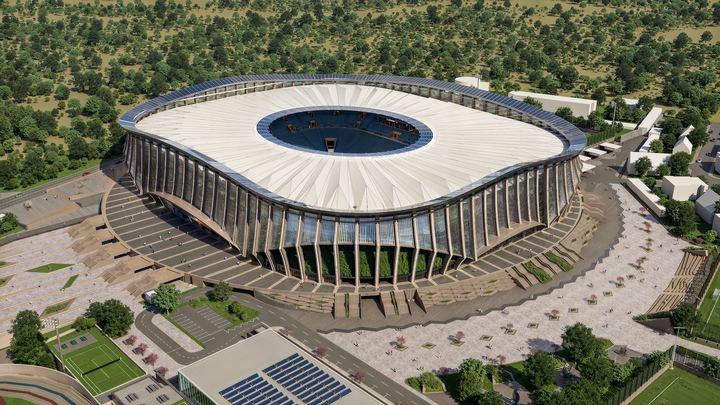
A stadium shaped by the image of Zagreb
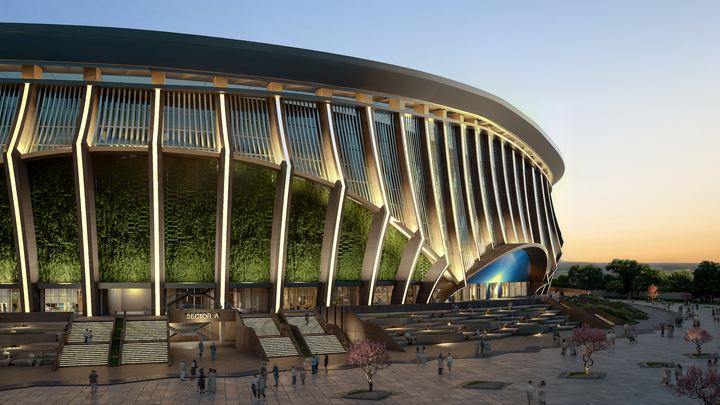
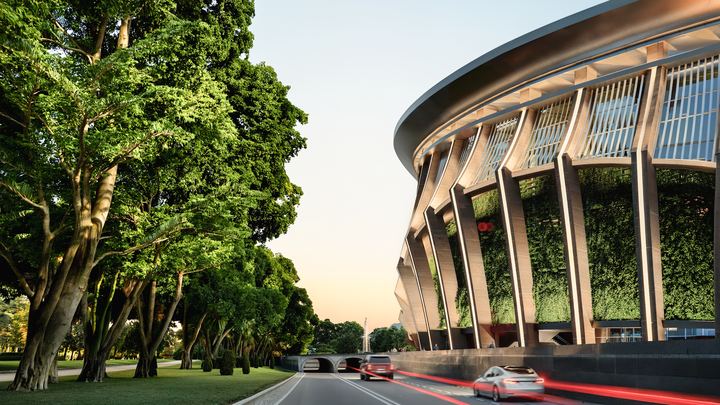
The architectural identity of the stadium is drawn from the silhouette of Medvednica — the mountain that forms Zagreb's natural backdrop — and from the history of the city itself, which grew on the two hills of Kaptol and Gradec.
A rhythm of inclined structural elements creates a changing perimeter and gives the stadium a recognisable profile. The image is meant as an architectural expression of structure, movement and the stadium's connection to the city rather than as decoration.
The main entrance develops the idea with one large urban gesture: a west plaza-park that becomes the transition between the stadium, the surrounding public spaces and the landscape.
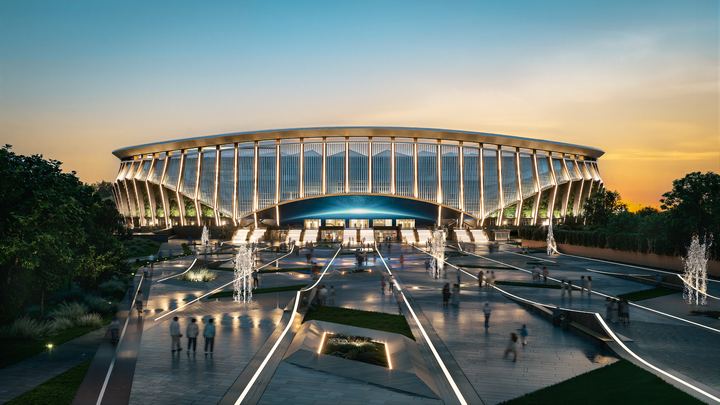
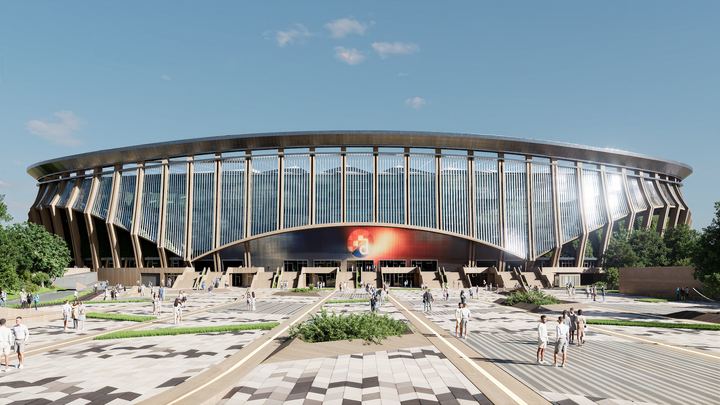
«We wanted Maksimir to be read unmistakably as a part of Zagreb — not an isolated stadium, but a new fragment of the city that brings together sport, landscape and public life.»
— Dmytro Shakal, author of the concept, TVORZI
A modern bridge between Kaptol and Gradec
Historic Zagreb began as two rival settlements on neighbouring hills, Kaptol and Gradec, with a stream between them. The stone bridge that joined them saw so many fights that it became known as Krvavi most, the Bloody Bridge. Then the city grew, the settlements merged, the stream disappeared under the streets, and the bridge turned from a place of conflict into a piece of shared history.
We wanted to carry that image into the new complex — not literally, not as a quotation. The stadium is designed as a modern bridge: a place that joins the districts, the park, sport, the fans and the city itself. That is the central idea of the project.
«Sometimes respect for history lies not in preserving every wall, but in recognising the moment when the city needs a new chapter.»
— Dmytro Shakal, TVORZI
A compact football atmosphere
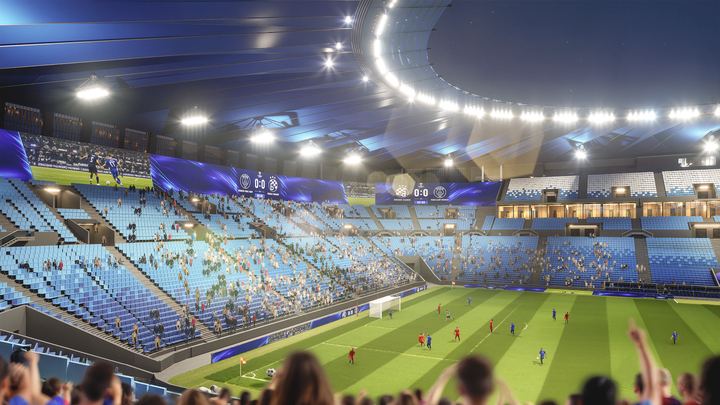
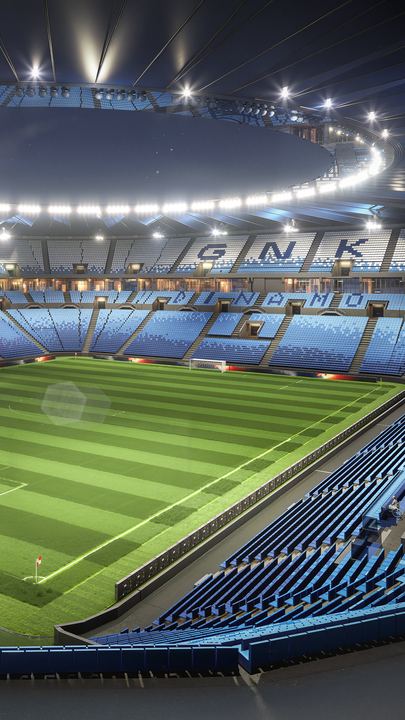
The new home of GNK Dinamo Zagreb holds 35,355 spectators. Every seat is under the roof, and the compact geometry of the bowl keeps the crowd as close to the pitch as the C-value sightline rules of FIFA, UEFA and EN 13200 allow.
Particular attention went to the identity of the fan sectors, sightlines, visitor flows, hospitality areas, accessibility, security and the operational requirements of a UEFA Category 4 stadium. The pitch is turned to a north–south axis, which both satisfies FIFA insolation requirements and opens new public space on all four sides. The rotation was decided six weeks into a three-month competition and meant reworking a large part of what had already been drawn — for better light on the turf and a new main axis tied to Maksimir Park.
The stadium is conceived as a major football arena and, at the same time, as a piece of the city that keeps working outside match days: a club museum, retail, offices and a wellness complex live in the stands.
A stadium that works every day
A stadium is only the top of a football system: behind it stand an academy, training pitches, recovery and medical facilities. So the youth stadium required by the brief is not a separate building — it is integrated with the main arena, with its infrastructure placed in the east stand. Around it sit a football academy, the club museum, a children's centre, fitness and training halls, a hotel for athletes, conference rooms and restaurants. The cafés are deliberately set outside the main volume, so people come here not only on match day.
Media is part of both the architecture and the business model: a large screen behind the home fans' stand and further screens at the entrances serve matches, concerts, festivals, city events and advertising — an extra revenue stream for the club.
Logistics were designed before the facades. Routes for players, media, VIP guests, spectators, staff and vehicles were analysed separately: players, media and VIP each get their own access, while the main crowds arrive from the south and west, where a plaza-park opens up. Movement options were tested in specialised simulation software and the best-performing one was chosen. About 350 wheelchair places, including in the west and south stands, come with their own evacuation routes.
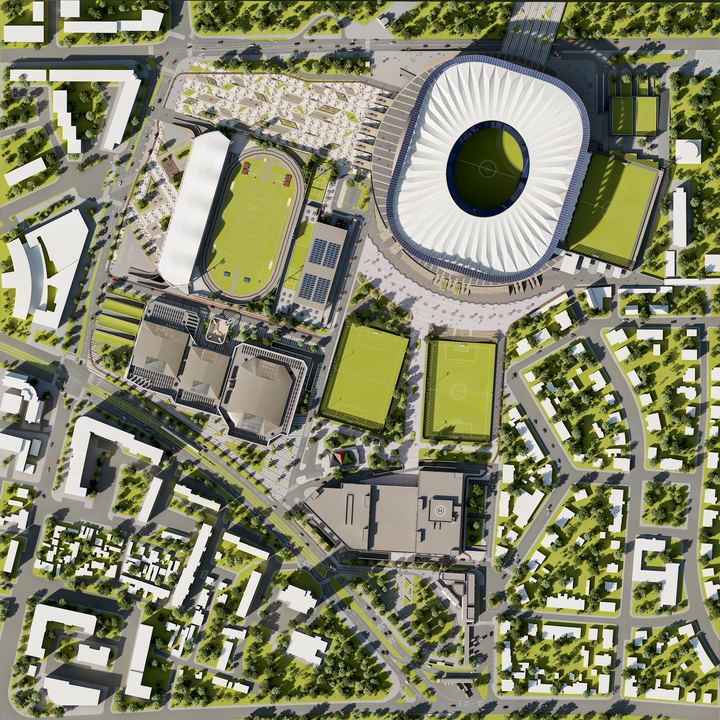
Connecting Maksimir, Svetice and Borongaj
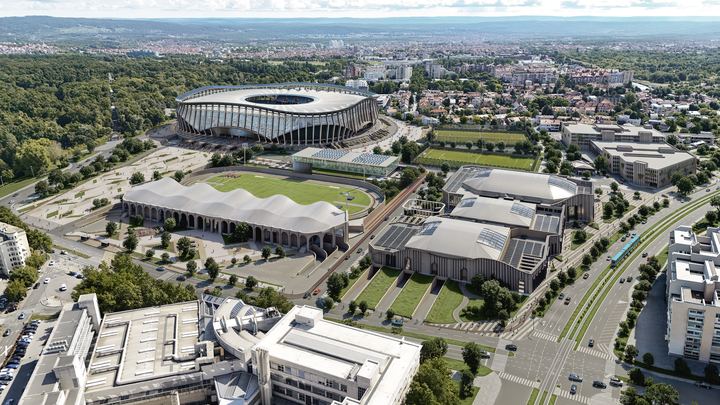
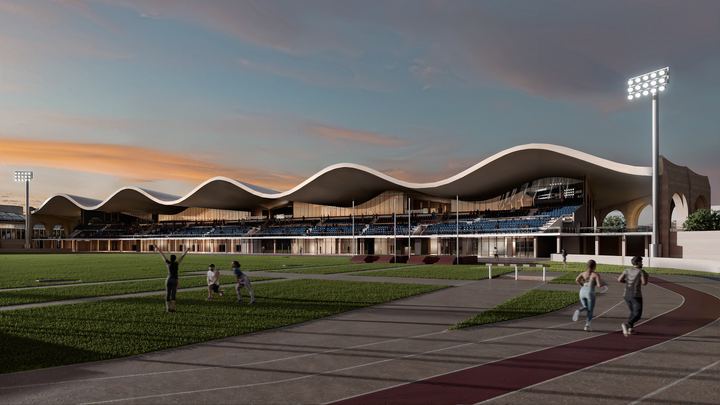
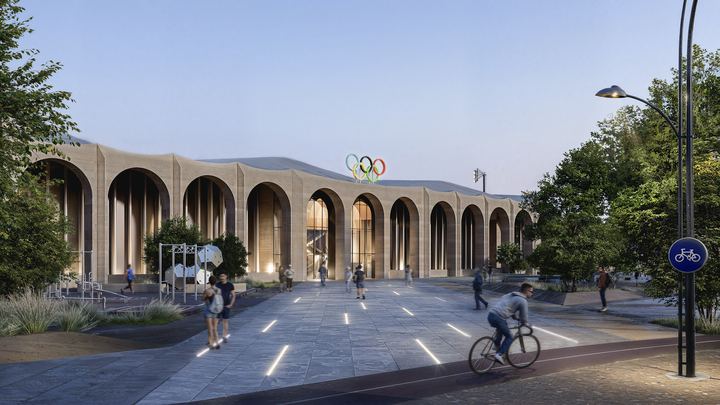
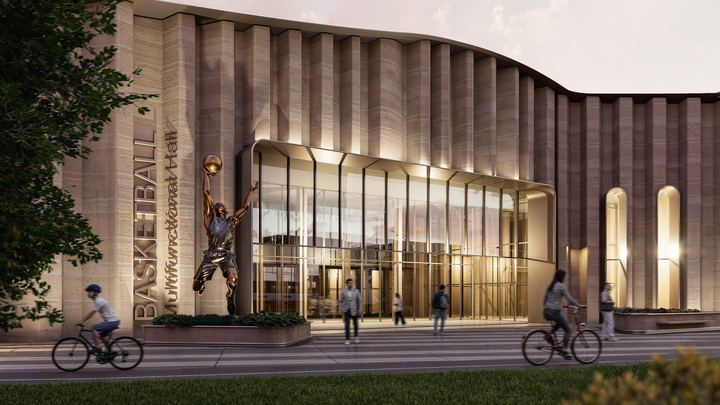
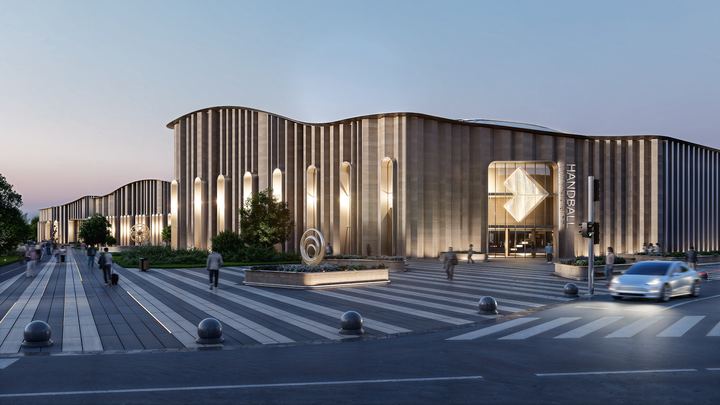
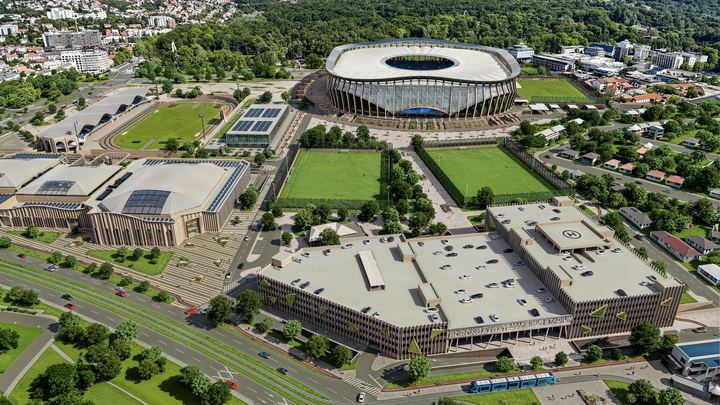
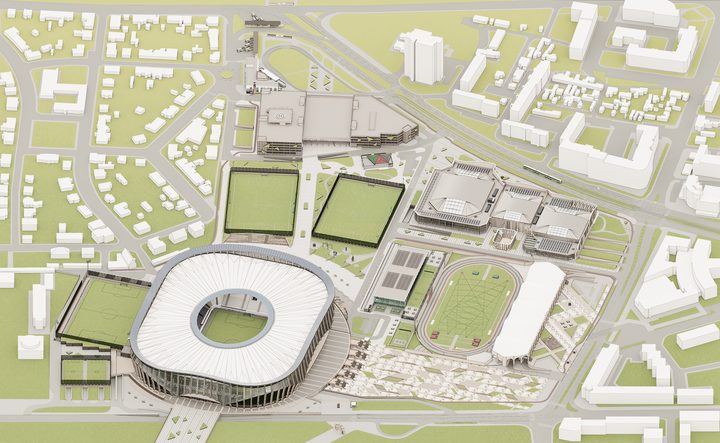
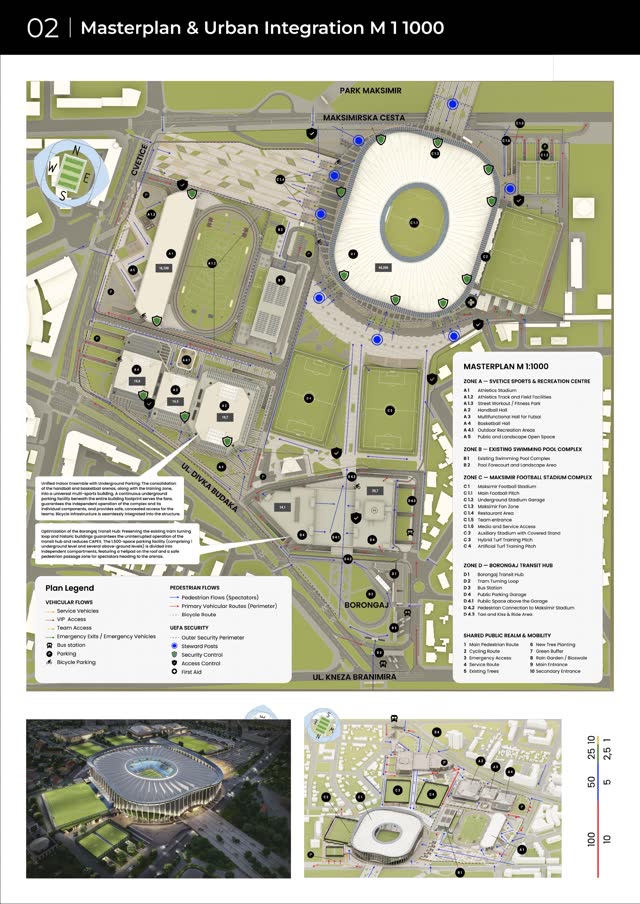
The concept reaches well beyond the stadium. On the SRC Svetice site the sports facilities, landscape and public spaces are organised as one continuous urban system tied to the stadium and to Maksimir Park: a World Athletics Category II athletics stadium with a 2,000-seat covered stand, and an Indoor Sports Hub with a 4,592-seat handball hall and a 3,000-seat multifunctional hall on a shared semi-underground base. The existing swimming pool is kept and woven into the ensemble.
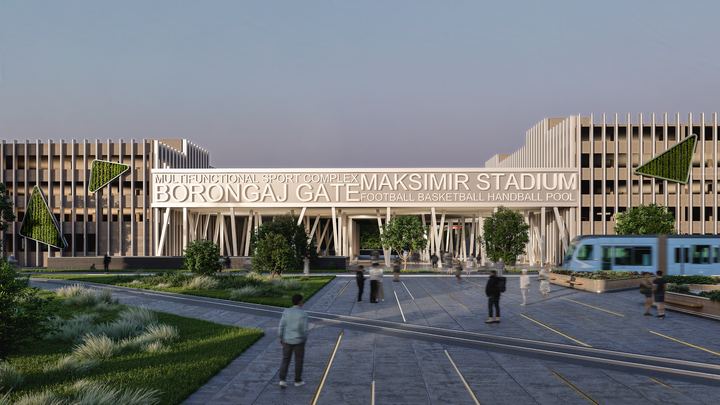
At Borongaj the project keeps and integrates the existing tram loop, stop and buildings while turning the area into the southern transport gateway of the whole complex. Instead of several deep underground levels, a multi-storey car park for about 1,500 cars is proposed — a response to the high groundwater table that also gives an efficient traffic scheme and an unbroken pedestrian link between tram, rail and stadium. Its roof becomes a landscaped boulevard.
At key crossings vehicle traffic is taken below grade so that the main pedestrian routes stay continuous and barrier-free. The car park is divided into independently controlled sectors, which allows the flows of rival supporters to be separated safely and the site to adapt to different event scenarios.
Extended film — with SRC Svetice and the Borongaj hub
Architecture, engineering and delivery
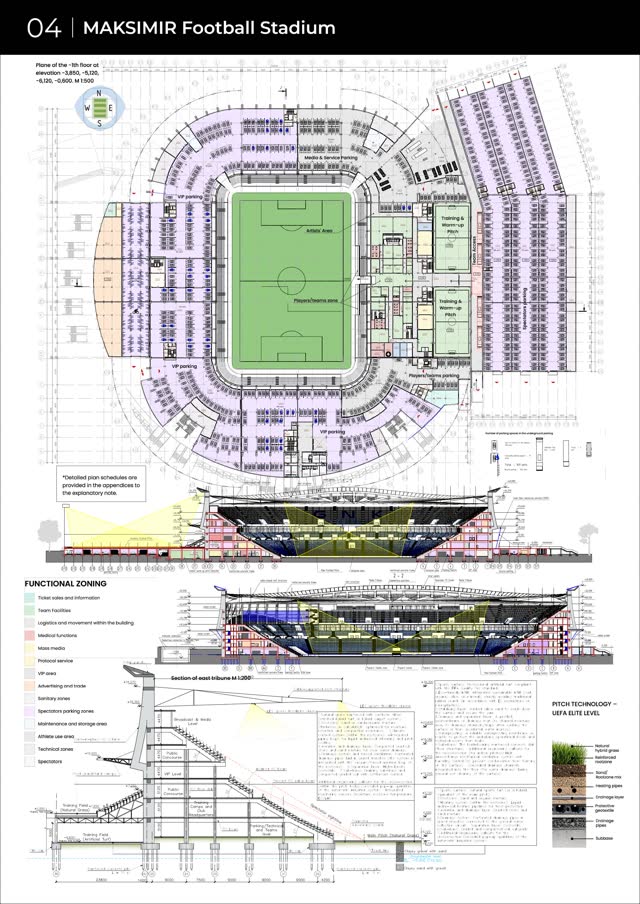
Geology set the first rule. Clays and groundwater at roughly 3.5–7 m, with seasonal swings, make every deep basement a matter of waterproofing, dewatering, extra structure and operating risk. So the stadium is raised above existing grade, a continuous public level wraps around it, and only the functions that genuinely benefit from being underground stay there, as semi-buried volumes. That lowers construction risk, simplifies operation and separates people from vehicles naturally.
The building is split into two systems: a heavy, permanent base — reinforced-concrete bowl, floor slabs, stiffness cores and vertical circulation on pile foundations — and a long-span roof that is as light as possible. A cable-net with a membrane skin was chosen after comparing it with steel trusses, which came out enormously heavy in steel, bulky and sensitive to wind and seismic loads. The bowl is divided into seismic compartments with expansion joints, the precast stands are modular for fabrication and assembly, and materials from the old stadium are planned for reuse and recycling.
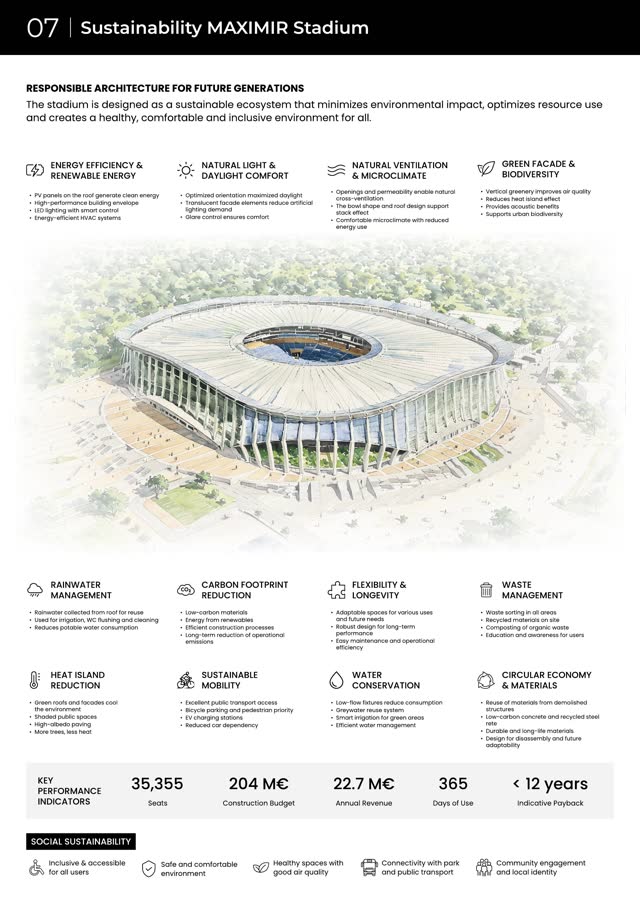
Hybrid stitched turf with under-soil heating; floodlighting, pitch lighting and airflow inside the bowl worked out together with the roof; district heating backed by PV and battery storage; 98% of viable greenery preserved; rainwater harvested for all irrigation.
The entry was produced in one integrated architectural and engineering process — urban design, stadium design, parametric modelling and BIM coordination — with a business case attached: €204 M construction budget, €22.7 M projected annual revenue, 365 days of use and an indicative payback under 12 years. Concept, engineering logic and economics designed together, which is how TVORZI approaches every complex object.
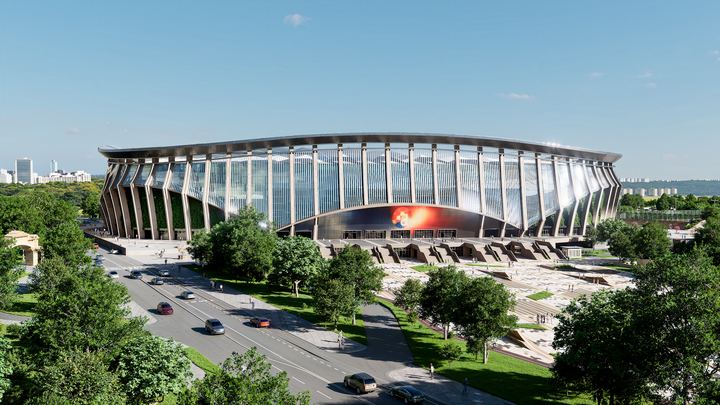
Competition boards
10 × A0 as submitted
Project
- Project
- New Maksimir Stadium and SRC Svetice
- Competition
- International architectural and urban design competition, 88 entries from 20+ countries
- Location
- Zagreb, Croatia
- Client
- City of Zagreb
- Organiser
- Zagreb Society of Architects (DAZ)
- Year
- 2026
- Stadium capacity
- 35,355 spectators
- Project name
- Zagrebački greben / Zagreb Ridge
Official competition page: stadion-maksimir.zagreb.hr →
Team
- Author of the concept
- Dmytro Shakal
- Architecture and urban design
- TVORZI
- Design team
- Dmytro Shakal, Anna Zirchuk, Kristina Ilina, Natalia Moiseeva
- Structural engineering
- Mykola Buriachek, Yuliia Mihutsa, Oleksii Steihalov
- Building services
- Mykhailo Pakhnyts
- Stadium consultant
- Mykola Buriachek
- Visualisation
- Ruslan Zharyk
Sažetak na hrvatskom
„Zagrebački greben“ je natječajni rad studija TVORZI za novi stadion Maksimir i ŠRC Svetice u Zagrebu — jedan od 88 radova iz više od 20 zemalja pristiglih na međunarodni arhitektonsko-urbanistički natječaj Grada Zagreba.
Novi stadion prima 35.355 gledatelja, sva su mjesta natkrivena, a kompaktna geometrija tribina drži publiku što bliže terenu, u skladu s pravilima UEFA-e 4. kategorije. Teren je okrenut u smjeru sjever–jug, čime se otvaraju novi javni prostori prema parku Maksimir i Maksimirskoj cesti.
Arhitektonski identitet inspiriran je siluetom Medvednice i pričom o Kaptolu i Gradecu: stadion je zamišljen kao suvremeni most koji povezuje četvrti, park, sport i navijače — kao što je nekada Krvavi most spojio dva grada u jedan Zagreb.
Koncept povezuje Maksimir, Svetice i Borongaj u jedinstvenu gradsku cjelinu: atletski stadion s natkrivenom tribinom za 2.000 gledatelja, dvoranski sportski centar (rukomet, košarka, futsal), očuvani postojeći bazen te javnu garažu za oko 1.500 vozila na Borongaju, uz zadržano tramvajsko okretište i neprekinute pješačke veze do stadiona.
Procijenjeni trošak gradnje iznosi 204 milijuna eura, uz projicirani godišnji prihod od 22,7 milijuna eura i korištenje kompleksa 365 dana u godini.
Questions and answers
Who took part in the Maksimir Stadium competition?
The City of Zagreb's international competition for the new Maksimir Stadium and SRC Svetice received 88 entries from more than 20 countries. Results were announced on 24 September 2026; first prize went to VG13 Architects (Milan). TVORZI's entry, Zagrebački greben, is presented on this page.
What is the capacity of the new Maksimir Stadium?
The competition brief asked for a UEFA Category 4 stadium of at least 35,000 seats. TVORZI's design seats 35,355 spectators, all under cover.
What is Zagrebački greben?
Zagrebački greben (“Zagreb Ridge”) is the name of TVORZI's competition concept. The rhythm of inclined structural elements gives the stadium a silhouette inspired by Medvednica and by the two hills, Kaptol and Gradec, on which Zagreb was founded; the stadium is treated as a modern bridge that joins the districts, the park and the city.
When will the new Maksimir be built?
According to the City of Zagreb's published timeline, design development with the winning team follows the competition, demolition of the old stadium is planned for 2027 and construction is expected to start in 2029.
What else is in the project besides the football stadium?
A World Athletics Category II athletics stadium, an indoor sports hub for handball, basketball and futsal, the preserved existing swimming pool, training pitches, and the Borongaj transit gateway with a car park for about 1,500 cars whose roof is a landscaped boulevard — all on a 23-hectare site.